Welcome to Avenbury Lakes, a vibrant 55+ active-adult community offering resort-style amenities and low-maintenance living in the heart of Avon. Residents enjoy indoor and outdoor pools, a fitness center, tennis and pickleball courts, a putting green, and a community Lodge with a full calendar of social events and activities. Scenic walking trails wind through federally protected wetlands, and the HOA provides snow removal, community landscaping, and exterior replacements of roof, siding, and gutters.
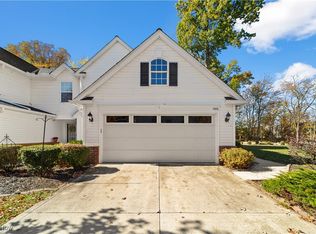
This well-maintained ranch offers comfortable single-floor living with spacious rooms throughout. The large living room features carpeting and a cozy gas fireplace and flows easily into the dining area located just off the kitchen. The eat-in kitchen offers ceramic tile flooring, ample cabinet space, a wall oven, gas cooktop, and space for casual dining. Just beyond the kitchen is a bright three-season sunroom with access to the patio for outdoor enjoyment.
The primary bedroom offers a generous layout with carpeting, a ceiling fan, walk-in closet, and a remodeled ensuite bath featuring laminate flooring, a jetted tub, and a walk-in shower. A second bedroom includes carpeting, a ceiling fan, double closet, and built-in features. A full bathroom with ceramic tile flooring and a tub/shower combination is conveniently located near the second bedroom.
Additional highlights include a laundry room with vinyl flooring, an attached two-car garage with storage, and HVAC updated in 2023. Enjoy peaceful surroundings, wonderful amenities, and easy living in the welcoming Avenbury Lakes community!
Active
$354,900
2414 Worthington Pl, Avon, OH 44011
2beds
1,640sqft
:
Get pre-qualified$2,919/mo
Single Family Residence
Built in 2000
3,358 Square Feet Lot
$-- Zestimate®
$216/sqft
$455/mo HOA
What's special
Well-maintained ranchSpacious rooms throughoutComfortable single-floor livingJetted tubCozy gas fireplaceWall ovenSpace for casual dining
- 130 days |
- 904 |
- 28 |
Zillow last checked:
Listing updated:
Listed by:
Tom O'Dougherty 216-978-7878 tomodougherty@howardhanna.com,
Howard Hanna
Source: MLS Now,MLS#: 5193752Originating MLS: Akron Cleveland Association of REALTORS
Facts & features
Interior
Bedrooms & bathrooms
- Bedrooms: 2
- Bathrooms: 2
- Full bathrooms: 2
- Main level bathrooms: 2
- Main level bedrooms: 2
Primary bedroom
- Description: Flooring: Carpet
- Features: Walk-In Closet(s)
- Level: First
- Dimensions: 16 x 12
Bedroom
- Description: Flooring: Carpet
- Level: First
- Dimensions: 14 x 12
Primary bathroom
- Description: Flooring: Laminate
- Level: First
- Dimensions: 12 x 12
Bathroom
- Description: Flooring: Ceramic Tile
- Level: First
- Dimensions: 8 x 6
Dining room
- Description: Flooring: Carpet
- Level: First
- Dimensions: 18 x 14
Eat in kitchen
- Description: Flooring: Luxury Vinyl Tile
- Level: First
- Dimensions: 21 x 10
Entry foyer
- Level: First
- Dimensions: 7 x 5
Laundry
- Description: Flooring: Luxury Vinyl Tile
- Level: First
- Dimensions: 13 x 7
Living room
- Description: Flooring: Carpet
- Level: First
- Dimensions: 20 x 18
Other
- Description: Three Season Room,Flooring: Carpet
- Level: First
- Dimensions: 14 x 12
Heating
- Forced Air, Gas
Cooling
- Central Air
Appliances
- Included: Built-In Oven, Cooktop, Dryer, Dishwasher, Disposal, Refrigerator, Washer
- Laundry: In Unit
Features
- Has basement: No
- Number of fireplaces: 1
- Fireplace features: Free Standing
Interior area
- Total structure area: 1,640
- Total interior livable area: 1,640 sqft
- Finished area above ground: 1,640
Video & virtual tour
Property
Parking
- Parking features: Attached, Garage, Garage Door Opener
- Attached garage spaces: 2
Features
- Levels: One
- Stories: 1
- Patio & porch: Enclosed, Patio, Porch
- Exterior features: Sprinkler/Irrigation
- Has private pool: Yes
- Pool features: Community
Lot
- Size: 3,358 Square Feet
Details
- Parcel number: 0400022812008
- Special conditions: Standard
Construction
Type & style
- Home type: SingleFamily
- Architectural style: Ranch
- Property subtype: Single Family Residence
Materials
- Vinyl Siding
- Roof: Asphalt,Fiberglass
Condition
- Year built: 2000
Utilities & green energy
- Sewer: Public Sewer
- Water: Public
Community & HOA
Community
- Features: Clubhouse, Fitness Center, Pool, Tennis Court(s)
- Security: Security System
- Senior community: Yes
- Subdivision: Avenbury Lakes Ph 02
HOA
- Has HOA: Yes
- Services included: Association Management, Common Area Maintenance, Insurance, Maintenance Grounds, Maintenance Structure, Pool(s), Recreation Facilities, Reserve Fund, Roof, Snow Removal
- HOA fee: $455 monthly
- HOA name: Avenbury Lakes Hoa
Location
- Region: Avon
Financial & listing details
- Price per square foot: $216/sqft
- Tax assessed value: $268,650
- Annual tax amount: $3,427
- Date on market: 3/16/2026
- Cumulative days on market: 131 days
- Listing agreement: Exclusive Right To Sell
- Listing terms: Cash,Conventional
Estimated market value
Not available
Estimated sales range
Not available
Not available
Price history
| Date | Event | Price |
|---|---|---|
| 4/7/2026 | Price change | $354,900-4.1%$216/sqft |
Source: MLS Now #5193752 Report a problem | ||
| 3/16/2026 | Listed for sale | $370,000+92.8%$226/sqft |
Source: MLS Now #5193752 Report a problem | ||
| 10/31/2000 | Sold | $191,900$117/sqft |
Source: Public Record Report a problem | ||
Public tax history
| Year | Property taxes | Tax assessment |
|---|---|---|
| 2024 | $4,141 +5.7% | $94,030 +17.5% |
| 2023 | $3,918 +0.4% | $80,000 |
| 2022 | $3,904 -0.2% | $80,000 |
| 2021 | $3,912 +16.1% | $80,000 +20.6% |
| 2020 | $3,369 +2.1% | $66,340 |
| 2019 | $3,300 +7.9% | $66,340 |
| 2018 | $3,058 +15.6% | $66,340 +20.3% |
| 2017 | $2,644 -1.1% | $55,140 |
| 2016 | $2,675 -1% | $55,140 |
| 2015 | $2,702 +0.8% | $55,140 |
| 2014 | $2,679 -0.5% | $55,140 |
| 2013 | $2,694 +1.6% | $55,140 |
| 2012 | $2,650 | $55,140 |
| 2011 | -- | -- |
| 2010 | -- | -- |
| 2009 | -- | -- |
| 2008 | $2,819 +1.3% | -- |
| 2007 | $2,782 -14.1% | -- |
| 2006 | $3,237 +9.6% | -- |
| 2005 | $2,954 +2.2% | -- |
| 2004 | $2,890 +9.4% | -- |
| 2003 | $2,641 +0.2% | -- |
| 2002 | $2,637 +1.1% | -- |
| 2001 | $2,607 | -- |
| 2000 | -- | -- |
Find assessor info on the county website
Monthly payment
Est. payment
Payment breakdown
Explore the cost of this home by adjusting the details. Changes won't be saved.Climate risks
Neighborhood: 44011
Nearby schools
GreatSchools rating
- 10/10Avon Heritage South Elementary SchoolGrades: 3-5Distance: 0.3 mi
- 9/10Avon High SchoolGrades: 8-12Distance: 1.7 mi
- NAAvon East Elementary SchoolGrades: 1-2Distance: 1.2 mi
Schools provided by the listing agent
- District: Avon LSD - 4703
Source: MLS Now. This data may not be complete. We recommend contacting the local school district to confirm school assignments for this home.
- $344,8002 bd2 ba1.5k sqft2412 Worthington Pl, Avon, OH 44011Off Market
- $394,9002 bd2 ba1.6k sqft2416 Worthington Pl, Avon, OH 44011Off Market
- $12,340-- bd-- ba-- sqftWorthington Pl, Avon, OH 44011Off Market
- $357,8002 bd2 ba1.5k sqft2410 Worthington Pl, Avon, OH 44011Off Market
- $357,2002 bd2 ba1.6k sqft2417 Worthington Pl, Avon, OH 44011Off Market
- $250,0003 bd2 ba1.7k sqft35470 Detroit Rd, Avon, OH 44011Sold
- $404,3002 bd3 ba1.5k sqft2415 Worthington Pl, Avon, OH 44011Off Market
- $360,2002 bd2 ba1.5k sqft2408 Worthington Pl, Avon, OH 44011Sold
A local agent can set up tours, give advice and negotiate with sellers.
Similar homes
- $375,0002 bd2 ba1.6k sqft4250 Reserve Way, Avon, OH 44011For Sale
 MLS ID #5226286, Christina Carpadis, RE/MAX Above & Beyond. MLS Now
 - $329,0005 bd2 ba1.8k sqft27261 Nantucket Dr, North Olmsted, OH 44070For Sale
 MLS ID #5230831, Dubravka Vidic, Howard Hanna. MLS Now
 - $310,0002 bd3 ba1.8k sqft1986 W Reserve Cir, Avon, OH 44011For Sale
 MLS ID #5166056, Peggy Auble, Howard Hanna. MLS Now
 - $325,0003 bd2 ba1.8k sqft1455 Canterbury Rd, Westlake, OH 44145For Sale
 MLS ID #5224112, Brian C Gilbert, The Holden Agency. MLS Now
 - $305,0003 bd2 ba1.6k sqft4956 Windsford Cir, North Ridgeville, OH 44039For SaleMLS ID #5222487, Michael P Coleman, HomeSmart Real Estate Momentum LLC. MLS Now
- $399,9004 bd3 ba2.2k sqft5297 Garfield Blvd, Sheffield Village, OH 44054For SaleMLS ID #5197378, Jonathan Wright, Civitas Real Estate Group. MLS Now
- $355,0003 bd2 ba1.9k sqft16670 Aspen Cir, Strongsville, OH 44136For SaleMLS ID #5229593, Laura Price, Russell Real Estate Services. MLS Now
- $369,9003 bd3 ba1.9k sqft38210 Kingston Dr, North Ridgeville, OH 44039For SaleMLS ID #5204381, Daniel Labbato, Glasshouse Realty Group, LLC. MLS Now
- $350,0003 bd3 ba1.8k sqft6751 Glenella Dr, Seven Hills, OH 44131For SaleMLS ID #5230007, Christy T Morek, EXP Realty, LLC.. MLS Now
- $339,0003 bd3 ba1.7k sqft33197 Fairport Dr, Avon Lake, OH 44012For SaleMLS ID #5224991, Amy K Margiotti, Howard Hanna. MLS Now
- $375,0003 bd3 ba2k sqft556 Hyannis Port Cir, Avon Lake, OH 44012For SaleMLS ID #5225348, Mary Frances Weir, RE/MAX Crossroads Properties. MLS Now
- $319,9004 bd2 ba2k sqft27158 Cook Rd, Olmsted Township, OH 44138For SaleMLS ID #5222343, Matthew Kalogeras, Trelora Realty, Inc.. MLS Now
- $420,0003 bd2 ba2.3k sqft32078 Willow Cir, Avon Lake, OH 44012For SaleMLS ID #5200398, Ed Huck, Keller Williams Citywide. MLS Now
- $245,0002 bd2 ba1.1k sqft37057 N Doovys St, Avon, OH 44011For SaleMLS ID #5222133, Vincent Incorvia, EXP Realty, LLC.. MLS Now
- $384,9004 bd3 ba2.4k sqft5364 Hampton Dr, North Olmsted, OH 44070For SaleMLS ID #5225760, Michelle Green, Russell Real Estate Services. MLS Now
- $269,5003 bd2 ba1.9k sqft4164 Berkeley Dr, Sheffield Village, OH 44054For SaleMLS ID #5222462, John J Lynch, Keller Williams Citywide. MLS Now
- $349,9002 bd3 ba1.7k sqft323 Arizona Ave, Lorain, OH 44052For SaleMLS ID #20261030, Jacqueline Jakacki, RE/MAX Above & Beyond. Firelands MLS
- $315,0003 bd2 ba1.5k sqft4960 W Park Dr, North Olmsted, OH 44070For SaleMLS ID #5219539, Jill K Mader, Mader Realty, LLC.. MLS Now
- $394,9004 bd3 ba2.3k sqft178 Beachwood Ave, Avon Lake, OH 44012For SaleMLS ID #5205701, Amy K Margiotti, Howard Hanna. MLS Now
- $372,5002 bd2 ba1.7k sqft38145 Revere Dr, North Ridgeville, OH 44039For SaleMLS ID #5214004, Christine A Stowell, EXP Realty, LLC.. MLS Now
