MOVE IN READY! 2026 UPDATES - NEW ROOF, FRESH PAINT - NEW CARPET THROUGHOUT INSTALLED JUNE 24, 2026. Other updates include remodeled bathroom (2025), new master bath flooring (2026), water heater (2020), and an HVAC system serviced in 2026 making this home truly move-in ready. This home features 2 bedrooms and 2 full bathrooms, highlighted by a large primary suite with a large walk-in closet and a private bath featuring a double vanity, walk-in shower and brand new flooring. The secondary bathroom has been fully remodeled with granite countertop vanity, tiled walk-in shower and new flooring. Rich hardwood floors anchor the kitchen, which features gleaming granite countertops, stainless steel appliances, and a welcoming eat-in area — perfect for morning coffee or casual entertaining. A dedicated office room provides the perfect space to work, read, or pursue hobbies, while the open concept living area and full laundry room with utility sink adds everyday practicality. Step through the sunroom onto the nature stone backyard patio with a retractable awning - great for outdoor dining and relaxation. Enjoy an active lifestyle with fantastic community amenities, including indoor and outdoor pools, a fitness center, and a variety of interest groups and social activities. Don’t miss your chance to enjoy the best of low-maintenance living in a vibrant, welcoming community!
Active
Price cut: $10.5K (7/30)
$362,000
38145 Revere Dr, North Ridgeville, OH 44039
2beds
1,770sqft
:
Get pre-qualified$2,752/mo
Single Family Residence
Built in 2011
6,534 Square Feet Lot
$-- Zestimate®
$205/sqft
$238/mo HOA
What's special
Dedicated office roomWelcoming eat-in areaLarge primary suiteRetractable awningStainless steel appliancesGleaming granite countertopsRich hardwood floors
- 64 days |
- 1,124 |
- 33 |
Likely to sell faster than
Zillow last checked:
Listing updated:
Listed by:
Christine A Stowell 440-263-8630 Christine@TheStowellGroup.com,
EXP Realty, LLC.,
Kerry Zurbuch 440-558-9830,
EXP Realty, LLC.
Source: MLS Now,MLS#: 5214004 Originating MLS: Akron Cleveland Association of REALTORS
Originating MLS: Akron Cleveland Association of REALTORSFacts & features
Interior
Bedrooms & bathrooms
- Bedrooms: 2
- Bathrooms: 2
- Full bathrooms: 2
- Main level bathrooms: 2
- Main level bedrooms: 2
Heating
- Forced Air
Cooling
- Central Air
Appliances
- Included: Dryer, Dishwasher, Microwave, Range, Refrigerator, Washer
- Laundry: Laundry Room, Laundry Tub, Sink
Features
- Ceiling Fan(s), Double Vanity, Eat-in Kitchen, Granite Counters, Open Floorplan, Walk-In Closet(s)
- Has basement: No
- Has fireplace: No
Interior area
- Total structure area: 1,770
- Total interior livable area: 1,770 sqft
- Finished area above ground: 1,770
Video & virtual tour
Property
Parking
- Total spaces: 2
- Parking features: Attached, Garage
- Attached garage spaces: 2
Features
- Levels: One
- Stories: 1
- Patio & porch: Awning(s), Patio
- Pool features: Community
Lot
- Size: 6,534 Square Feet
Details
- Parcel number: 0700037000539
Construction
Type & style
- Home type: SingleFamily
- Architectural style: Ranch
- Property subtype: Single Family Residence
Materials
- Vinyl Siding
- Roof: Asphalt,Fiberglass
Condition
- Year built: 2011
Utilities & green energy
- Sewer: Public Sewer
- Water: Public
Community & HOA
Community
- Features: Common Grounds/Area, Clubhouse, Fitness Center, Fitness, Playground, Sidewalks, Tennis Court(s), Pool
- Senior community: Yes
- Subdivision: Pioneer Ridge Sub
HOA
- Has HOA: Yes
- Services included: Association Management, Common Area Maintenance, Maintenance Grounds, Recreation Facilities, Reserve Fund, Snow Removal
- HOA fee: $238 monthly
- HOA name: Pioneer Ridge
Location
- Region: North Ridgeville
Financial & listing details
- Price per square foot: $205/sqft
- Tax assessed value: $271,120
- Annual tax amount: $3,485
- Date on market: 5/29/2026
- Cumulative days on market: 65 days
- Listing terms: Cash,Conventional,FHA,VA Loan
Estimated market value
Not available
Estimated sales range
Not available
Not available
Price history
| Date | Event | Price |
|---|---|---|
| 7/30/2026 | Price change | $362,000-2.8%$205/sqft |
Source:  MLS Now #5214004 Report a problem MLS Now #5214004 Report a problem | ||
| 7/6/2026 | Price change | $372,500-0.4%$210/sqft |
Source: MLS Now #5214004 Report a problem | ||
| 6/6/2026 | Price change | $374,000-2.9%$211/sqft |
Source: MLS Now #5214004 Report a problem | ||
| 5/29/2026 | Listed for sale | $385,000+113.1%$218/sqft |
Source: MLS Now #5214004 Report a problem | ||
| 6/18/2012 | Sold | $180,665$102/sqft |
Source: MLS Now #3287909 Report a problem | ||
Public tax history
| Year | Property taxes | Tax assessment |
|---|---|---|
| 2024 | $4,343 +4.6% | $94,890 +17.1% |
| 2023 | $4,153 +10.7% | $81,050 |
| 2022 | $3,750 -0.4% | $81,050 |
| 2021 | $3,765 +12.9% | $81,050 +19.2% |
| 2020 | $3,336 +0.2% | $68,000 |
| 2019 | $3,329 0% | $68,000 |
| 2018 | $3,330 -1.7% | $68,000 +5.4% |
| 2017 | $3,386 -1.5% | $64,500 |
| 2016 | $3,438 -1.4% | $64,500 |
| 2015 | $3,487 +6.5% | $64,500 +8% |
| 2014 | $3,275 -1% | $59,720 |
| 2013 | $3,307 -6.2% | $59,720 +3.6% |
| 2012 | $3,525 | $57,670 |
| 2011 | -- | -- |
Find assessor info on the county website
Monthly payment
Est. payment
Payment breakdown
Explore the cost of this home by adjusting the details. Changes won't be saved.Climate risks
Neighborhood: 44039
Nearby schools
GreatSchools rating
- 7/10North Ridgeville Middle SchoolGrades: 2-8Distance: 3.3 mi
- 7/10North Ridgeville High SchoolGrades: 9-12Distance: 3.3 mi
- NALiberty Elementary SchoolGrades: 1-2Distance: 4.1 mi
Schools provided by the listing agent
- District: North Ridgeville CSD - 4711
Source: MLS Now. This data may not be complete. We recommend contacting the local school district to confirm school assignments for this home.
- $389,4002 bd2 ba1.9k sqft38123 Revere Dr, North Ridgeville, OH 44039Off Market
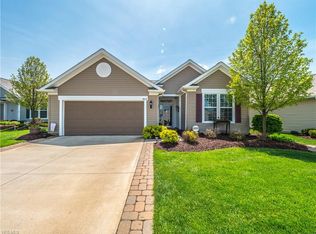
- $315,0002 bd2 ba1.7k sqft38180 Essex Pl, North Ridgeville, OH 44039Sold

- $2,980-- bd-- ba-- sqftRevere Dr, North ridgeville, OH 44039Off Market
- $2,390-- bd-- ba-- sqftRevere Dr, North ridgeville, OH 44039Off Market
- $217,900-- bd-- ba-- sqftRevere Dr, North ridgeville, OH 44039Off Market
- $439,2002 bd2 ba1.9k sqft38168 Essex Pl, North Ridgeville, OH 44039Off Market
- $356,1002 bd2 ba1.6k sqft38101 Revere Dr, North Ridgeville, OH 44039Off Market
- $491,3002 bd2 ba1.9k sqft38108 Essex Pl, North Ridgeville, OH 44039Off Market
A local agent can set up tours, give advice and negotiate with sellers.
Similar homes
- $339,0002 bd2 ba1.5k sqft38435 Revere Dr, North Ridgeville, OH 44039For Sale
 MLS ID #5216199, Christine A Stowell, EXP Realty, LLC.. MLS Now
 - $410,0004 bd3 ba2.3k sqft9111 Nash Ln, North Ridgeville, OH 44039For Sale
 MLS ID #5224221, Molly Szafran, Russell Real Estate Services. MLS Now
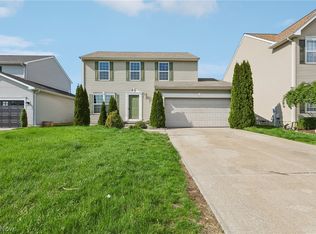
 - $369,9003 bd3 ba1.9k sqft38210 Kingston Dr, North Ridgeville, OH 44039For Sale
 MLS ID #5204381, Daniel Labbato, Glasshouse Realty Group, LLC. MLS Now
 - $365,9004 bd3 ba2k sqft6224 Denise Dr, North Ridgeville, OH 44039For Sale
 MLS ID #5221792, Christina A Paramore, EXP Realty, LLC.. MLS Now
 - $365,0004 bd3 ba2.4k sqft5336 Birch St, North Ridgeville, OH 44039For SaleMLS ID #5221658, Steven Lawson, Russell Real Estate Services. MLS Now
- $419,9004 bd3 ba2.5k sqft37379 Hunter Lake Dr, North Ridgeville, OH 44039For SaleMLS ID #5225703, Karlie R Burns Santoferraro, Berkshire Hathaway HomeServices Stouffer Realty. MLS Now
- $--4 bd3 ba2.6k sqft310 Carol Ln, Elyria, OH 44035AuctionXome
- $359,9002 bd2 ba1.6k sqft4250 Reserve Way, Avon, OH 44011For SaleMLS ID #5226286, Christina Carpadis, RE/MAX Above & Beyond. MLS Now
- $370,0004 bd3 ba1.9k sqft1193 Elm St, Grafton, OH 44044For SaleMLS ID #5228861, Misty Hatch, EXP Realty, LLC.. MLS Now
- $375,0003 bd2 ba1.5k sqft109 W Spring Dr, Elyria, OH 44035For SaleMLS ID #5224075, Chad Schneider, Russell Real Estate Services. MLS Now
- $379,9004 bd3 ba2.5k sqft110 Harvest Way, Elyria, OH 44035For SaleMLS ID #5223471, Angela M Griffiths, Berkshire Hathaway HomeServices Professional Realty. MLS Now
- $315,0003 bd2 ba2k sqft140 Wild Flower Dr, Elyria, OH 44035For SaleMLS ID #5214590, Damien D Baden, EXP Realty, LLC.. MLS Now
- $250,0003 bd2 ba1.8k sqft35150 Spruce St, North Ridgeville, OH 44039For SaleMLS ID #5209121, Mathew P Chase, Keller Williams Greater Metropolitan. MLS Now
- $364,9003 bd3 ba1.8k sqft566 Hyannis Port Cir, Avon Lake, OH 44012For SaleMLS ID #5231764, Kelsey Haig, Berkshire Hathaway HomeServices Professional Realty. MLS Now
- $377,7004 bd3 ba2.4k sqft5364 Hampton Dr, North Olmsted, OH 44070For SaleMLS ID #5225760, Michelle Green, Russell Real Estate Services. MLS Now
- $375,0004 bd3 ba2.4k sqft4218 Canterbury Dr, Brunswick, OH 44212For SaleMLS ID #5231306, Ryan A Corrao, CENTURY 21 DePiero & Associates, Inc.. MLS Now
- $345,0003 bd3 ba1.6k sqft929 Yorktown Dr, Medina, OH 44256For SaleMLS ID #5232644, Jenny Duncan, Keller Williams Elevate. MLS Now
- $399,9004 bd3 ba2.2k sqft5297 Garfield Blvd, Sheffield Village, OH 44054For SaleMLS ID #5197378, Jonathan Wright, Civitas Real Estate Group. MLS Now
- $354,9002 bd2 ba1.6k sqft2414 Worthington Pl, Avon, OH 44011For SaleMLS ID #5193752, Tom O'Dougherty, Howard Hanna. MLS Now
- $384,9003 bd3 ba2.6k sqft4860 Meadow Lark Dr, Lorain, OH 44053For SaleMLS ID #5230375, Anthony R Latina, RE/MAX Crossroads Properties. MLS Now
