Welcome to this great opportunity to live in Pioneer Ridge, NE Ohio's premier 55+ active, resort style community. As you enter this 2 bedroom, 2 bath home, the inviting foyer showcases hardwood flooring, wainscoting, and crown molding, leading into an open-concept living space flooded with natural light. A bright sunroom provides the perfect place to relax and opens to a backyard patio for outdoor enjoyment. The kitchen offers a cozy, inviting eat-in dining area complemented by cherry cabinetry, Corian countertops, and hardwood flooring. The spacious primary bedroom includes a large walk-in-closet while both bathrooms offer tile floors, cherry cabinets, and Corian counters. Additional highlights include a dedicated laundry room, a 4-foot garage extension, and garage storage shelving that will remain, offering exceptional storage and convenience. A new roof in 2023 and a recently serviced HVAC unit provide added peace of mind. Conveniently located near the walking trail leading to the impressive 14,500-square-foot Prairie Lodge featuring indoor and outdoor pools, a hot tub, fitness center, pickleball, tennis, bocce, and more. Residents enjoy an active lifestyle with over 100 clubs, social events, card games, fitness activities, and groups coordinated by a full-time activities director. Experience the perfect blend of comfort, convenience, and community—schedule your private showing today!
Active
Price cut: $5K (7/22)
$339,000
38435 Revere Dr, North Ridgeville, OH 44039
2beds
1,540sqft
:
Get pre-qualified$2,592/mo
Single Family Residence
Built in 2010
6,899 Square Feet Lot
$-- Zestimate®
$220/sqft
$238/mo HOA
What's special
Garage storage shelvingInviting foyerSpacious primary bedroomCrown moldingCorian countertopsDedicated laundry roomBright sunroom
- 48 days |
- 948 |
- 27 |
Zillow last checked:
Listing updated:
Listed by:
Christine A Stowell 440-263-8630 Christine@TheStowellGroup.com,
EXP Realty, LLC.,
Kerry Zurbuch 440-558-9830,
EXP Realty, LLC.
Source: MLS Now,MLS#: 5216199 Originating MLS: Akron Cleveland Association of REALTORS
Originating MLS: Akron Cleveland Association of REALTORSFacts & features
Interior
Bedrooms & bathrooms
- Bedrooms: 2
- Bathrooms: 2
- Full bathrooms: 2
- Main level bathrooms: 2
- Main level bedrooms: 2
Heating
- Forced Air
Cooling
- Central Air
Appliances
- Included: Dryer, Dishwasher, Disposal, Microwave, Range, Refrigerator, Washer
- Laundry: Laundry Room, Laundry Tub, Sink
Features
- Crown Molding, Eat-in Kitchen, Open Floorplan, Walk-In Closet(s)
- Has basement: No
- Has fireplace: No
Interior area
- Total structure area: 1,540
- Total interior livable area: 1,540 sqft
- Finished area above ground: 1,540
Video & virtual tour
Property
Parking
- Total spaces: 2
- Parking features: Attached, Garage
- Attached garage spaces: 2
Features
- Levels: One
- Stories: 1
- Patio & porch: Patio
- Pool features: Community
- Fencing: None
Lot
- Size: 6,899 Square Feet
Details
- Parcel number: 0700037000127
Construction
Type & style
- Home type: SingleFamily
- Architectural style: Ranch
- Property subtype: Single Family Residence
Materials
- Vinyl Siding
- Foundation: Slab
- Roof: Asphalt,Fiberglass
Condition
- Year built: 2010
Utilities & green energy
- Sewer: Public Sewer
- Water: Public
Community & HOA
Community
- Features: Common Grounds/Area, Clubhouse, Fitness Center, Fitness, Playground, Sidewalks, Tennis Court(s), Pool
- Senior community: Yes
- Subdivision: Pioneer Ridge Sub
HOA
- Has HOA: Yes
- Services included: Association Management, Common Area Maintenance, Maintenance Grounds, Recreation Facilities, Reserve Fund, Snow Removal
- HOA fee: $238 monthly
- HOA name: Pioneer Ridge
Location
- Region: North Ridgeville
Financial & listing details
- Price per square foot: $220/sqft
- Tax assessed value: $252,270
- Annual tax amount: $4,386
- Date on market: 6/5/2026
- Cumulative days on market: 49 days
Estimated market value
Not available
Estimated sales range
Not available
Not available
Price history
| Date | Event | Price |
|---|---|---|
| 7/22/2026 | Price change | $339,000-1.5%$220/sqft |
Source:  MLS Now #5216199 Report a problem MLS Now #5216199 Report a problem | ||
| 6/5/2026 | Listed for sale | $344,000+107.9%$223/sqft |
Source: eXp Realty #5216199 Report a problem | ||
| 7/1/2010 | Sold | $165,500$107/sqft |
Source: Public Record Report a problem | ||
Public tax history
| Year | Property taxes | Tax assessment |
|---|---|---|
| 2024 | $4,607 +4.3% | $88,290 +18.1% |
| 2023 | $4,418 +11.1% | $74,780 |
| 2022 | $3,976 -0.4% | $74,780 |
| 2021 | $3,990 +10.2% | $74,780 +19.2% |
| 2020 | $3,620 +0.2% | $62,730 |
| 2019 | $3,614 0% | $62,730 |
| 2018 | $3,615 -0.6% | $62,730 +7.4% |
| 2017 | $3,636 -1.5% | $58,410 |
| 2016 | $3,693 -1.4% | $58,410 |
| 2015 | $3,745 +5.1% | $58,410 +8% |
| 2014 | $3,564 -1% | $54,090 |
| 2013 | $3,599 +8.9% | $54,090 |
| 2012 | $3,306 | $54,090 -65.8% |
| 2011 | -- | $158,300 |
| 2010 | -- | -- |
| 2009 | -- | -- |
Find assessor info on the county website
Monthly payment
Est. payment
Payment breakdown
Explore the cost of this home by adjusting the details. Changes won't be saved.Climate risks
Neighborhood: 44039
Nearby schools
GreatSchools rating
- 7/10North Ridgeville Middle SchoolGrades: 2-8Distance: 3.5 mi
- 7/10North Ridgeville High SchoolGrades: 9-12Distance: 3.5 mi
- NALiberty Elementary SchoolGrades: 1-2Distance: 4.2 mi
Schools provided by the listing agent
- District: North Ridgeville CSD - 4711
Source: MLS Now. This data may not be complete. We recommend contacting the local school district to confirm school assignments for this home.
- $309,7002 bd2 ba1.5k sqft38423 Revere Dr, North Ridgeville, OH 44039Off Market

- $282,9003 bd2 ba1.2k sqft38447 Revere Dr, North Ridgeville, OH 44039Off Market

- $297,5002 bd2 ba1.4k sqft38459 Revere Dr, North Ridgeville, OH 44039Off Market

- $331,8002 bd2 ba1.6k sqft9320 Asbury Ln, North Ridgeville, OH 44039Off Market

- $344,9002 bd2 ba1.6k sqft9324 Asbury Ln, North Ridgeville, OH 44039Off Market
- $435,1003 bd2 ba2.4k sqft9199 Chatham Cir, North Ridgeville, OH 44039Off Market
- $260,0002 bd2 ba1.2k sqft38471 Revere Dr, North Ridgeville, OH 44039Sold
- $412,5002 bd2 ba2.2k sqft9319 Asbury Ln, North Ridgeville, OH 44039Sold
A local agent can set up tours, give advice and negotiate with sellers.
Similar homes
- $372,5002 bd2 ba1.7k sqft38145 Revere Dr, North Ridgeville, OH 44039For Sale
 MLS ID #5214004, Christine A Stowell, EXP Realty, LLC.. MLS Now
 - $369,9003 bd3 ba1.9k sqft38210 Kingston Dr, North Ridgeville, OH 44039For Sale
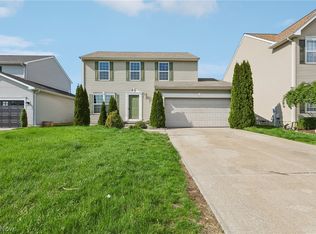 MLS ID #5204381, Daniel Labbato, Glasshouse Realty Group, LLC. MLS Now
 - $305,0003 bd2 ba1.6k sqft4956 Windsford Cir, North Ridgeville, OH 44039For Sale
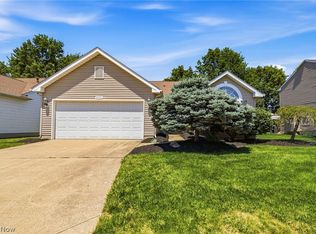 MLS ID #5222487, Michael P Coleman, HomeSmart Real Estate Momentum LLC. MLS Now
 - $449,9004 bd4 ba2.1k sqft8082 Cora Ct, North Ridgeville, OH 44039For Sale
 MLS ID #5230279, Michael Atkinson, RE/MAX Real Estate Group. MLS Now
 - $392,4002 bd2 ba2.2k sqft162 Kensington Way, Elyria, OH 44035For SaleMLS ID #5220071, Krista A Viola, HomeSmart Real Estate Momentum LLC. MLS Now
- $370,0004 bd3 ba1.9k sqft1193 Elm St, Grafton, OH 44044For SaleMLS ID #5228861, Misty Hatch, EXP Realty, LLC.. MLS Now
- $375,0002 bd2 ba1.6k sqft4250 Reserve Way, Avon, OH 44011For SaleMLS ID #5226286, Christina Carpadis, RE/MAX Above & Beyond. MLS Now
- $325,0003 bd2 ba2k sqft140 Wild Flower Dr, Elyria, OH 44035For SaleMLS ID #5214590, Damien D Baden, EXP Realty, LLC.. MLS Now
- $249,9003 bd2 ba1.3k sqft335 W Abbe Rd N, Elyria, OH 44035For SaleMLS ID #5229363, Ovi Ghosh, Howard Hanna. MLS Now
- $224,9002 bd2 ba1.2k sqft519 Heatherwoods Dr, Elyria, OH 44035For SaleMLS ID #5228354, Steven Lawson, Russell Real Estate Services. MLS Now
- $355,0003 bd2 ba1.9k sqft16670 Aspen Cir, Strongsville, OH 44136For SaleMLS ID #5229593, Laura Price, Russell Real Estate Services. MLS Now
- $349,2004 bd2 ba1.7k sqft6008 Conneaut Light Dr, Vermilion, OH 44089For SaleMLS ID #5228833, Bernadette Stitchick, Russell Real Estate Services. MLS Now
- $375,0003 bd2 ba1.5k sqft109 W Spring Dr, Elyria, OH 44035For SaleMLS ID #5224075, Chad Schneider, Russell Real Estate Services. MLS Now
- $249,9003 bd2 ba1.3k sqft331 Abbe Rd N, Elyria, OH 44035For SaleMLS ID #5229374, Ovi Ghosh, Howard Hanna. MLS Now
- $245,9002 bd2 ba1.7k sqft173 Saint Charles Pl, Elyria, OH 44035For SaleMLS ID #5222912, Heather Young, Glasshouse Realty Group, LLC. MLS Now
- $280,0004 bd3 ba1.4k sqft189 Alexander Dr, Elyria, OH 44035New ConstructionMLS ID #5216621, Joel Rodriguez Velez, Keller Williams Citywide. MLS Now
- $325,0003 bd2 ba1.7k sqft3502 Astor Ln, Lorain, OH 44053For SaleMLS ID #5222636, Paul Lawson, Russell Real Estate Services. MLS Now
- $349,9003 bd2 ba1.8k sqft50695 State Route 18, Wellington, OH 44090For SaleMLS ID #20262690, Frank Van Dresser, Jr., RE/MAX Quality Realty - Norwal. Firelands MLS
- $300,0004 bd2 ba1.7k sqft7750 Lewis Rd, Olmsted Falls, OH 44138For SaleMLS ID #5221264, Katy Boscia, Berkshire Hathaway HomeServices Professional Realty. MLS Now
- $354,9002 bd2 ba1.6k sqft2414 Worthington Pl, Avon, OH 44011For SaleMLS ID #5193752, Tom O'Dougherty, Howard Hanna. MLS Now
