Welcome to 519 Heather Woods Drive in Elyria, a beautifully maintained ranch condo offering comfort, convenience, and effortless living. Located in the heart of Chestnut Heights, this 2-bed, 2-bath ranch features an open, light-filled great room with soaring vaulted ceilings. Freshly painted throughout, with new carpet in both bedrooms, this home is move-in ready. The kitchen includes all appliances and a flanking utility room for added convenience. The primary suite boasts a private bath, walk-in shower, and oversized walk-in closet. Enjoy a private patio, plus a 2-car attached garage with overhead storage. The brick front adds curb appeal, and HOA-covered landscaping and snow removal ensure true carefree living. Minutes from highways, shopping, and dining, this home balances tranquility with convenience. Don't wait, just move in!
Pending
$224,900
519 Heatherwoods Dr, Elyria, OH 44035
2beds
1,256sqft
:
Get pre-qualified$1,847/mo
Condominium
Built in 2001
-- sqft lot
$-- Zestimate®
$179/sqft
$255/mo HOA
What's special
Private patioSoaring vaulted ceilingsOpen light-filled great roomFreshly painted throughoutFlanking utility roomOversized walk-in closetWalk-in shower
- 19 days |
- 251 |
- 14 |
Zillow last checked:
Listing updated:
Listed by:
Steven Lawson 440-320-9888 stevelawson@superstevesells.com,
Russell Real Estate Services
Source: MLS Now,MLS#: 5228354 Originating MLS: Medina County Board of REALTORS
Originating MLS: Medina County Board of REALTORSFacts & features
Interior
Bedrooms & bathrooms
- Bedrooms: 2
- Bathrooms: 2
- Full bathrooms: 2
- Main level bathrooms: 2
- Main level bedrooms: 2
Primary bedroom
- Level: First
- Dimensions: 17 x 11
Bedroom
- Level: First
- Dimensions: 13 x 10
Primary bathroom
- Level: First
- Dimensions: 10 x 6
Bathroom
- Level: First
- Dimensions: 8 x 5
Dining room
- Level: First
- Dimensions: 9 x 8
Kitchen
- Level: First
- Dimensions: 13 x 12
Living room
- Level: First
- Dimensions: 19 x 13
Heating
- Forced Air, Gas
Cooling
- Central Air
Appliances
- Included: Dishwasher, Microwave, Range, Refrigerator
- Laundry: Main Level
Features
- Windows: Double Pane Windows
- Basement: None
- Has fireplace: No
- Fireplace features: None
Interior area
- Total structure area: 1,256
- Total interior livable area: 1,256 sqft
- Finished area above ground: 1,256
Video & virtual tour
Property
Parking
- Total spaces: 2
- Parking features: Attached, Garage
- Attached garage spaces: 2
Features
- Levels: One
- Stories: 1
- Pool features: None
- Fencing: None
Details
- Additional structures: None
- Parcel number: 1000005760004
Construction
Type & style
- Home type: Condo
- Architectural style: Ranch
- Property subtype: Condominium
- Attached to another structure: Yes
Materials
- Brick
- Foundation: Permanent, Slab
- Roof: Asphalt,Fiberglass
Condition
- Updated/Remodeled
- Year built: 2001
Utilities & green energy
- Sewer: Public Sewer
- Water: Public
Community & HOA
Community
- Features: None
- Subdivision: Heatherwood Condo
HOA
- Has HOA: Yes
- Services included: Association Management, Maintenance Grounds, Maintenance Structure, Reserve Fund, Roof, Snow Removal
- HOA fee: $255 monthly
- HOA name: Community Association Manager
Location
- Region: Elyria
Financial & listing details
- Price per square foot: $179/sqft
- Tax assessed value: $134,710
- Annual tax amount: $1,411
- Date on market: 7/20/2026
- Cumulative days on market: 91 days
- Listing terms: Cash,Conventional,VA Loan
Estimated market value
Not available
Estimated sales range
Not available
Not available
Price history
| Date | Event | Price |
|---|---|---|
| 8/5/2026 | Pending sale | $224,900$179/sqft |
Source:  MLS Now #5228354 Report a problem MLS Now #5228354 Report a problem | ||
| 7/20/2026 | Listed for sale | $224,9000%$179/sqft |
Source: MLS Now #5228354 Report a problem | ||
| 6/29/2026 | Listing removed | $225,000$179/sqft |
Source: MLS Now #5202867 Report a problem | ||
| 6/22/2026 | Price change | $225,000-0.4%$179/sqft |
Source: MLS Now #5202867 Report a problem | ||
| 6/1/2026 | Price change | $225,900-1.4%$180/sqft |
Source: MLS Now #5202867 Report a problem | ||
| 5/2/2026 | Price change | $229,000-0.4%$182/sqft |
Source: MLS Now #5202867 Report a problem | ||
| 4/21/2026 | Listed for sale | $229,900+50.3%$183/sqft |
Source: MLS Now #5202867 Report a problem | ||
| 9/15/2023 | Sold | $153,000$122/sqft |
Source: MLS Now #4484342 Report a problem | ||
| 8/31/2023 | Pending sale | $153,000$122/sqft |
Source: MLS Now #4484342 Report a problem | ||
| 8/28/2023 | Contingent | $153,000$122/sqft |
Source: MLS Now #4484342 Report a problem | ||
| 8/23/2023 | Listed for sale | $153,000+94.2%$122/sqft |
Source: MLS Now #4484342 Report a problem | ||
| 3/5/2010 | Sold | $78,800+15.9%$63/sqft |
Source: Public Record Report a problem | ||
| 6/18/2009 | Sold | $68,000-45.4%$54/sqft |
Source: Public Record Report a problem | ||
| 6/21/2002 | Sold | $124,500$99/sqft |
Source: Public Record Report a problem | ||
Public tax history
| Year | Property taxes | Tax assessment |
|---|---|---|
| 2024 | $1,585 +35.9% | $47,150 +36.9% |
| 2023 | $1,166 -1.3% | $34,430 |
| 2022 | $1,182 -0.3% | $34,430 |
| 2021 | $1,185 +6.1% | $34,430 +10.1% |
| 2020 | $1,117 +0.4% | $31,270 |
| 2019 | $1,113 -1.2% | $31,270 |
| 2018 | $1,127 -29.3% | $31,270 -18.1% |
| 2017 | $1,593 +0.1% | $38,170 |
| 2016 | $1,591 -0.6% | $38,170 |
| 2015 | $1,601 +2.1% | $38,170 +3% |
| 2014 | $1,568 -3% | $37,060 |
| 2013 | $1,617 +22.4% | $37,060 |
| 2012 | $1,320 | $37,060 -67.7% |
| 2011 | -- | $114,800 |
| 2010 | -- | -- |
| 2009 | -- | -- |
| 2008 | $1,733 -0.2% | -- |
| 2007 | $1,737 +0.2% | -- |
| 2006 | $1,734 +1.9% | -- |
| 2005 | $1,701 +3.1% | -- |
| 2004 | $1,650 +3.2% | -- |
| 2003 | $1,600 +70.1% | -- |
| 2002 | $941 | -- |
| 2001 | -- | -- |
Find assessor info on the county website
Monthly payment
Est. payment
Payment breakdown
Explore the cost of this home by adjusting the details. Changes won't be saved.Climate risks
Neighborhood: 44035
Nearby schools
GreatSchools rating
- NAMidview North Elementary SchoolGrades: K-2Distance: 3.6 mi
- 7/10Midview Middle SchoolGrades: 7-8Distance: 3.8 mi
- 8/10Midview High SchoolGrades: 9-12Distance: 3.5 mi
Schools provided by the listing agent
- District: Midview LSD - 4710
Source: MLS Now. This data may not be complete. We recommend contacting the local school district to confirm school assignments for this home.
- $188,0002 bd2 ba1.2k sqft517 Heatherwoods Dr, Elyria, OH 44035Sold

- $186,2002 bd2 ba1.2k sqft513 Heatherwoods Dr, Elyria, OH 44035Off Market
- $190,0002 bd2 ba1.2k sqft515 Heatherwoods Dr, Elyria, OH 44035Sold
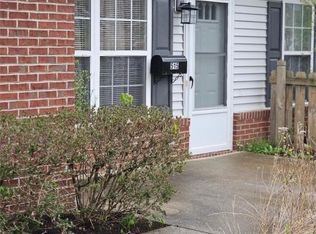
- $186,7002 bd2 ba1.2k sqft525 Heatherwoods Dr, Elyria, OH 44035Off Market
- $189,0002 bd2 ba1.2k sqft523 Heatherwoods Dr, Elyria, OH 44035Off Market
- $189,9002 bd2 ba1.2k sqft512 Heatherwoods Dr, Elyria, OH 44035Off Market
- $169,0002 bd2 ba1.2k sqft535 Heatherwoods Dr, Elyria, OH 44035Sold
- $194,7002 bd2 ba1.2k sqft518 Heatherwoods Dr, Elyria, OH 44035Off Market
A local agent can set up tours, give advice and negotiate with sellers.
Similar homes
- $239,0002 bd2 ba1.7k sqft173 Saint Charles Pl, Elyria, OH 44035For Sale
 MLS ID #5222912, Heather Young, Glasshouse Realty Group, LLC. MLS Now
 - $239,9002 bd3 ba1.5k sqft126 Augusta Dr, Elyria, OH 44035For Sale
 MLS ID #5226111, Greg A Coates, Russell Real Estate Services. MLS Now
 - $254,9002 bd3 ba1.5k sqft219 Bridgeport Dr, Elyria, OH 44035For Sale
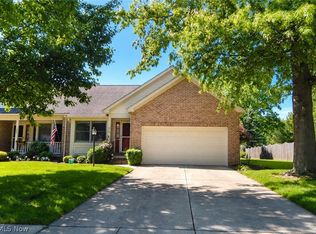 MLS ID #5188565, Lori K Howard, Howard Hanna. MLS Now
 - $239,9003 bd2 ba1.6k sqft333 Olive St, Elyria, OH 44035For Sale
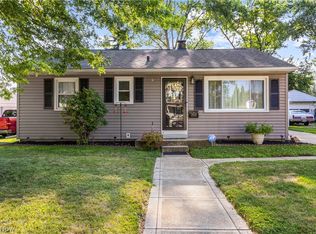 MLS ID #5232332, Michael A Hignett, Northern Ohio Realty. MLS Now
 - $164,5003 bd2 ba1.3k sqft455 11th St, Elyria, OH 44035For SaleMLS ID #5234048, Traci E Maurer, POP! Realty Advisors. MLS Now
- $310,0003 bd2 ba1.5k sqft159 Prestwyck Ln, Elyria, OH 44035For SaleMLS ID #5234759, Daniel Beirne, Opendoor Brokerage LLC. MLS Now
- $190,0003 bd1 ba950 sqft374 White Oak Dr, Elyria, OH 44035For SaleMLS ID #5232558, Elizabeth M Zunt, Russell Real Estate Services. MLS Now
- $219,0003 bd2 ba1.5k sqft5220 Olive Ave, North Ridgeville, OH 44039For SaleMLS ID #5233979, Gregory Erlanger, Keller Williams Citywide. MLS Now
- $225,0003 bd2 ba1.4k sqft5487 Main Ave, North Ridgeville, OH 44039For SaleMLS ID #5233647, Inna M Muravin, Engel & Völkers Distinct. MLS Now
- $245,0003 bd2 ba1.5k sqft1012 Vivian Dr, Grafton, OH 44044For SaleMLS ID #5234614, Sylvia Incorvaia, EXP Realty, LLC.. MLS Now
- $249,9003 bd2 ba1.3k sqft335 W Abbe Rd N, Elyria, OH 44035For SaleMLS ID #5229363, Ovi Ghosh, Howard Hanna. MLS Now
- $250,0002 bd2 ba1.6k sqft5211 Parkhurst Dr, Sheffield Village, OH 44054For SaleMLS ID #5228036, Rose Baker, Keller Williams Citywide. MLS Now
- $239,9002 bd2 ba1.2k sqft6744 Asterhurst Trce, Middleburg Heights, OH 44130For SaleMLS ID #5234824, Patricia A Law, RE/MAX Above & Beyond. MLS Now
- $178,0003 bd1 ba1.1k sqft167 Brandtson Ave, Elyria, OH 44035For SaleMLS ID #5221424, Emily E Simkovich, Russell Real Estate Services. MLS Now
- $249,9003 bd2 ba1.3k sqft331 Abbe Rd N, Elyria, OH 44035For SaleMLS ID #5229374, Ovi Ghosh, Howard Hanna. MLS Now
- $210,0002 bd2 ba1.1k sqft22558 Lenox Dr #424, Fairview Park, OH 44126For SaleMLS ID #5232965, Anthony Tran, RE/MAX Above & Beyond. MLS Now
- $249,9003 bd2 ba1.3k sqft957 Cleveland Ave, Amherst, OH 44001For SaleMLS ID #5234813, Joshua Anton, The Agency Cleveland Northcoast. MLS Now
- $279,9003 bd3 ba1.6k sqft8529 Spencer Ct, North Ridgeville, OH 44039For SaleMLS ID #5230444, David A Axford, Russell Real Estate Services. MLS Now
- $259,9002 bd2 ba1.8k sqft5242 Parkhurst Dr, Sheffield Village, OH 44054For SaleMLS ID #5225080, David C Kukucka, Russell Real Estate Services. MLS Now
- $175,0002 bd2 ba1.1k sqft23233 Grist Mill Ct #25A, Olmsted Falls, OH 44138For SaleMLS ID #5234143, Daniel Josselson, Real of Ohio. MLS Now
