Welcome to modern living in this beautiful 2-bedroom townhouse condo. The vaulted architecture within this home offers a great blend of comfort and style. The Great Room is the heart of the home with vaulted ceilings and a striking two-story fireplace with a great nook area above. The kitchen features a see through opening to the Great Room Dining area. A versatile flex space off the main area serves perfectly as a Sunroom, TV Room, or Living Room, with direct access to your private patio. Enjoy the convenience of a first-floor Master Bedroom, complete with a spacious closet and a beautiful Master Bathroom. A Guest Bathroom and Laundry Room round out the main level. The large Loft area, overlooking the Great Room, is an open space that offers incredible potential for a hobby area, an office, or media room and includes a convenient storage closet. The private upstairs Bedroom features ample closet space and easy access to a second full Bathroom. An attached 2-car garage provides easy access directly off the entryway. The basement awaits your personal touch with an unfinished area ready to be used however you desire and plentiful crawl space for all your storage needs. Don't miss your opportunity to see this condo that is ready for you to move in and enjoy!
Contingent
Price cut: $10K (7/22)
$239,900
126 Augusta Dr, Elyria, OH 44035
2beds
1,567sqft
Townhouse, Condominium, Multi Family, Single Family Residence
Built in 1999
-- sqft lot
$237,700 Zestimate®
$153/sqft
$352/mo HOA
What's special
Private patioFirst-floor master bedroomVaulted architectureGuest bathroomStriking two-story fireplaceBeautiful master bathroom
- 58 days
- 695
- 6
Likely to sell faster than
Zillow last checked:
Listing updated:
Listed by:
Greg A Coates 330-636-8850 yourohiorealestateguy@gmail.com,
Russell Real Estate Services
Source: MLS Now,MLS#: 5226111 Originating MLS: Akron Cleveland Association of REALTORS
Originating MLS: Akron Cleveland Association of REALTORSFacts & features
Interior
Bedrooms & bathrooms
- Bedrooms: 2
- Bathrooms: 3
- Full bathrooms: 2
- 1/2 bathrooms: 1
- Main level bathrooms: 2
- Main level bedrooms: 1
Primary bedroom
- Description: Flooring: Carpet
- Level: First
- Dimensions: 15 x 14
Bedroom
- Description: Flooring: Carpet
- Level: Second
- Dimensions: 15 x 14
Primary bathroom
- Level: First
- Dimensions: ND x ND
Bathroom
- Level: Second
- Dimensions: ND x ND
Eat in kitchen
- Level: First
- Dimensions: 16 x 9
Great room
- Description: Flooring: Carpet
- Level: First
- Dimensions: 23 x 16
Laundry
- Description: Flooring: Linoleum
- Level: First
- Dimensions: ND x ND
Loft
- Description: Flooring: Carpet
- Level: Second
- Dimensions: 16 x 13
Sunroom
- Description: Flooring: Carpet
- Level: First
- Dimensions: 13 x 10
Heating
- Forced Air
Cooling
- Central Air
Appliances
- Included: Dishwasher, Disposal, Microwave, Range, Refrigerator, Water Softener
- Laundry: Main Level
Features
- Basement: Partial,Unfinished
- Number of fireplaces: 1
Interior area
- Total structure area: 1,567
- Total interior livable area: 1,567 sqft
- Finished area above ground: 1,567
Video & virtual tour
Property
Parking
- Total spaces: 2
- Parking features: Attached, Garage
- Attached garage spaces: 2
Features
- Levels: Two
- Stories: 2
Lot
- Size: 1,467 Square Feet
Details
- Parcel number: 1000005744003
Construction
Type & style
- Home type: Condo
- Architectural style: Cluster Home,Colonial
- Property subtype: Townhouse, Condominium, Multi Family, Single Family Residence
- Attached to another structure: Yes
Materials
- Brick, Frame, Vinyl Siding
- Roof: Asphalt
Condition
- Year built: 1999
Utilities & green energy
- Sewer: Public Sewer
- Water: Public
Community & HOA
Community
- Security: Security System, Smoke Detector(s)
- Subdivision: Stonehedge
HOA
- Has HOA: Yes
- Services included: Association Management, Maintenance Grounds, Maintenance Structure, Snow Removal
- HOA fee: $352 monthly
- HOA name: Stonehedge Condominium
Location
- Region: Elyria
Financial & listing details
- Price per square foot: $153/sqft
- Tax assessed value: $214,970
- Annual tax amount: $2,077
- Date on market: 7/10/2026
- Cumulative days on market: 59 days
- Listing terms: Cash,Conventional
Estimated market value
$237,700
$226,000 - $250,000
$1,854/mo
Price history
| Date | Event | Price |
|---|---|---|
| 7/22/2026 | Price change | $239,900-4%$153/sqft |
Source:  MLS Now #5226111 Report a problem MLS Now #5226111 Report a problem | ||
| 7/10/2026 | Listed for sale | $249,900$159/sqft |
Source: MLS Now #5226111 Report a problem | ||
Public tax history
| Year | Property taxes | Tax assessment |
|---|---|---|
| 2025 | $2,243 -19.2% | $75,240 |
| 2024 | $2,776 +26.3% | $75,240 +32.5% |
| 2023 | $2,197 -0.6% | $56,780 |
| 2022 | $2,210 -0.3% | $56,780 |
| 2021 | $2,217 +7.5% | $56,780 +12.9% |
| 2020 | $2,062 +0.4% | $50,300 |
| 2019 | $2,054 -1.2% | $50,300 |
| 2018 | $2,079 +2.9% | $50,300 +9.2% |
| 2017 | $2,021 +0.1% | $46,080 |
| 2016 | $2,019 -0.6% | $46,080 |
| 2015 | $2,031 +1.9% | $46,080 +3% |
| 2014 | $1,994 -3% | $44,740 |
| 2013 | $2,056 +22.4% | $44,740 |
| 2012 | $1,679 | $44,740 |
| 2011 | -- | -- |
| 2010 | -- | -- |
| 2009 | -- | -- |
| 2008 | $1,815 -0.2% | -- |
| 2007 | $1,819 -15.8% | -- |
| 2006 | $2,161 -0.6% | -- |
| 2005 | $2,173 +3.1% | -- |
| 2004 | $2,108 +3.1% | -- |
| 2003 | $2,044 +6.8% | -- |
| 2002 | $1,913 +4.3% | -- |
| 2001 | $1,834 +2.4% | -- |
| 2000 | $1,791 | -- |
Find assessor info on the county website
Monthly payment
Est. payment
Payment breakdown
Explore the cost of this home by adjusting the details. Changes won't be saved.Climate risks
Neighborhood: 44035
Nearby schools
Schools provided by the listing agent
- District: Midview LSD - 4710
Source: MLS Now. This data may not be complete. We recommend contacting the local school district to confirm school assignments for this home.

Similar homes
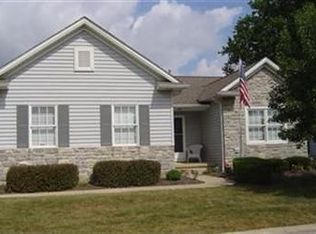
- $265,0004 bd3 ba1.9k sqft131 Yunker Ct, Elyria, OH 44035For Sale
 MLS ID #5236663, Molly Szafran, Russell Real Estate Services. MLS Now
 - $264,9003 bd2 ba2.2k sqft153 Sonesta Ave, Elyria, OH 44035For Sale
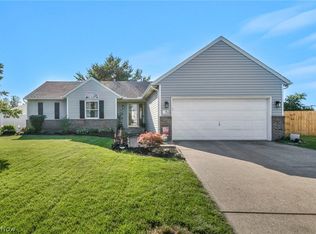 MLS ID #5232635, Zack Kantouros, NextHome Experts. MLS Now
 - $229,9003 bd2 ba2k sqft109 Stanford Ave, Elyria, OH 44035For Sale
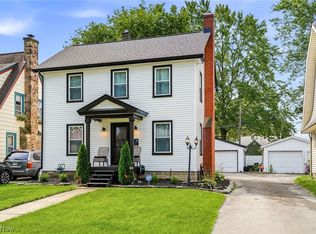 MLS ID #5236825, Brian P Winners, EXP Realty, LLC.. MLS Now
 - $259,9002 bd2 ba1.8k sqft5242 Parkhurst Dr, Sheffield Village, OH 44054For Sale
 MLS ID #5225080, David C Kukucka, Russell Real Estate Services. MLS Now
