Welcome Home!! Rare Opportunity to Own this Beautiful 3 Bedroom 2.5 Bath Condo in the Heart of Rocky River! Over 1,700 Square Feet of Maintenance Free Living! This Condo has Great Curb Appeal, with New Vinyl Siding and Gutters Installed in 2025. Enter Front Door into Large Double Story Foyer, Featuring Generous Coat Closet, Ceramic Flooring and Half Bath for Guests. Continue into Open Concept Layout with Dining Room, Living Room and Kitchen. Living Room has Abundance of Natural Light and Spacious Enough to Fit all of your Favorite Furniture and Electronics. Kitchen includes Plenty of Cabinetry and Counter Space (Appliances Remain). Upstairs Features 3 Spacious Bedrooms, Including Owners Suite w/Private Full Bath. Laundry Room and 2nd Full Bath Complete Upper Level. Entire Condo has Brazilian Cherry Hardwood Flooring that adds Class and Elegance in each Room. Sliding Doors in LR lead to Private Patio w/Privacy Fence. Perfect for Entertaining Guests or Private BBQ. Attached 1 Car Garage w/Plenty of Storage Space. Furnace/AC/Hot Water Tank all Installed in 2022. Easy Access to Everything Rocky River is known for; Public Parks, Vibrant Downtown Area, First Class Restaurants, Shopping, All Major Highways and Top-Rated Schools!! Owner Providing One Year Home Warranty for your Peace of Mind. Do Not Miss Viewing this Beautiful Condo.
Active
Price cut: $10K (6/8)
$264,900
1689 Walnut Ln #5, Rocky River, OH 44116
3beds
1,756sqft
:
Get pre-qualified$2,267/mo
Townhouse, Condominium
Built in 1975
-- sqft lot
$-- Zestimate®
$151/sqft
$275/mo HOA
What's special
Great curb appealHalf bath for guestsLarge double story foyerCeramic flooringGenerous coat closet
- 169 days |
- 605 |
- 12 |
Zillow last checked:
Listing updated:
Listed by:
Richard Ward Jr. 440-488-8659 rich@richardwardrealty.com,
RE/MAX Above & Beyond
Source: MLS Now,MLS#: 5188732 Originating MLS: Akron Cleveland Association of REALTORS
Originating MLS: Akron Cleveland Association of REALTORSFacts & features
Interior
Bedrooms & bathrooms
- Bedrooms: 3
- Bathrooms: 3
- Full bathrooms: 2
- 1/2 bathrooms: 1
- Main level bathrooms: 1
Primary bedroom
- Description: Flooring: Hardwood
- Level: Second
- Dimensions: 18 x 12
Bedroom
- Description: Flooring: Hardwood
- Level: Second
- Dimensions: 12 x 12
Bedroom
- Description: Flooring: Hardwood
- Level: Second
- Dimensions: 12 x 11
Eat in kitchen
- Description: Flooring: Hardwood
- Level: First
- Dimensions: 12 x 8
Entry foyer
- Description: Flooring: Ceramic Tile
- Level: First
- Dimensions: 14 x 8
Laundry
- Description: Flooring: Ceramic Tile
- Level: Second
- Dimensions: 7 x 4
Living room
- Description: Flooring: Hardwood
- Level: First
- Dimensions: 23 x 13
Heating
- Forced Air, Gas
Cooling
- Central Air, Ceiling Fan(s)
Appliances
- Included: Dryer, Dishwasher, Disposal, Range, Refrigerator, Washer
- Laundry: Laundry Room, In Unit
Features
- Basement: None
- Has fireplace: No
Interior area
- Total structure area: 1,756
- Total interior livable area: 1,756 sqft
- Finished area above ground: 1,756
Video & virtual tour
Property
Parking
- Total spaces: 1
- Parking features: Attached, Direct Access, Driveway, Electricity, Garage Faces Front, Garage, Water Available
- Attached garage spaces: 1
Features
- Levels: Two
- Stories: 2
- Patio & porch: Patio
- Fencing: None
- Has view: Yes
- View description: City
Lot
- Size: 2.99 Acres
Details
- Parcel number: 30302305
Construction
Type & style
- Home type: Condo
- Property subtype: Townhouse, Condominium
- Attached to another structure: Yes
Materials
- Vinyl Siding
- Foundation: Slab
- Roof: Asphalt,Fiberglass
Condition
- Year built: 1975
Details
- Warranty included: Yes
Utilities & green energy
- Sewer: Public Sewer
- Water: Public
Community & HOA
Community
- Subdivision: Orchards/Beacon Hill Condo
HOA
- Has HOA: Yes
- Services included: Association Management, Common Area Maintenance, Insurance, Maintenance Grounds, Reserve Fund, Snow Removal, Trash
- HOA fee: $275 monthly
- HOA name: Lawrence Management
Location
- Region: Rocky River
Financial & listing details
- Price per square foot: $151/sqft
- Annual tax amount: $4,866
- Date on market: 2/25/2026
- Cumulative days on market: 171 days
- Listing terms: Cash,Conventional
Estimated market value
Not available
Estimated sales range
Not available
Not available
Price history
| Date | Event | Price |
|---|---|---|
| 6/8/2026 | Price change | $264,900-3.6%$151/sqft |
Source:  MLS Now #5188732 Report a problem MLS Now #5188732 Report a problem | ||
| 4/14/2026 | Price change | $274,900-2.8%$157/sqft |
Source: MLS Now #5188732 Report a problem | ||
| 3/27/2026 | Price change | $282,900-0.7%$161/sqft |
Source: MLS Now #5188732 Report a problem | ||
| 3/6/2026 | Price change | $284,900-3.4%$162/sqft |
Source: MLS Now #5188732 Report a problem | ||
| 2/25/2026 | Listed for sale | $294,900$168/sqft |
Source: MLS Now #5188732 Report a problem | ||
Public tax history
Tax history is unavailable.
Monthly payment
Est. payment
Payment breakdown
Explore the cost of this home by adjusting the details. Changes won't be saved.Climate risks
Neighborhood: 44116
Nearby schools
GreatSchools rating
- NAGoldwood Primary Elementary SchoolGrades: K-2Distance: 0.7 mi
- 8/10Rocky River Middle SchoolGrades: 6-8Distance: 0.8 mi
- 9/10Rocky River High SchoolGrades: 9-12Distance: 0.4 mi
Schools provided by the listing agent
- District: Rocky River CSD - 1826
Source: MLS Now. This data may not be complete. We recommend contacting the local school district to confirm school assignments for this home.
- $264,3003 bd2 ba1.7k sqft1689 Walnut Ln #1-5, Rocky River, OH 44116Off Market
- $254,3003 bd2 ba1.7k sqft1687 Walnut Ln #1-4, Rocky River, OH 44116Off Market
- $260,9003 bd3 ba1.7k sqft1687 Walnut Ln, Rocky River, OH 44116Off Market
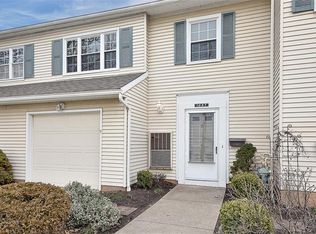
- $265,0003 bd2 ba1.7k sqft1691 Walnut Ln #1-6, Rocky River, OH 44116Off Market
- $265,7003 bd3 ba1.7k sqft1685 Walnut Ln #1-3, Rocky River, OH 44116Off Market
- $277,8003 bd3 ba1.7k sqft1693 Walnut Ln #17, Rocky River, OH 44116Off Market
- $---- bd-- ba-- sqft1693 Walnut Ln, Rocky River, OH 44116Off Market
- $240,5003 bd2 ba1.7k sqft1683 Walnut Ln #1-2, Rocky River, OH 44116Off Market
A local agent can set up tours, give advice and negotiate with sellers.
Similar homes
- $135,0002 bd2 ba911 sqft2720 Pease Dr APT 219N, Rocky River, OH 44116For Sale
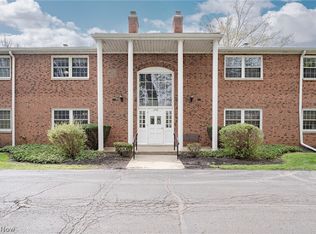 MLS ID #5203283, Terry Young, Keller Williams Greater Metropolitan. MLS Now
 - $275,0003 bd2 ba1.6k sqft3811 Bramblewood Dr, Brunswick, OH 44212For Sale
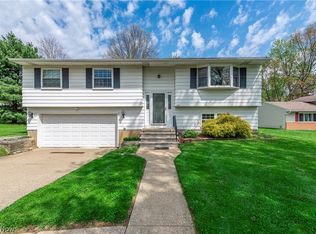 MLS ID #5236370, Pamela S Rybka, RE/MAX Real Estate Group. MLS Now
 - $247,0003 bd2 ba1.2k sqft4385 W 229th St, Fairview Park, OH 44126For Sale
 MLS ID #5193034, Gregory Erlanger, Keller Williams Citywide. MLS Now
 - $275,0003 bd2 ba1.5k sqft8600 Brentwood Dr, Olmsted Township, OH 44138For Sale
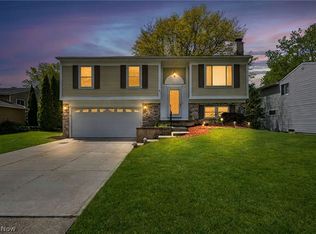 MLS ID #5231862, Christopher A Frederick, Coldwell Banker Schmidt Realty. MLS Now
 - $289,0003 bd2 ba1.9k sqft25060 Randall Dr, North Olmsted, OH 44070For SaleMLS ID #5225920, Jessica Potting, Russell Real Estate Services. MLS Now
- $369,9004 bd3 ba2.2k sqft3394 Wooster Rd, Rocky River, OH 44116For SaleMLS ID #5107027, Gregory Erlanger, Keller Williams Citywide. MLS Now
- $299,0003 bd2 ba1k sqft24809 Electric Dr, Bay Village, OH 44140For SaleMLS ID #5231261, Christina Carpadis, RE/MAX Above & Beyond. MLS Now
- $269,0003 bd2 ba1.9k sqft2211 Camelot Dr, Parma, OH 44134For SaleMLS ID #5234473, Kathleen F Middaugh, Keller Williams Citywide. MLS Now
- $249,0003 bd2 ba1.6k sqft10710 Windham Rd, Cleveland, OH 44130For SaleMLS ID #5231761, Melissa Fuentes-Bruno, Berkshire Hathaway HomeServices Professional Realty. MLS Now
- $249,9003 bd2 ba1.3k sqft6676 Mackenzie Rd, North Olmsted, OH 44070For SaleMLS ID #5230676, Brendan Kilbane, Keller Williams Citywide. MLS Now
- $259,9004 bd1 ba2.2k sqft3710 W Pleasant Valley Rd, Parma, OH 44134For SaleMLS ID #5215667, Anthony R Latina, RE/MAX Crossroads Properties. MLS Now
- $260,0003 bd1 ba1.4k sqft14121 Donald Dr, Brookpark, OH 44142For SaleMLS ID #5222525, Lindsey Rose, Real of Ohio. MLS Now
- $245,0004 bd2 ba1.5k sqft9326 Outlook Dr, Brooklyn, OH 44144For SaleMLS ID #5234244, Pamela S Rybka, RE/MAX Real Estate Group. MLS Now
- $235,0004 bd2 ba2.3k sqft3301 Warren Rd, Cleveland, OH 44111For SaleMLS ID #5228991, Julie L Hogston, Real of Ohio. MLS Now
- $299,9003 bd2 ba1.2k sqft1312 Saint Charles Ave, Lakewood, OH 44107For SaleMLS ID #5229807, Brian J Moran, Coldwell Banker Schmidt Realty. MLS Now
- $259,9003 bd3 ba2.5k sqft9605 Boundary Ln, Parma, OH 44130For SaleMLS ID #5230959, Jessica Allgood, Keller Williams Citywide. MLS Now
- $264,5003 bd2 ba1.9k sqft4164 Berkeley Dr, Sheffield Village, OH 44054For SaleMLS ID #5222462, John J Lynch, Keller Williams Citywide. MLS Now
- $224,9003 bd1 ba1.2k sqft25811 Water St, Olmsted Falls, OH 44138For SaleMLS ID #5234543, Gregory Erlanger, Keller Williams Citywide. MLS Now
- $254,9003 bd2 ba2.2k sqft10810 Windham Rd, Cleveland, OH 44130For SaleMLS ID #5218618, Jessica McDougler, McDowell Homes Real Estate Services. MLS Now
- $294,9004 bd2 ba2.5k sqft23235 Mildred Ave, North Olmsted, OH 44070For SaleMLS ID #5217765, Tatyana Krilova, Howard Hanna. MLS Now
