Enjoy easy, low-maintenance living in this inviting home located directly on North Olmsted Golf Club. The bright living room features vaulted ceilings, a cozy fireplace, and a newer transom window and doors that open to a private balcony.
The spacious kitchen includes a new refrigerator, all appliances, and a convenient dining area positioned between the kitchen and living room. The large primary bedroom offers an en-suite full bath and walk-in closet, while a versatile bonus room makes an ideal home office, guest space, or hobby room. A second full bathroom adds everyday flexibility.
Additional highlights include a laundry room with washer and dryer, an attached two-car garage, and major mechanical updates completed within the past three years—including the furnace, hot water tank, and central air conditioning. A wonderful blend of comfort, convenience, and scenic surroundings. Call to schedule a private tour today!
Active
$242,500
192 Vista Ct #10A, North Olmsted, OH 44070
1beds
1,203sqft
Townhouse, Condominium
Built in 1994
-- sqft lot
$-- Zestimate®
$202/sqft
$172/mo HOA
What's special
Scenic surroundingsLarge primary bedroomVaulted ceilingsAll appliancesAttached two-car garageCozy fireplaceNew refrigerator
- 3 days
- 134
- 5
Zillow last checked:
Listing updated:
Listed by:
Ashleigh Vasi 440-822-7973 ashleighvasi@gmail.com,
Keller Williams Citywide
Source: MLS Now,MLS#: 5240412 Originating MLS: Akron Cleveland Association of REALTORS
Originating MLS: Akron Cleveland Association of REALTORSFacts & features
Interior
Bedrooms & bathrooms
- Bedrooms: 1
- Bathrooms: 2
- Full bathrooms: 2
- Main level bathrooms: 2
- Main level bedrooms: 1
Primary bedroom
- Level: Second
- Dimensions: 15 x 12
Dining room
- Level: Second
- Dimensions: 10 x 10
Kitchen
- Level: Second
- Dimensions: 13 x 11
Living room
- Level: Second
- Dimensions: 19 x 14
Office
- Level: Second
- Dimensions: 13 x 11
Heating
- Forced Air
Cooling
- Central Air, Ceiling Fan(s)
Appliances
- Included: Dryer, Dishwasher, Range, Refrigerator, Washer
- Laundry: Laundry Room, In Unit
Features
- Ceiling Fan(s)
- Has basement: No
- Number of fireplaces: 1
- Fireplace features: Living Room
Interior area
- Total structure area: 1,203
- Total interior livable area: 1,203 sqft
- Finished area above ground: 1,203
Video & virtual tour
Property
Parking
- Total spaces: 2
- Parking features: Attached, Direct Access, Garage, Garage Door Opener
- Attached garage spaces: 2
Features
- Levels: Two
- Stories: 1
- Patio & porch: Deck
Lot
- Size: 2,430 Square Feet
Details
- Parcel number: 23524046
Construction
Type & style
- Home type: Condo
- Architectural style: Ranch
- Property subtype: Townhouse, Condominium
Materials
- Vinyl Siding
- Roof: Asphalt,Fiberglass
Condition
- Year built: 1994
Utilities & green energy
- Sewer: Public Sewer
- Water: Public
Community & HOA
Community
- Subdivision: North Olmsted Golf Course
HOA
- Has HOA: Yes
- Services included: Association Management, Insurance, Maintenance Grounds, Reserve Fund, Snow Removal, Trash
- HOA fee: $172 monthly
- HOA name: View Point Homeowners Association
Location
- Region: North Olmsted
Financial & listing details
- Price per square foot: $202/sqft
- Tax assessed value: $200,800
- Annual tax amount: $4,064
- Date on market: 8/28/2026
- Cumulative days on market: 7 days
Estimated market value
Not available
Estimated sales range
Not available
Not available
Price history
| Date | Event | Price |
|---|---|---|
| 8/28/2026 | Listed for sale | $242,500+90.9%$202/sqft |
Source:  MLS Now #5240412 Report a problem MLS Now #5240412 Report a problem | ||
| 8/9/2018 | Sold | $127,000-4.3%$106/sqft |
Source: Public Record Report a problem | ||
| 10/29/2004 | Sold | $132,750+3%$110/sqft |
Source: Public Record Report a problem | ||
| 8/30/1996 | Sold | $128,900$107/sqft |
Source: Public Record Report a problem | ||
Public tax history
| Year | Property taxes | Tax assessment |
|---|---|---|
| 2025 | $4,076 -1.7% | $70,280 |
| 2024 | $4,145 +43.9% | $70,280 +58.1% |
| 2023 | $2,881 -0.7% | $44,450 |
| 2022 | $2,900 +10.5% | $44,450 |
| 2021 | $2,625 -7.5% | $44,450 +3.6% |
| 2020 | $2,836 -20.1% | $42,910 |
| 2019 | $3,552 +1% | $42,910 |
| 2018 | $3,516 +6% | $42,910 +15.1% |
| 2017 | $3,318 +1.7% | $37,280 |
| 2016 | $3,263 | $37,280 |
| 2015 | $3,263 -4.3% | $37,280 -3% |
| 2014 | $3,410 +7.8% | $38,430 |
| 2013 | $3,163 +2.7% | $38,430 |
| 2012 | $3,081 -5.1% | $38,430 -8.1% |
| 2011 | $3,247 +0% | $41,830 |
| 2010 | $3,246 +10.5% | $41,830 |
| 2009 | $2,938 -4.6% | $41,830 -10% |
| 2008 | $3,079 +2% | $46,490 |
| 2007 | $3,018 +9.7% | $46,490 |
| 2006 | $2,752 -18.1% | $46,490 -14% |
| 2005 | $3,359 +1.2% | $54,040 |
| 2004 | $3,318 +2% | $54,040 |
| 2003 | $3,252 +1.2% | $54,040 +6.5% |
| 2002 | $3,212 -38.4% | $50,750 |
| 2001 | $5,212 -0.1% | $50,750 |
| 2000 | $5,217 | $50,750 |
Find assessor info on the county website
Monthly payment
Est. payment
Payment breakdown
Explore the cost of this home by adjusting the details. Changes won't be saved.Climate risks
Neighborhood: 44070
Nearby schools
Schools provided by the listing agent
- District: North Olmsted CSD - 1820
Source: MLS Now. This data may not be complete. We recommend contacting the local school district to confirm school assignments for this home.
- $189,8001 bd2 ba1.2k sqft192 Vista Cir #10A, North Olmsted, OH 44070Off Market

- $231,7002 bd2 ba1.4k sqft196 Vista Cir UNIT 10C, North Olmsted, OH 44070Off Market
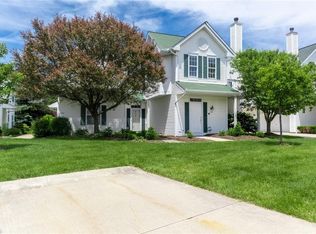
- $235,0002 bd2 ba-- sqft194 Vista Cir, North Olmsted, OH 44070Sold

- $234,3001 bd2 ba1.2k sqft182 Vista Ct #9A, North Olmsted, OH 44070Off Market
Similar homes
- $210,0003 bd2 ba1.4k sqft24620 Clareshire Dr #3A, North Olmsted, OH 44070For Sale
 MLS ID #5238584, Marta Kertesz, Century 21 Homestar. MLS Now
 - $215,0003 bd2 ba1.2k sqft3463 Clague Rd, North Olmsted, OH 44070For Sale
 MLS ID #5239493, Drew Vaneck, Westway Realty. MLS Now
 - $247,9002 bd2 ba1.4k sqft244 Vista Cir #15B, North Olmsted, OH 44070For Sale
 MLS ID #5213408, Michael Kaim, Real of Ohio. MLS Now
 - $275,5003 bd2 ba1.4k sqft6224 Winding Creek Ln, North Olmsted, OH 44070For Sale
 MLS ID #5240284, Bruce Trammell, Keller Williams Elevate. MLS Now
