Welcome to this bright and inviting 3-bedroom, 2-full-bath ranch in the highly sought-after North Ridgeville community with plenty to enjoy nearby. Inside, you’ll find a comfortable one-floor layout with lots of windows that bring in natural light, along with a glass sliding door from the dining area to the patio and backyard. The home is clean, move-in ready, and easy to enjoy from the start, while still giving you the flexibility to change things around over time and make the space your own. Outside, the fenced in yard offers plenty of room to relax, play, garden, or entertain. The attached 2 car garage offers ample space for 2 cars as well as extra storage space. This home is perfect for any family that desires all amenities located on one floor. Call your favorite realtor today and make this house yours. This home has a lot to offer both now and for years to come. Recent updates include a brand new hot water tank (August of 2026), furnace and A/C unit (2026) and roof (2026). Plenty of shopping and restaurants nearby as well as conjvenient access to major highway access.
Pending
$249,900
6373 Jefferson Ave, North Ridgeville, OH 44039
3beds
1,092sqft
Single Family Residence
Built in 2004
0.25 Acres Lot
$-- Zestimate®
$229/sqft
$-- HOA
What's special
Comfortable one-floor layoutClean move-in ready
- 41 days
- 80
- 1
Likely to sell faster than
Zillow last checked:
Listing updated:
Listed by:
Daniel Gohr 330-388-2022 dgohr@moveupneohio.com,
Keller Williams Legacy Group Realty
Source: MLS Now,MLS#: 5240720 Originating MLS: Stark Trumbull Area REALTORS
Originating MLS: Stark Trumbull Area REALTORSFacts & features
Interior
Bedrooms & bathrooms
- Bedrooms: 3
- Bathrooms: 2
- Full bathrooms: 2
- Main level bathrooms: 2
- Main level bedrooms: 3
Primary bedroom
- Level: First
- Dimensions: 11.1 x 13
Bedroom
- Level: First
- Dimensions: 11.3 x 10
Bedroom
- Level: First
- Dimensions: 11.3 x 10
Kitchen
- Level: First
- Dimensions: 9.8 x 19
Laundry
- Level: First
- Dimensions: 6 x 10
Living room
- Level: First
- Dimensions: ND x ND
Other
- Level: First
- Dimensions: 12 x 13
Heating
- Forced Air, Gas
Cooling
- Central Air
Features
- Has basement: No
- Has fireplace: No
Interior area
- Total structure area: 1,092
- Total interior livable area: 1,092 sqft
- Finished area above ground: 1,092
- Finished area below ground: 0
Video & virtual tour
Property
Parking
- Total spaces: 2
- Parking features: Attached, Garage
- Attached garage spaces: 2
Features
- Levels: One
- Stories: 1
Lot
- Size: 0.25 Acres
- Dimensions: 56 x 105
Details
- Parcel number: 0700009107040
- Special conditions: Standard
Construction
Type & style
- Home type: SingleFamily
- Architectural style: Ranch
- Property subtype: Single Family Residence
Materials
- Vinyl Siding
- Foundation: Slab
- Roof: Asphalt,Fiberglass
Condition
- Year built: 2004
Utilities & green energy
- Sewer: Public Sewer
- Water: Public
Community & HOA
Community
- Features: Playground, Shopping
- Subdivision: Presidential
HOA
- Has HOA: No
Location
- Region: North Ridgeville
Financial & listing details
- Price per square foot: $229/sqft
- Tax assessed value: $143,250
- Annual tax amount: $1,434
- Date on market: 8/30/2026
- Cumulative days on market: 41 days
Estimated market value
Not available
Estimated sales range
Not available
Not available
Price history
| Date | Event | Price |
|---|---|---|
| 9/4/2026 | Pending sale | $249,900$229/sqft |
Source:  MLS Now #5240720 Report a problem MLS Now #5240720 Report a problem | ||
| 8/30/2026 | Listed for sale | $249,900+94.8%$229/sqft |
Source: MLS Now #5240720 Report a problem | ||
| 9/17/2004 | Sold | $128,300$117/sqft |
Source: MLS Now #2158186 Report a problem | ||
Public tax history
| Year | Property taxes | Tax assessment |
|---|---|---|
| 2025 | $1,434 -30.4% | $50,140 |
| 2024 | $2,059 +17.8% | $50,140 +27.2% |
| 2023 | $1,748 +9.9% | $39,430 |
| 2022 | $1,591 -0.4% | $39,430 |
| 2021 | $1,597 +12.7% | $39,430 +16.2% |
| 2020 | $1,417 +0.2% | $33,920 |
| 2019 | $1,414 0% | $33,920 |
| 2018 | $1,415 +13.6% | $33,920 +15.9% |
| 2017 | $1,245 -1.5% | $29,260 |
| 2016 | $1,264 -1.4% | $29,260 |
| 2015 | $1,282 -2.6% | $29,260 |
| 2014 | $1,317 -1% | $29,260 |
| 2013 | $1,330 +9.1% | $29,260 |
| 2012 | $1,219 | $29,260 -72.2% |
| 2011 | -- | $105,300 |
| 2010 | -- | -- |
| 2009 | -- | -- |
| 2008 | $1,418 -1.1% | -- |
| 2007 | $1,434 -21.9% | -- |
| 2006 | $1,837 +2.6% | -- |
| 2005 | $1,791 +2191.9% | -- |
| 2004 | $78 | -- |
Find assessor info on the county website
Monthly payment
Est. payment
Payment breakdown
Explore the cost of this home by adjusting the details. Changes won't be saved.Climate risks
Neighborhood: 44039
Nearby schools
Schools provided by the listing agent
- District: North Ridgeville CSD - 4711
Source: MLS Now. This data may not be complete. We recommend contacting the local school district to confirm school assignments for this home.
- $3,230-- bd-- ba-- sqft6373 Jefferson Ave, North ridgeville, OH 44039Off Market
- $3,230-- bd-- ba-- sqft6373 Jefferson Ave, North ridgeville, OH 44039Off Market
- $28,5302 bd1 ba1.1k sqft6374 Jefferson Ave, North Ridgeville, OH 44039Off Market
- $255,6003 bd2 ba1k sqft6381 Jefferson Ave, North Ridgeville, OH 44039Off Market

Similar homes
- $264,9002 bd3 ba1.4k sqft6387 Forest Park Dr, North Ridgeville, OH 44039For Sale
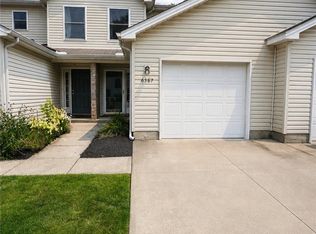 MLS ID #5231479, Floria J Aguilera, Plum Tree Realty, LLC. MLS Now
 - $269,9993 bd2 ba1.2k sqft9771 Tannery Way, Olmsted Falls, OH 44138For Sale
 MLS ID #5249850, Carla M Callahan, JMG Ohio. MLS Now
 - $249,9003 bd2 ba1.4k sqft21870 Seabury Ave, Fairview Park, OH 44126For Sale
 MLS ID #5240532, Thomas Blue, ERA Real Solutions Realty. MLS Now
 - $219,9003 bd2 ba1.6k sqft4369 Fairway Dr, Cleveland, OH 44135For Sale
 MLS ID #5180499, Kevin E O'Malley, HomeSmart Real Estate Momentum LLC. MLS Now
