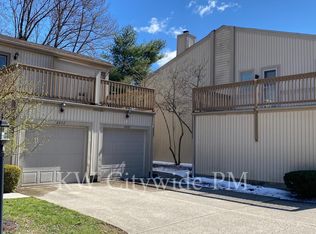
Welcome to 2607 Kimberly Lane, a beautifully situated 2 Bedroom(Both with PRIVATE In-Suite Full Baths) 2-1/2 Bath 1,480sqft TOWNHOUSE with a PRIVATE DIRECT-ENTRY ATTACHED GARAGE, WOODBURNING FIREPLACE, and LAUNDRY on the 2nd Floor (between the 2 bedrooms) in desirable Westlake. The Master Suite also has a 10x14 Balcony/Deck overlooking a Pond. This inviting condo offers comfortable living, exceptional privacy, and Peaceful Views of a Pond, Long, Deep views of the deep yards with mature trees that are behind the unit and deck. LOTS OF STORAGE and CLOSETS. The main floor features a SPACIOUS GREAT ROOM with a WOOD-BURNING FIREPLACE and SKYLIGHT and sliders to the deck, creating a Warm, Light-Filled Setting for everyday living and entertaining. The room is large enough to include both a comfortable GREAT ROOM area and a dedicated dining space. The fully equipped kitchen includes ALL APPLIANCES and an adjoining eating area, while a convenient half bath is located as you come in from the PRIVATE ATTACHED GARAGE completes the first floor. Upstairs both bedrooms feature their own private full bathrooms with showers. The primary suite includes two closets and access to a private second-floor balcony overlooking the pond, an ideal place to enjoy morning coffee or a quiet evening outdoors.
The REAR DECK is enhanced by privacy fencing on both sides and across the back of the property. Beyond the deck, the unusually deep backyards on Canterbury Road provide a rare condominium setting with extensive green space and mature trees, offering a truly private and peaceful view. Westlake is known for its excellent location, attractive neighborhoods, parks, shopping, dining, and easy access to major highways. Nearby Crocker Park offers restaurants, retail, entertainment, and community events. Combining an appealing floor plan, scenic outdoor spaces, and a highly convenient location, this condominium is a wonderful place to call home. Broker is the Owner. Call Today !
Active
$237,500
2607 Kimberly Ln, Westlake, OH 44145
2beds
1,480sqft
Condominium
Built in 1987
-- sqft lot
$-- Zestimate®
$160/sqft
$290/mo HOA
What's special
- 1 day |
- 194 |
- 6 |
Zillow last checked:
Listing updated:
Listed by:
Thomas F Kirchendorfer 330-674-4747 tomkirch4sold@aol.com,
The Right Choice- Kirch Realty
Source: MLS Now,MLS#: 5232872 Originating MLS: Akron Cleveland Association of REALTORS
Originating MLS: Akron Cleveland Association of REALTORSFacts & features
Interior
Bedrooms & bathrooms
- Bedrooms: 2
- Bathrooms: 3
- Full bathrooms: 2
- 1/2 bathrooms: 1
- Main level bathrooms: 1
Primary bedroom
- Description: 2 large closets, Private Bath w Shower and a Large 2nd Story Balcony/Patio.,Flooring: Carpet
- Features: Window Treatments
- Level: Second
- Dimensions: ND x ND
Bedroom
- Description: This 2nd Bedroom also has a Private Bath with SHOWER.,Flooring: Carpet
- Level: Second
- Dimensions: ND x ND
Eat in kitchen
- Level: First
- Dimensions: ND x ND
Great room
- Description: Very Large Room with Woodburning Fireplace. Big enough for Great Room & Dining Room.,Flooring: Carpet
- Features: Cathedral Ceiling(s), Fireplace, High Ceilings, Natural Woodwork, Window Treatments
- Level: First
- Dimensions: ND x ND
Kitchen
- Description: Kitchen has an Eating Space or can use a portion of the large Great Room for a dining room table.,Flooring: Laminate
- Features: Breakfast Bar
- Level: First
- Dimensions: ND x ND
Heating
- Forced Air, Gas
Cooling
- Central Air
Appliances
- Included: Dryer, Dishwasher, Range, Refrigerator, Washer
- Laundry: Inside, In Unit, Upper Level
Features
- Breakfast Bar, Ceiling Fan(s), Cathedral Ceiling(s), Eat-in Kitchen, High Ceilings, His and Hers Closets, Laminate Counters, Multiple Closets, Open Floorplan, Pantry, Storage
- Basement: None
- Number of fireplaces: 1
- Fireplace features: Family Room, Wood Burning
Interior area
- Total structure area: 1,480
- Total interior livable area: 1,480 sqft
- Finished area above ground: 1,480
- Finished area below ground: 0
Video & virtual tour
Property
Parking
- Total spaces: 1
- Parking features: Additional Parking, Attached, Driveway, Garage, Garage Door Opener, Private, Water Available
- Attached garage spaces: 1
Features
- Levels: Two
- Stories: 2
- Fencing: Privacy,Wood
Lot
- Size: 2.8 Acres
Details
- Parcel number: 21501316C
- Special conditions: Standard
Construction
Type & style
- Home type: Condo
- Architectural style: Conventional
- Property subtype: Condominium
- Attached to another structure: Yes
Materials
- Vinyl Siding
- Roof: Asphalt
Condition
- Year built: 1987
Details
- Warranty included: Yes
Utilities & green energy
- Sewer: Public Sewer
- Water: Public
Community & HOA
Community
- Security: Smoke Detector(s)
- Subdivision: Westwood Commons
HOA
- Has HOA: No
- Services included: Association Management, Common Area Maintenance, Insurance, Maintenance Grounds, Maintenance Structure, Parking, Reserve Fund, Snow Removal
- HOA fee: $290 monthly
Location
- Region: Westlake
Financial & listing details
- Price per square foot: $160/sqft
- Annual tax amount: $3,639
- Date on market: 8/21/2026
- Cumulative days on market: 2 days
- Listing terms: Cash,Conventional,Contract,1031 Exchange
Estimated market value
Not available
Estimated sales range
Not available
Not available
Price history
| Date | Event | Price |
|---|---|---|
| 8/21/2026 | Listed for sale | $237,500$160/sqft |
Source:  MLS Now #5232872 Report a problem MLS Now #5232872 Report a problem | ||
Public tax history
Tax history is unavailable.
Monthly payment
Est. payment
Payment breakdown
Explore the cost of this home by adjusting the details. Changes won't be saved.Climate risks
Neighborhood: 44145
Nearby schools
GreatSchools rating
- 8/10Dover Intermediate SchoolGrades: 5-6Distance: 0.6 mi
- 8/10Lee Burneson Middle SchoolGrades: 7-8Distance: 0.8 mi
- 8/10Westlake High SchoolGrades: 9-12Distance: 1.1 mi
Schools provided by the listing agent
- District: Westlake CSD - 1832
Source: MLS Now. This data may not be complete. We recommend contacting the local school district to confirm school assignments for this home.
- $222,0002 bd2 ba1.4k sqft2607 Kimberly Ln #8A, Westlake, OH 44145Off Market
- $226,5002 bd2 ba1.4k sqft2609 Kimberly Ln #7A, Westlake, OH 44145Off Market
- $216,6002 bd2 ba1.4k sqft2605 Kimberly Ln #9A, Westlake, OH 44145Off Market
- $278,6002 bd3 ba1.4k sqft2603 Kimberly Ln #10A, Westlake, OH 44145Off Market

- $261,2002 bd3 ba1.6k sqft2637 Kimberly Ln #6A, Westlake, OH 44145Off Market
- $249,6002 bd2 ba1.4k sqft2601 Kimberly Ln #11A, Westlake, OH 44145Off Market
- $229,1002 bd2 ba1.4k sqft2641 Kimberly Ln #5A, Westlake, OH 44145Off Market
- $233,0002 bd3 ba1.4k sqft2599 Kimberly Ln, Westlake, OH 44145Sold
A local agent can set up tours, give advice and negotiate with sellers.
Similar homes
- $249,9003 bd3 ba1.6k sqft3160 Bay Landing Dr, Westlake, OH 44145For Sale
 MLS ID #5232261, Leslie D Motton, BHR & Associates. MLS Now
 - $210,0003 bd2 ba1.4k sqft24620 Clareshire Dr #3A, North Olmsted, OH 44070For Sale
 MLS ID #5238584, Marta Kertesz, Century 21 Homestar. MLS Now
 - $207,0002 bd2 ba1.2k sqft800 Brick Mill Run APT 116, Westlake, OH 44145For Sale
 MLS ID #5237454, Wendy S Rounds, Howard Hanna. MLS Now
 - $229,9002 bd2 ba1.2k sqft2999 S Bay Dr APT F5, Westlake, OH 44145For Sale
 MLS ID #5234576, Sam Awadallah, McDowell Homes Real Estate Services. MLS Now
 - $227,5002 bd2 ba1.2k sqft2999 S Bay Dr APT F-8, Westlake, OH 44145For SaleMLS ID #5234760, Cole Belter, RE/MAX Crossroads Properties. MLS Now
- $229,0002 bd3 ba1.2k sqft2000 King James Pkwy APT 108, Westlake, OH 44145For SaleMLS ID #5221862, Michael L Anter, JAMM Real Estate Co.. MLS Now
- $179,9002 bd2 ba1k sqft1851 King James Pkwy APT 211, Westlake, OH 44145For SaleMLS ID #5238557, Mary Frances Weir, RE/MAX Crossroads Properties. MLS Now
- $224,9003 bd1 ba988 sqft5905 Stearns Rd, North Olmsted, OH 44070For SaleMLS ID #5238325, Marisa Melina, RE/MAX Crossroads Properties. MLS Now
- $134,0002 bd2 ba1k sqft4849 Grace Rd Unit 125, North Olmsted, OH 44070For SaleMLS ID #5236803, Michael Azzam, RE/MAX Haven Realty. MLS Now
- $134,0002 bd2 ba1k sqft4849 Grace Rd Unit 228, North Olmsted, OH 44070For SaleMLS ID #5237331, Michael Azzam, RE/MAX Haven Realty. MLS Now
- $199,0002 bd2 ba1.3k sqft1931 King James Pkwy APT 323, Westlake, OH 44145For SaleMLS ID #5232782, Marikate C Wazevich, Howard Hanna. MLS Now
- $264,9003 bd3 ba1.7k sqft1689 Walnut Ln #5, Rocky River, OH 44116For SaleMLS ID #5188732, Richard Ward Jr., RE/MAX Above & Beyond. MLS Now
- $--2 bd2 ba1k sqft27083 Oakwood Cir APT 103, Olmsted Falls, OH 44138AuctionAuction.com 2
- $339,9003 bd2 ba1.7k sqft23869 Bonny Bank Dr, Westlake, OH 44145For SaleMLS ID #5238730, Patrick R Riley, Century 21 Carolyn Riley RL. Est. Srvcs, Inc.. MLS Now
- $269,9003 bd2 ba1.3k sqft22701 Center Ridge Rd APT 115, Rocky River, OH 44116For SaleMLS ID #5237391, Antimo Bovenzi, JAMM Real Estate Co.. MLS Now
- $305,0003 bd3 ba1.7k sqft4223 Canterbury Rd, North Olmsted, OH 44070For SaleMLS ID #5238143, Laura E Bainbridge, Century 21 DeAnna Realty. MLS Now
- $--3 bd1 ba1k sqft4332 W 191st St, Cleveland, OH 44135AuctionAuction.com 2
- $269,5003 bd2 ba1.5k sqft4318 W 222nd St, Fairview Park, OH 44126For SaleMLS ID #5238238, Brian Salem, EXP Realty, LLC.. MLS Now
- $239,9002 bd2 ba1.4k sqft24195 Maple Ridge Rd, North Olmsted, OH 44070For SaleMLS ID #5232853, Jennifer M Herron-Underwood, Howard Hanna. MLS Now
- $299,9002 bd3 ba1.8k sqft30105 Center Ridge Rd APT G, Westlake, OH 44145For SaleMLS ID #5231195, Anna Broadbent, ERA Real Solutions Realty. MLS Now
