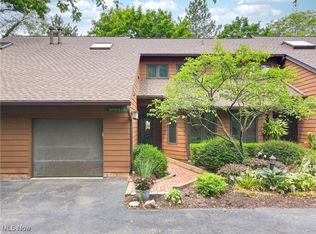
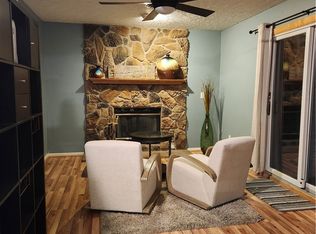
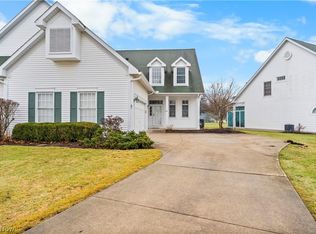
Welcome to this private and charming contemporary townhouse set in Bretton Woods. This home offers so many wonderful details. The living room has a dramatic cathedral ceiling with a skylight, while a beautiful stone faced fireplace completes the warm and tranquil setting. Beautiful wood plantation shutters cover the windows throughout the home, including the doors to the patio. The kitchen has an island with track lighting, wood cabinets and plenty of storage. Upstairs you will find two generous size master suites, each with remodeled bathrooms and walk-in closets. Did I mention an attached 2-car garage? This great location is close to Bradley Woods Reservation, Crocker Park, restaurants, shopping and the I-480 and I-90 highways.
Active
$299,900
30105 Center Ridge Rd APT G, Westlake, OH 44145
2beds
1,836sqft
:
Get pre-qualified$2,577/mo
Townhouse, Condominium
Built in 1985
-- sqft lot
$-- Zestimate®
$163/sqft
$301/mo HOA
What's special
Plenty of storageBeautiful wood plantation shuttersRemodeled bathroomsBeautiful stone faced fireplaceWood cabinetsWalk-in closets
- 16 days |
- 1,081 |
- 37 |
Likely to sell faster than
Zillow last checked:
Listing updated:
Listed by:
Anna Broadbent 216-410-6257 ahoganb@msn.com,
ERA Real Solutions Realty,
Timothy S Broadbent 216-410-5651,
ERA Real Solutions Realty
Source: MLS Now,MLS#: 5231195 Originating MLS: Akron Cleveland Association of REALTORS
Originating MLS: Akron Cleveland Association of REALTORSFacts & features
Interior
Bedrooms & bathrooms
- Bedrooms: 2
- Bathrooms: 3
- Full bathrooms: 2
- 1/2 bathrooms: 1
- Main level bathrooms: 1
Primary bedroom
- Description: Parquet - on suite bath with walk-in closet,Flooring: Parquet
- Level: Second
- Dimensions: 17 x 16
Bedroom
- Description: Carpet - on suite bath with walk-in closet,Flooring: Carpet
- Level: Second
- Dimensions: 17 x 13
Dining room
- Description: Flooring: Laminate
- Level: First
- Dimensions: 11 x 9
Eat in kitchen
- Description: Island, plenty of cabinets, pantry,Flooring: Luxury Vinyl Tile
- Level: First
- Dimensions: 16 x 2
Laundry
- Description: Storage space
- Level: First
- Dimensions: ND x ND
Living room
- Description: Skylight - beautiful stone fireplace & cathedral ceiling,Flooring: Laminate
- Features: Cathedral Ceiling(s), Fireplace
- Level: First
- Dimensions: 20 x 15
Heating
- Fireplace(s), Gas
Cooling
- Central Air
Appliances
- Included: Dryer, Dishwasher, Disposal, Range, Refrigerator, Washer
- Laundry: Inside, Main Level, Laundry Room, In Unit
Features
- Cathedral Ceiling(s), Eat-in Kitchen, High Ceilings, Kitchen Island, Laminate Counters, Pantry, Storage, Natural Woodwork, Walk-In Closet(s)
- Windows: Plantation Shutters
- Has basement: No
- Number of fireplaces: 1
- Fireplace features: Gas Starter, Living Room, Gas
Interior area
- Total structure area: 1,836
- Total interior livable area: 1,836 sqft
- Finished area above ground: 1,836
Video & virtual tour
Property
Parking
- Total spaces: 2
- Parking features: Additional Parking, Attached, Garage
- Attached garage spaces: 2
Features
- Levels: Two
- Stories: 2
- Patio & porch: Patio
- Has view: Yes
- View description: Trees/Woods
Lot
- Size: 43 Square Feet
- Features: Dead End, Landscaped, Wooded
Details
- Parcel number: 21724825C
- Special conditions: Standard
Construction
Type & style
- Home type: Condo
- Property subtype: Townhouse, Condominium
- Attached to another structure: Yes
Materials
- Wood Siding
- Roof: Asphalt,Shingle
Condition
- Year built: 1985
Details
- Warranty included: Yes
Utilities & green energy
- Sewer: Public Sewer
- Water: Public
Community & HOA
Community
- Features: Medical Service, Playground, Park, Shopping, Suburban
- Security: Carbon Monoxide Detector(s), Smoke Detector(s)
- Subdivision: Woods Condos
HOA
- Has HOA: No
- Services included: Association Management, Insurance, Maintenance Grounds, Maintenance Structure, Reserve Fund, Snow Removal, Trash, Water
- HOA fee: $301 monthly
Location
- Region: Westlake
Financial & listing details
- Price per square foot: $163/sqft
- Tax assessed value: $261,900
- Annual tax amount: $4,300
- Date on market: 7/27/2026
- Cumulative days on market: 15 days
- Listing terms: Cash,Conventional
Estimated market value
Not available
Estimated sales range
Not available
Not available
Price history
| Date | Event | Price |
|---|---|---|
| 7/27/2026 | Listed for sale | $299,900+106.8%$163/sqft |
Source:  MLS Now #5231195 Report a problem MLS Now #5231195 Report a problem | ||
| 12/15/1999 | Sold | $145,000+5.8%$79/sqft |
Source: Public Record Report a problem | ||
| 11/20/1998 | Sold | $137,000+12.2%$75/sqft |
Source: Public Record Report a problem | ||
| 7/25/1995 | Sold | $122,125$67/sqft |
Source: Public Record Report a problem | ||
Public tax history
| Year | Property taxes | Tax assessment |
|---|---|---|
| 2025 | $4,300 -1% | $91,670 |
| 2024 | $4,342 +8.4% | $91,670 +26.8% |
| 2023 | $4,005 +1.6% | $72,280 |
| 2022 | $3,941 -0.1% | $72,280 |
| 2021 | $3,946 +19.3% | $72,280 +30% |
| 2020 | $3,308 +0.7% | $55,580 |
| 2019 | $3,287 +2% | $55,580 |
| 2018 | $3,222 +11.3% | $55,580 +18.3% |
| 2017 | $2,895 +1.1% | $46,980 |
| 2016 | $2,864 | $46,980 |
| 2015 | $2,864 -11.2% | $46,980 -9% |
| 2014 | $3,224 +1.5% | $51,630 |
| 2013 | $3,177 +3.6% | $51,630 |
| 2012 | $3,066 -7.7% | $51,630 -8.5% |
| 2011 | $3,322 +0.1% | $56,420 |
| 2010 | $3,320 +6.1% | $56,420 |
| 2009 | $3,128 -1.3% | $56,420 -5% |
| 2008 | $3,169 +2.2% | $59,400 |
| 2007 | $3,102 -0.2% | $59,400 |
| 2006 | $3,107 +14% | $59,400 +7.3% |
| 2005 | $2,725 +1.3% | $55,340 |
| 2004 | $2,689 +0.7% | $55,340 |
| 2003 | $2,671 -40.9% | $55,340 +9% |
| 2001 | $4,522 -0.1% | $50,750 |
| 2000 | $4,527 | $50,750 |
Find assessor info on the county website
Monthly payment
Est. payment
Payment breakdown
Explore the cost of this home by adjusting the details. Changes won't be saved.Climate risks
Neighborhood: 44145
Nearby schools
GreatSchools rating
- 8/10Bassett Elementary SchoolGrades: PK-4Distance: 1.9 mi
- 8/10Lee Burneson Middle SchoolGrades: 7-8Distance: 2.4 mi
- 8/10Westlake High SchoolGrades: 9-12Distance: 2.8 mi
Schools provided by the listing agent
- District: Westlake CSD - 1832
Source: MLS Now. This data may not be complete. We recommend contacting the local school district to confirm school assignments for this home.
- $300,0002 bd2 ba1.8k sqft30105 Center Ridge Rd APT B, Westlake, OH 44145Sold
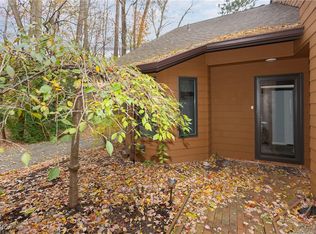
- $300,0002 bd2 ba1.9k sqft30105 Center Ridge Rd APT A, Westlake, OH 44145Sold
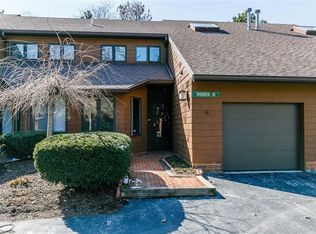
- $296,3003 bd2 ba1.8k sqft30105 Center Ridge Rd APT E, Westlake, OH 44145Off Market
- $291,0002 bd2 ba1.8k sqft30105 Center Ridge Rd APT D, Westlake, OH 44145Off Market
- $289,9003 bd2 ba1.8k sqft30105 Center Ridge Rd APT C, Westlake, OH 44145Off Market
- $293,0002 bd2 ba1.8k sqft30105 Center Ridge Rd APT F, Cleveland, OH 44145Off Market
- $302,8002 bd2 ba1.8k sqft30087 Center Ridge Rd APT A, Westlake, OH 44145Off Market
- $285,8002 bd2 ba1.8k sqft30087 Center Ridge Rd APT B, Westlake, OH 44145Off Market
A local agent can set up tours, give advice and negotiate with sellers.
Similar homes
- $259,9003 bd3 ba1.6k sqft3160 Bay Landing Dr, Westlake, OH 44145For Sale
 MLS ID #5232261, Leslie D Motton, BHR & Associates. MLS Now
 - $267,0002 bd2 ba1.6k sqft3082 Village Green Dr, Westlake, OH 44145For Sale
 MLS ID #5229349, David S Breslin, Russell Real Estate Services. MLS Now
 - $314,9003 bd3 ba1.6k sqft29663 Sutton Dr, North Olmsted, OH 44070For Sale
 MLS ID #5234371, Drew Vaneck, Westway Realty. MLS Now
 - $350,0003 bd3 ba2.3k sqft25 Golf View Ln, North Olmsted, OH 44070For Sale
 MLS ID #5185157, Kim Kelly, Berkshire Hathaway HomeServices Professional Realty. MLS Now
 - $438,8883 bd3 ba2.6k sqft28098 Settlers Reserve Way, Westlake, OH 44145For SaleMLS ID #5223142, Gregg M Wasilko, Howard Hanna. MLS Now
- $279,9003 bd3 ba1.6k sqft8529 Spencer Ct, North Ridgeville, OH 44039For SaleMLS ID #5230444, David A Axford, Russell Real Estate Services. MLS Now
- $299,0003 bd2 ba1k sqft24809 Electric Dr, Bay Village, OH 44140For SaleMLS ID #5231261, Christina Carpadis, RE/MAX Above & Beyond. MLS Now
- $300,0003 bd2 ba2.4k sqft2565 Abbe Rd, Sheffield Village, OH 44054For SaleMLS ID #5218479, Dalton Summers, Broker Broker Realty LLC. MLS Now
- $275,0003 bd2 ba1.5k sqft8600 Brentwood Dr, Olmsted Township, OH 44138For SaleMLS ID #5231862, Christopher A Frederick, Coldwell Banker Schmidt Realty. MLS Now
- $365,9002 bd2 ba1.5k sqft2400 Worthington Pl, Avon, OH 44011For SaleMLS ID #5232874, Amy Beth Krieger, Coldwell Banker Schmidt Realty. MLS Now
- $375,0002 bd3 ba2k sqft33253 Fairport Dr, Avon Lake, OH 44012For SaleMLS ID #5233432, Nick Virzi Jr., Keller Williams Elevate. MLS Now
- $259,0004 bd3 ba1.5k sqft14065 Heatherwood Dr, Brookpark, OH 44142For SaleMLS ID #5234345, Thomas Mayhew, EXP Realty, LLC.. MLS Now
- $259,9002 bd2 ba1.8k sqft5242 Parkhurst Dr, Sheffield Village, OH 44054For SaleMLS ID #5225080, David C Kukucka, Russell Real Estate Services. MLS Now
- $300,0005 bd3 ba1.8k sqft10855 Ronald Dr, Parma, OH 44130For SaleMLS ID #5231858, Larry Steinbacher, Century 21 Transcendent Realty. MLS Now
- $249,9003 bd2 ba1.7k sqft5454 Barton Rd, North Olmsted, OH 44070For SaleMLS ID #5220204, Samantha J Beck, EXP Realty, LLC.. MLS Now
- $377,7004 bd3 ba2.4k sqft5364 Hampton Dr, North Olmsted, OH 44070For SaleMLS ID #5225760, Michelle Green, Russell Real Estate Services. MLS Now
- $295,0002 bd2 ba2.1k sqft3932 Courtyard Dr, Lorain, OH 44053For SaleMLS ID #5218503, Jacqueline A Jakacki, RE/MAX Above & Beyond. MLS Now
- $299,9002 bd3 ba1.5k sqft581 Thornberry Ln, Brunswick, OH 44212For SaleMLS ID #5233568, Kevin Ball, RE/MAX Crossroads Properties. MLS Now
- $359,9004 bd3 ba2k sqft6224 Denise Dr, North Ridgeville, OH 44039For SaleMLS ID #5221792, Christina A Paramore, EXP Realty, LLC.. MLS Now
- $335,0002 bd3 ba1.8k sqft12380 Kronos Ct, Strongsville, OH 44149For SaleMLS ID #5232668, Joy Larson, Keller Williams Elevate. MLS Now
