Welcome to this spacious 1,818 sq. ft. end-unit condo in a convenient Westlake location! Nicely maintained by the current owners, this 2-bedroom, 1.5-bath home offers additional natural light from its end-unit location and is priced with future updates in mind, giving the next owner the opportunity to make their own design choices. The main level features a nicely sized kitchen with an eat-in area, spacious dining room, and large great room with a patio door leading to the private patio. A convenient laundry room and half bath complete the main level. Upstairs, you’ll find two bedrooms, including a loft-style bedroom, connected by a Jack-and-Jill-style full bath. Storage is plentiful throughout, and the attached one-car garage adds even more convenience. All appliances stay, including the newer refrigerator, range, microwave, washer, and dryer. Additional highlights include new roof in 2025, windows replaced within the last 10 years and an HVAC system that has been maintained annually. Located near UH St. John Medical Center, Crocker Park, shopping, dining, and convenient access to I-90 and I-480. With over 1,800 sq. ft. of living space at this price point, this condo offers a great opportunity to update the finishes to your own style while enjoying low-maintenance condo living in Westlake.
Active
Price cut: $5K (9/29)
$255,000
30017 Center Ridge Rd APT F, Westlake, OH 44145
2beds
1,818sqft
Townhouse, Condominium
Built in 1985
-- sqft lot
$-- Zestimate®
$140/sqft
$333/mo HOA
What's special
Private patioAttached one-car garageSpacious dining roomConvenient laundry room
- 19 days
- 799
- 26
Likely to sell faster than
Zillow last checked:
Listing updated:
Listed by:
Elizabeth M Zunt 440-213-3645 ElizabethZuntRealtor@gmail.com,
Russell Real Estate Services,
Christina L Coughlin 440-742-4644,
Russell Real Estate Services
Source: MLS Now,MLS#: 5243961 Originating MLS: Lorain County Association Of REALTORS
Originating MLS: Lorain County Association Of REALTORSFacts & features
Interior
Bedrooms & bathrooms
- Bedrooms: 2
- Bathrooms: 2
- Full bathrooms: 1
- 1/2 bathrooms: 1
- Main level bathrooms: 1
Bedroom
- Description: Bedroom/Loft,Flooring: Carpet
- Level: Second
- Dimensions: ND x ND
Bedroom
- Description: Flooring: Carpet
- Level: Second
- Dimensions: ND x ND
Bathroom
- Level: First
- Dimensions: ND x ND
Bathroom
- Level: Second
- Dimensions: ND x ND
Dining room
- Description: Flooring: Carpet
- Level: First
- Dimensions: ND x ND
Eat in kitchen
- Level: First
- Dimensions: ND x ND
Entry foyer
- Level: First
- Dimensions: ND x ND
Great room
- Description: Flooring: Carpet
- Level: First
- Dimensions: ND x ND
Laundry
- Level: First
- Dimensions: ND x ND
Heating
- Forced Air
Cooling
- Central Air
Appliances
- Included: Dryer, Dishwasher, Disposal, Range, Refrigerator, Washer
- Laundry: Main Level, In Unit
Features
- Has basement: No
- Has fireplace: No
Interior area
- Total structure area: 1,818
- Total interior livable area: 1,818 sqft
- Finished area above ground: 1,818
- Finished area below ground: 0
Video & virtual tour
Property
Parking
- Total spaces: 1
- Parking features: Additional Parking, Attached, Garage
- Attached garage spaces: 1
Features
- Levels: Two
- Stories: 2
- Patio & porch: Patio
Lot
- Size: 43 Square Feet
Details
- Parcel number: 21724820C
Construction
Type & style
- Home type: Condo
- Property subtype: Townhouse, Condominium
- Attached to another structure: Yes
Materials
- Cedar
- Foundation: Slab
- Roof: Asphalt,Shingle
Condition
- Year built: 1985
Utilities & green energy
- Sewer: Public Sewer
- Water: Public
Community & HOA
Community
- Subdivision: Bretton Woods Condo
HOA
- Has HOA: No
- Services included: Insurance, Maintenance Grounds, Maintenance Structure, Reserve Fund, Snow Removal, Trash, Water
- HOA fee: $333 monthly
Location
- Region: Westlake
Financial & listing details
- Price per square foot: $140/sqft
- Tax assessed value: $249,100
- Annual tax amount: $4,090
- Date on market: 9/10/2026
- Cumulative days on market: 20 days
- Listing terms: Cash,Conventional
Estimated market value
Not available
Estimated sales range
Not available
Not available
Price history
| Date | Event | Price |
|---|---|---|
| 9/29/2026 | Price change | $255,000-1.9%$140/sqft |
Source:  MLS Now #5243961 Report a problem MLS Now #5243961 Report a problem | ||
| 9/10/2026 | Listed for sale | $260,000$143/sqft |
Source: MLS Now #5243961 Report a problem | ||
Public tax history
| Year | Property taxes | Tax assessment |
|---|---|---|
| 2025 | $4,090 -1% | $87,190 |
| 2024 | $4,130 +9% | $87,190 +27.5% |
| 2023 | $3,788 +1.6% | $68,360 |
| 2022 | $3,727 -0.1% | $68,360 |
| 2021 | $3,732 +19.3% | $68,360 +30% |
| 2020 | $3,129 +0.7% | $52,570 |
| 2019 | $3,108 +2% | $52,570 |
| 2018 | $3,047 +7.3% | $52,570 +15.8% |
| 2017 | $2,839 +2.6% | $45,400 |
| 2016 | $2,768 | $45,400 |
| 2015 | $2,768 -11.1% | $45,400 -9% |
| 2014 | $3,115 -1.4% | $49,880 |
| 2013 | $3,158 +6.6% | $49,880 |
| 2012 | $2,962 +7.2% | $49,880 +6.3% |
| 2011 | $2,762 +0.1% | $46,910 |
| 2010 | $2,760 +6.1% | $46,910 |
| 2009 | $2,601 -34.8% | $46,910 -5% |
| 2008 | $3,991 +54.7% | $49,390 |
| 2007 | $2,579 -0.2% | $49,390 |
| 2006 | $2,583 +9.2% | $49,390 +2.8% |
| 2005 | $2,365 +1.3% | $48,030 |
| 2004 | $2,334 +0.7% | $48,030 |
| 2003 | $2,318 -41% | $48,030 +9% |
| 2001 | $3,927 -0.1% | $44,070 |
| 2000 | $3,931 | $44,070 |
Find assessor info on the county website
Monthly payment
Est. payment
Payment breakdown
Explore the cost of this home by adjusting the details. Changes won't be saved.Climate risks
Neighborhood: 44145
Nearby schools
Schools provided by the listing agent
- District: Westlake CSD - 1832
Source: MLS Now. This data may not be complete. We recommend contacting the local school district to confirm school assignments for this home.
- $282,2002 bd2 ba1.7k sqft29981 Center Ridge Rd APT A, Westlake, OH 44145Off Market
- $268,1002 bd1 ba1.6k sqft29981 Center Ridge Rd APT B, Westlake, OH 44145Off Market
- $272,2002 bd1 ba1.6k sqft29981 Center Ridge Rd APT C, Westlake, OH 44145Off Market
- $278,7002 bd2 ba1.7k sqft29981 Center Ridge Rd, Westlake, OH 44145Off Market
Similar homes
- $219,0002 bd2 ba1.1k sqft2820 N Bay Dr APT P11, Westlake, OH 44145For Sale
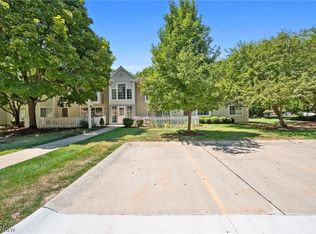 MLS ID #5231613, Igor Djurin, 2000 Professional Realty. MLS Now
 - $249,9003 bd3 ba1.7k sqft1689 Walnut Ln #5, Rocky River, OH 44116For Sale
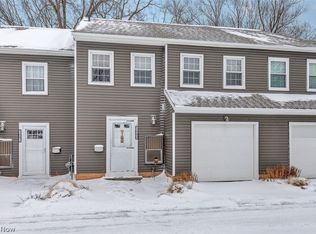 MLS ID #5188732, Richard Ward Jr., RE/MAX Above & Beyond. MLS Now
 - $255,0002 bd2 ba1.1k sqft2735 Shakespeare Ln, Avon, OH 44011For Sale
 MLS ID #5232785, Robert L Rogers, Howard Hanna. MLS Now
 - $285,0003 bd2 ba1.7k sqft4914 Meadow Moss Ln, North Ridgeville, OH 44039For Sale
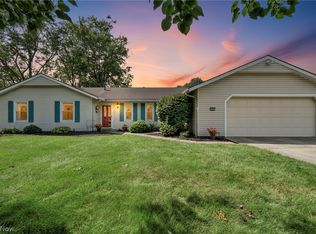 MLS ID #5243126, Jodi Santosuosso, EXP Realty, LLC.. MLS Now
