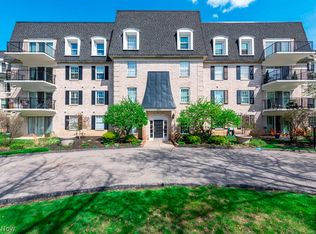
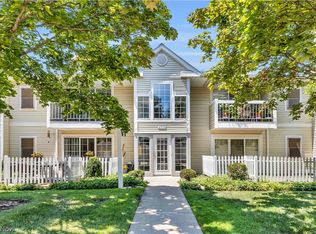
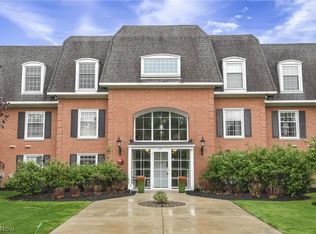
Move right in with your furniture and a suitcase! This immaculate two bedroom/2 full bath condo is waiting for you with it’s luxury vinyl plank flooring in the foyer, kitchen, living room, dining room, hall, and in-suite laundry! The kitchen is remodeled with white shaker cabinetry, granite countertops, stainless steel appliances and sink. It overlooks the large living room space with its triple newer slider to leads to the balcony. Who doesn’t love a little slice of outdoor space?! There is a full bath with newer vanity, toilet, and pristine shower/tub and newer ceramic tile flooring. The primary suite has its own bathroom with remodeled tile shower, vanity and toilet. In addition to the large bedroom, with newer window, there is a great big walk in closet! The secondary bedroom is carpeted with double closets and newer windows. This wonderful building has an attached garage with a dedicated space and even a place to wash your car! Don’t forget that your HOA dues include electric, gas, water, and the recreation of the fabulous Regency Club which boasts two party rooms, an indoor pool, exercise room, and outdoor tennis courts. This one is a home run! Make this one yours today!
Active
Price cut: $19K (8/11)
$199,000
1931 King James Pkwy APT 323, Westlake, OH 44145
2beds
1,300sqft
Condominium
Built in 1974
-- sqft lot
$-- Zestimate®
$153/sqft
$523/mo HOA
What's special
Granite countertopsNewer ceramic tile flooring
- 32 days
- 1,264
- 59
Zillow last checked:
Listing updated:
Listed by:
Marikate C Wazevich 440-823-3504 marikatewazevich@howardhanna.com,
Howard Hanna
Source: MLS Now,MLS#: 5232782
Facts & features
Interior
Bedrooms & bathrooms
- Bedrooms: 2
- Bathrooms: 2
- Full bathrooms: 2
- Main level bathrooms: 2
- Main level bedrooms: 2
Primary bedroom
- Description: Flooring: Carpet
- Level: First
- Dimensions: 17 x 12
Bedroom
- Description: Flooring: Carpet
- Level: First
- Dimensions: 14 x 12
Dining room
- Description: Flooring: Luxury Vinyl Tile
- Features: Chandelier
- Level: First
- Dimensions: 12 x 10
Kitchen
- Description: Flooring: Luxury Vinyl Tile
- Level: First
- Dimensions: 12 x 9
Living room
- Description: Flooring: Luxury Vinyl Tile
- Level: First
- Dimensions: 23 x 15
Heating
- Heat Pump
Cooling
- Central Air
Appliances
- Included: Dryer, Dishwasher, Microwave, Range, Refrigerator, Washer
- Laundry: In Unit
Features
- Chandelier, Granite Counters, Walk-In Closet(s)
- Has basement: No
- Has fireplace: No
- Fireplace features: None
Interior area
- Total structure area: 1,300
- Total interior livable area: 1,300 sqft
- Finished area above ground: 1,300
Video & virtual tour
Property
Parking
- Parking features: Garage, Garage Door Opener
- Garage spaces: 1
Features
- Levels: One
- Stories: 1
- Exterior features: Tennis Court(s)
- Has private pool: Yes
- Pool features: Association, Community
- Fencing: None
Details
- Additional structures: Storage
- Parcel number: 21328616
- Lease amount: $0
Construction
Type & style
- Home type: Condo
- Architectural style: Ranch
- Property subtype: Condominium
- Attached to another structure: Yes
Materials
- Brick, Concrete
- Foundation: Slab
- Roof: Flat
Condition
- Updated/Remodeled
- Year built: 1974
Utilities & green energy
- Sewer: Public Sewer
- Water: Public
Community & HOA
Community
- Features: Common Grounds/Area, Fitness, Pool, Tennis Court(s)
- Subdivision: King James Sq Aynsley Ct Cond
HOA
- Has HOA: No
- Services included: Association Management, Electricity, Heat, HVAC, Insurance, Maintenance Grounds, Maintenance Structure, Parking, Recreation Facilities, Reserve Fund, Snow Removal, Trash, Water
- HOA fee: $523 monthly
Location
- Region: Westlake
Financial & listing details
- Price per square foot: $153/sqft
- Tax assessed value: $164,700
- Annual tax amount: $2,704
- Date on market: 7/31/2026
- Cumulative days on market: 33 days
- Listing agreement: Exclusive Right To Sell
- Listing terms: Cash,Conventional
Estimated market value
Not available
Estimated sales range
Not available
Not available
Price history
| Date | Event | Price |
|---|---|---|
| 8/11/2026 | Price change | $199,000-8.7%$153/sqft |
Source: MLS Now #5232782 Report a problem | ||
| 7/31/2026 | Listed for sale | $218,000+98.4%$168/sqft |
Source: MLS Now #5232782 Report a problem | ||
| 6/28/2018 | Sold | $109,900$85/sqft |
Source:  MLS Now #4007579 Report a problem MLS Now #4007579 Report a problem | ||
| 6/11/2018 | Listed for sale | $109,900+11.6%$85/sqft |
Source: Howard Hanna #4007579 Report a problem | ||
| 4/1/2016 | Sold | $98,500-1.5%$76/sqft |
Source: Public Record Report a problem | ||
| 3/24/2016 | Price change | $99,999+0%$77/sqft |
Source: Owner Report a problem | ||
| 3/24/2016 | Pending sale | $99,998$77/sqft |
Source: Owner Report a problem | ||
| 3/17/2016 | Price change | $99,9980%$77/sqft |
Source: Owner Report a problem | ||
| 3/14/2016 | Price change | $99,999+0%$77/sqft |
Source: Owner Report a problem | ||
| 3/10/2016 | Price change | $99,9900%$77/sqft |
Source: Owner Report a problem | ||
| 3/3/2016 | Price change | $99,999+0%$77/sqft |
Source: Owner Report a problem | ||
| 2/28/2016 | Price change | $99,9900%$77/sqft |
Source: Owner Report a problem | ||
| 2/26/2016 | Price change | $99,999+0%$77/sqft |
Source: Owner Report a problem | ||
| 2/23/2016 | Price change | $99,9900%$77/sqft |
Source: Owner Report a problem | ||
| 2/16/2016 | Price change | $99,999+0%$77/sqft |
Source: Owner Report a problem | ||
| 2/12/2016 | Price change | $99,9900%$77/sqft |
Source: Owner Report a problem | ||
| 2/8/2016 | Price change | $99,999+0%$77/sqft |
Source: Owner Report a problem | ||
| 2/4/2016 | Price change | $99,9900%$77/sqft |
Source: Owner Report a problem | ||
| 2/2/2016 | Price change | $99,999+0%$77/sqft |
Source: Owner Report a problem | ||
| 2/1/2016 | Price change | $99,9900%$77/sqft |
Source: Owner Report a problem | ||
| 1/25/2016 | Price change | $99,999+0%$77/sqft |
Source: Owner Report a problem | ||
| 1/22/2016 | Price change | $99,9900%$77/sqft |
Source: Owner Report a problem | ||
| 1/18/2016 | Price change | $99,999+0%$77/sqft |
Source: Owner Report a problem | ||
| 1/11/2016 | Price change | $99,990-4.7%$77/sqft |
Source: Owner Report a problem | ||
| 12/1/2015 | Listed for sale | $104,900+162.3%$81/sqft |
Source: Owner Report a problem | ||
| 9/17/2015 | Sold | $40,000$31/sqft |
Source: Public Record Report a problem | ||
Public tax history
| Year | Property taxes | Tax assessment |
|---|---|---|
| 2025 | $2,704 -1% | $57,650 |
| 2024 | $2,731 +27.8% | $57,650 +49.5% |
| 2023 | $2,137 +1.6% | $38,570 |
| 2022 | $2,103 -0.1% | $38,570 |
| 2021 | $2,106 +7.3% | $38,570 +17% |
| 2020 | $1,962 +0.7% | $32,970 |
| 2019 | $1,949 +2% | $32,970 |
| 2018 | $1,911 +9.9% | $32,970 +16.8% |
| 2017 | $1,739 -3.5% | $28,220 |
| 2016 | $1,803 | $28,220 |
| 2015 | $1,803 -17.3% | $28,220 -16% |
| 2014 | $2,180 +2.8% | $33,600 |
| 2013 | $2,120 -34.6% | $33,600 |
| 2012 | $3,244 +49.2% | $33,600 -6.1% |
| 2011 | $2,174 +0.8% | $35,780 |
| 2010 | $2,158 +6.1% | $35,780 |
| 2009 | $2,034 -1.4% | $35,780 -5% |
| 2008 | $2,064 +4.3% | $37,660 |
| 2007 | $1,978 -1.5% | $37,660 |
| 2006 | $2,008 +18.2% | $37,660 +9.2% |
| 2005 | $1,698 +1.3% | $34,480 |
| 2004 | $1,675 +0.7% | $34,480 |
| 2003 | $1,664 +7.7% | $34,480 +9% |
| 2002 | $1,546 -45.2% | $31,640 |
| 2001 | $2,819 -0.1% | $31,640 |
| 2000 | $2,822 | $31,640 |
Find assessor info on the county website
Monthly payment
Est. payment
Payment breakdown
Explore the cost of this home by adjusting the details. Changes won't be saved.Climate risks
Neighborhood: 44145
Nearby schools
Schools provided by the listing agent
- District: Westlake CSD - 1832
Source: MLS Now. This data may not be complete. We recommend contacting the local school district to confirm school assignments for this home.
- $215,0002 bd2 ba1.5k sqft1931 King James Pkwy APT 425, Westlake, OH 44145Sold
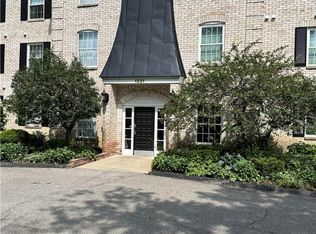
- $183,4002 bd2 ba1.3k sqft1931 King James Pkwy APT 406, Westlake, OH 44145Off Market
- $131,0001 bd1 ba-- sqft1931 King James Pkwy S #129, Westlake, OH 44145Off Market
- $165,0002 bd2 ba1.5k sqft1931 King James Pkwy APT 114, Westlake, OH 44145Sold

Similar homes
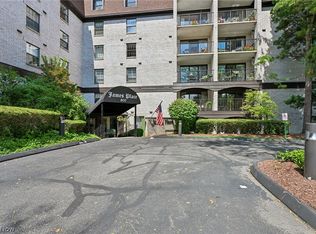
- $207,0002 bd2 ba1.2k sqft800 Brick Mill Run APT 116, Westlake, OH 44145For Sale
 MLS ID #5237454, Wendy S Rounds, Howard Hanna. MLS Now
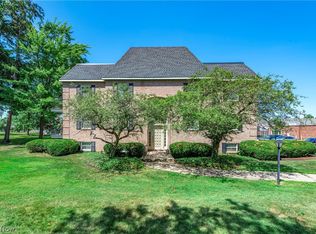
 - $164,5002 bd2 ba988 sqft1155 Charter Oak Ln APT 304, Westlake, OH 44145For Sale
 MLS ID #5233380, Traci E Maurer, POP! Realty Advisors. MLS Now
 - $227,5002 bd2 ba1.2k sqft2999 S Bay Dr APT F-8, Westlake, OH 44145For Sale
 MLS ID #5234760, Cole Belter, RE/MAX Crossroads Properties. MLS Now
 - $176,0002 bd2 ba1.1k sqft22701 Center Ridge Rd APT 212, Rocky River, OH 44116For Sale
 MLS ID #5206173, Charles W Jaite Jr, Keller Williams Citywide. MLS Now
