Rarely do you find a condo offering 1,568 square feet of comfortable, low-maintenance living! This beautifully updated fourth-floor end unit in the desirable King James community has been freshly painted and features updated lighting, along with brand-new carpet in the living and dining rooms. Filled with natural light, the spacious floor plan offers oversized rooms designed for both everyday living and entertaining. The generous primary suite features a walk-in closet and private ensuite bath, while the second full bathroom provides added convenience for guests. You'll also appreciate the abundant closet space, in-suite laundry, two designated parking spaces, and a private storage locker-providing all the storage and convenience you've been looking for. Step outside onto your private balcony and enjoy a peaceful place to relax. Residents enjoy the outstanding amenities of the Regency Club, including a swimming pool, tennis courts, and a party room. Ideally located near shopping, dining, parks, and major highways, this exceptional condo offers the perfect combination of generous living space, comfort, convenience, and carefree living. Seller is offering a one-year HSA Home Warranty.
Closed
Zestimate®
$215,000
1931 King James Pkwy APT 425, Westlake, OH 44145
2beds
1,568sqft
Condominium, Multi Family
Built in 1976
-- sqft lot
$215,000 Zestimate®
$137/sqft
$2,175 Estimated rent
Home value
$215,000
$204,000 - $226,000
$2,175/mo
Zestimate® history
Owner options
List your home for rent
$2,175/mo
Rent Zestimate®
Find your next renter with Zillow Rental Manager. Plus, with online applications, you can quickly screen prospective tenants – for free.
$2,175/mo
Rent Zestimate®
Refinance and save
$2,151/mo
Est. payment
Refinancing to a lower rate could help reduce your monthly payments and save thousands over the life of the loan.
$2,151/mo
Est. payment
Explore your selling options
Work with a Zillow partner agent
Leverage their expertise and Zillow's premium Showcase listings to get your home seen by more buyers.
Get startedList with your own agent
Get your home in front of millions of buyers by listing it on Zillow.
Learn how to do itSell it yourself
Take full control of how buyers see your home on Zillow by listing For Sale by Owner (FSBO).
List your homeWhat's special
Swimming poolTennis courtsPrivate balconySpacious floor planGenerous primary suiteIn-suite laundryFreshly painted
Zillow last checked:
Listing updated:
Listed by:
Kathryn Taylor 440-670-6216 stephanienagy@howardhanna.com,
Howard Hanna,
Stephanie A Nagy 440-670-6216,
Howard Hanna
Bought with:
Charles W Jaite Jr, 2017000203
Keller Williams Citywide
Source: MLS Now,MLS#: 5231073Originating MLS: Akron Cleveland Association of REALTORS
Facts & features
Interior
Bedrooms & bathrooms
- Bedrooms: 2
- Bathrooms: 2
- Full bathrooms: 2
- Main level bathrooms: 2
- Main level bedrooms: 2
Primary bedroom
- Description: Flooring: Wood
- Features: Walk-In Closet(s)
- Level: First
- Dimensions: ND x ND
Bedroom
- Description: Flooring: Wood
- Level: First
- Dimensions: ND x ND
Dining room
- Description: Flooring: Carpet
- Level: First
- Dimensions: ND x ND
Laundry
- Level: First
- Dimensions: ND x ND
Living room
- Description: Flooring: Carpet
- Level: First
- Dimensions: ND x ND
Heating
- Forced Air
Cooling
- Central Air
Appliances
- Included: Dryer, Dishwasher, Microwave, Range, Refrigerator, Washer
- Laundry: Inside, Main Level, In Unit
Features
- Basement: Common Basement
- Has fireplace: No
Interior area
- Total structure area: 1,568
- Total interior livable area: 1,568 sqft
- Finished area above ground: 1,568
- Finished area below ground: 0
Property
Parking
- Parking features: Additional Parking, Assigned, Asphalt, Attached, Basement, Common, Covered, Underground, Electricity, Enclosed, Garage, Garage Door Opener, Indoor, Lighted, Community Structure
- Attached garage spaces: 2
Features
- Levels: One
- Stories: 1
- Patio & porch: Other, Balcony
- Exterior features: Balcony
- Has private pool: Yes
- Pool features: Association, Indoor, Lap, Community
Details
- Additional structures: Storage
- Parcel number: 21328632
- Lease amount: $0
Construction
Type & style
- Home type: Condo
- Architectural style: Multiplex,Ranch
- Property subtype: Condominium, Multi Family
- Attached to another structure: Yes
Materials
- Concrete
- Foundation: Block
- Roof: Asphalt,Fiberglass
Condition
- Year built: 1976
Utilities & green energy
- Sewer: Public Sewer
- Water: Public
Community & HOA
Community
- Features: Clubhouse, Fitness Center, Fitness, Pool, Tennis Court(s)
HOA
- Has HOA: No
- Services included: Association Management, Electricity, Gas, Heat, HVAC, Insurance, Maintenance Grounds, Maintenance Structure, Parking, Reserve Fund, Snow Removal, Trash
- HOA fee: $585 monthly
Location
- Region: Westlake
Financial & listing details
- Price per square foot: $137/sqft
- Tax assessed value: $187,100
- Annual tax amount: $3,072
- Date on market: 7/26/2026
- Cumulative days on market: 5 days
- Listing agreement: Exclusive Right To Sell
- Listing terms: Cash,Conventional
Price history
| Date | Event | Price |
|---|---|---|
| 8/27/2026 | Sold | $215,000-4.4%$137/sqft |
Source: MLS Now #5231073 Report a problem | ||
| 7/31/2026 | Pending sale | $225,000$143/sqft |
Source: MLS Now #5231073 Report a problem | ||
| 7/26/2026 | Listed for sale | $225,000$143/sqft |
Source: MLS Now #5231073 Report a problem | ||
Public tax history
| Year | Property taxes | Tax assessment |
|---|---|---|
| 2025 | $3,072 -1% | $65,490 |
| 2024 | $3,102 +22.5% | $65,490 +43.3% |
| 2023 | $2,533 +1.6% | $45,710 |
| 2022 | $2,493 -0.1% | $45,710 |
| 2021 | $2,496 +7.4% | $45,710 +17% |
| 2020 | $2,325 +0.7% | $39,060 |
| 2019 | $2,309 +2% | $39,060 |
| 2018 | $2,264 +7.1% | $39,060 +16.7% |
| 2017 | $2,113 +40.3% | $33,460 |
| 2016 | $1,507 | $33,460 |
| 2015 | $1,507 -22.4% | $33,460 -16% |
| 2014 | $1,941 +1.5% | $39,830 |
| 2013 | $1,913 +3.6% | $39,830 |
| 2012 | $1,846 -6.2% | $39,830 -5.6% |
| 2011 | $1,968 +0.1% | $42,180 |
| 2010 | $1,967 +6.1% | $42,180 |
| 2009 | $1,853 -2.5% | $42,180 -5% |
| 2008 | $1,901 +2.2% | $44,390 |
| 2007 | $1,861 -19.8% | $44,390 |
| 2006 | $2,322 +10.5% | $44,390 +4% |
| 2005 | $2,101 +1.3% | $42,670 |
| 2004 | $2,073 +0.7% | $42,670 |
| 2003 | $2,059 +4.3% | $42,670 +5.5% |
| 2002 | $1,975 -45.2% | $40,430 |
| 2001 | $3,602 -0.1% | $40,430 |
| 2000 | $3,606 | $40,430 |
Find assessor info on the county website
Neighborhood: 44145
Nearby homes
- $187,5002 bd2 ba1.3k sqft1931 King James Pkwy APT 323, Westlake, OH 44145For Sale

- $183,4002 bd2 ba1.3k sqft1931 King James Pkwy APT 406, Westlake, OH 44145Off Market
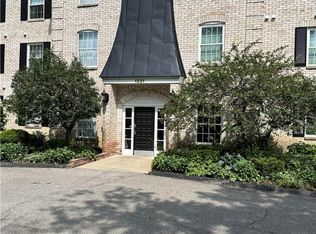
- $131,0001 bd1 ba-- sqft1931 King James Pkwy S #129, Westlake, OH 44145Off Market
- $165,0002 bd2 ba1.5k sqft1931 King James Pkwy APT 114, Westlake, OH 44145Sold

- $188,5002 bd2 ba1.3k sqft1931 King James Pkwy APT 308, Westlake, OH 44145Sold
- $205,0002 bd2 ba1.3k sqft1931 King James Pkwy APT 422, Westlake, OH 44145Sold
- $123,5001 bd1 ba-- sqft1931 King James Pkwy APT 417A, Westlake, OH 44145Sold
- $174,9002 bd2 ba1.3k sqft1931 King James Pkwy APT 125, Westlake, OH 44145Sold
Nearby schools
GreatSchools rating
- 8/10Dover Intermediate SchoolGrades: 5-6Distance: 1.5 mi
- 8/10Lee Burneson Middle SchoolGrades: 7-8Distance: 1.7 mi
- 8/10Westlake High SchoolGrades: 9-12Distance: 1.7 mi
Schools provided by the listing agent
- District: Westlake CSD - 1832
Source: MLS Now. This data may not be complete. We recommend contacting the local school district to confirm school assignments for this home.
Get a cash offer in 3 minutes
Find out how much your home could sell for in as little as 3 minutes with a no-obligation cash offer.
Estimated market value
$215,000
Get a cash offer in 3 minutes
Find out how much your home could sell for in as little as 3 minutes with a no-obligation cash offer.
Estimated market value
$215,000
- Ohio
- Cuyahoga County
- Westlake
- 44145
- 1931 King James Pkwy Apartment 425
