Skip main navigation
Closed
  • $205,000

    1931 King James Pkwy APT 422, Westlake, OH 44145

    2beds
    1,348sqft
    Condominium
    Built in 1974
    -- sqft lot
    $210,300 Zestimate®
    $152/sqft
    $1,878 Estimated rent

    Home value

    $210,300

    Estimated sales range

    Not available

    $1,878/mo

    Zestimate® history
    Loading
    Loading...

    Owner options

    List your home for rent

    $1,878/mo

    Rent Zestimate®

    Find your next renter with Zillow Rental Manager. Plus, with online applications, you can quickly screen prospective tenants – for free.

    Learn more

    $1,878/mo

    Rent Zestimate®

    Refinance and save

    $2,006/mo

    Est. payment

    Refinancing to a lower rate could help reduce your monthly payments and save thousands over the life of the loan.

    See today's rates

    $2,006/mo

    Est. payment

    Explore your selling options

    Work with a Zillow partner agent

    Leverage their expertise and Zillow's premium Showcase listings to get your home seen by more buyers.

    Get started

    List with your own agent

    Get your home in front of millions of buyers by listing it on Zillow.

    Learn how to do it

    Sell it yourself

    Take full control of how buyers see your home on Zillow by listing For Sale by Owner (FSBO).

    List your home

    What's special

    Patio doorsLarge windowsSpacious retreatsGenerously sized roomsWood-burning fireplaceNeutral tonesPlush carpet
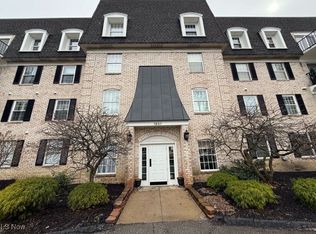
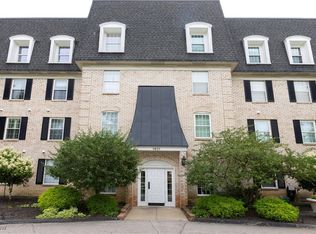
    Welcome to 1931 King James Parkway, Unit 422, a beautifully maintained condo located in the heart of Westlake! This spacious unit stands out as one of the few that boasts a wood-burning fireplace!! Perfect for cozy evenings and rare to find in this community. Step inside to discover generously sized rooms filled with natural light from large windows and patio doors—both updated in 2023 for efficiency and peace of mind. The living room is an ideal gathering space with neutral tones, plush carpet, and a seamless flow into the dining area—perfect for entertaining or everyday comfort. The fireplace, accented by a stunning mantle, adds a touch of charm and character that sets this home apart. The dining area offers plenty of room for hosting and connects effortlessly to the kitchen and the rest of the living space. Bedrooms are spacious retreats, designed for relaxation, with ample closet space and large windows that brighten each room. The primary suite provides a peaceful escape with enough space for both rest and functionality. Major mechanicals are up to date, with the furnace and air conditioner replaced in 2024, giving the next owner confidence in their investment. The unit is also conveniently located near the elevators, adding to everyday ease. Enjoy the convenience of living in a well-maintained building with access to outstanding amenities, while being just minutes away from shopping, dining, and all that Westlake has to offer. This condo combines comfort, style, and location—making it an exceptional opportunity whether you’re looking for your first home, downsizing or moving up. Don’t miss your chance to own one of the most desirable floor plans in King James Parkway. Schedule your private tour today!

    Zillow last checked:

    Listing updated:

    Listed by:

    David M Reddy alison@alisonbanks.com/440.623.9042,

    Keller Williams Citywide,

    Alison E Banks 440-623-9042,

    Keller Williams Citywide

    Bought with:

    Sarah Hendershot, 2022006298

    Redfin Real Estate Corporation

    Source: MLS Now,MLS#: 5151260MLS LogoOriginating MLS: Akron Cleveland Association of REALTORS

    Facts & features

    Interior

    Bedrooms & bathrooms
    • Bedrooms: 2
    • Bathrooms: 2
    • Full bathrooms: 2
    • Main level bathrooms: 2
    • Main level bedrooms: 2
    Bedroom
    • Description: Flooring: Carpet
    • Level: First
    • Dimensions: 14 x 12
    Bedroom
    • Description: Flooring: Carpet
    • Features: Walk-In Closet(s)
    • Level: First
    • Dimensions: 20 x 12
    Dining room
    • Description: Flooring: Carpet
    • Level: First
    • Dimensions: 12 x 11
    Entry foyer
    • Description: Flooring: Ceramic Tile
    • Level: First
    • Dimensions: 11 x 9
    Kitchen
    • Description: Flooring: Ceramic Tile
    • Level: First
    • Dimensions: 11 x 9
    Living room
    • Description: Flooring: Carpet
    • Features: Fireplace
    • Level: First
    • Dimensions: 21 x 14
    Heating
    • Forced Air
    Cooling
    • Central Air
    Appliances
    • Included: Dryer, Dishwasher, Range, Refrigerator, Washer
    • Laundry: In Unit
    Features
    • Elevator
    • Has basement: No
    • Number of fireplaces: 1
    • Fireplace features: Wood Burning
    Interior area
    • Total structure area: 1,348
    • Total interior livable area: 1,348 sqft
    • Finished area above ground: 1,348

    Property

    Parking
    • Total spaces: 1
    • Parking features: Attached, Direct Access, Garage, Garage Door Opener
    • Attached garage spaces: 1
    Features
    • Levels: One
    • Stories: 1
    • Patio & porch: Balcony
    • Exterior features: Balcony
    • Has private pool: Yes
    • Pool features: Association, Indoor, In Ground, Community
    Lot
    • Size: 12.88 Acres
    Details
    • Parcel number: 21328547

    Construction

    Type & style
    • Home type: Condo
    • Architectural style: High Rise
    • Property subtype: Condominium
    Materials
    • Brick
    • Roof: Asphalt
    Condition
    • Year built: 1974

    Utilities & green energy

    • Sewer: Public Sewer
    • Water: Public

    Community & HOA

    Community
    • Features: Common Grounds/Area, Clubhouse, Fitness Center, Fitness, Pool, Tennis Court(s)
    • Subdivision: King James South Aynsley Court
    HOA
    • Has HOA: Yes
    • Services included: Association Management, Electricity, Heat, Insurance, Maintenance Grounds, Maintenance Structure, Parking, Recreation Facilities, Reserve Fund, Snow Removal, Trash, Water
    • HOA fee: $513 monthly
    • HOA name: King James Aynsley Court
    Location
    • Region: Westlake

    Financial & listing details

    • Price per square foot: $152/sqft
    • Tax assessed value: $144,300
    • Annual tax amount: $2,393
    • Date on market: 8/28/2025
    • Cumulative days on market: 20 days
    • Listing terms: Cash,Conventional

    Price history

    DateEventPrice
    9/29/2025Sold$205,000$152/sqft
    Source: MLS Now #5151260 Report a problem
    9/17/2025Pending sale$205,000$152/sqft
    Source: MLS Now #5151260 Report a problem
    8/31/2025Contingent$205,000$152/sqft
    Source: MLS Now #5151260 Report a problem
    8/28/2025Listed for sale$205,000+184.7%$152/sqft
    Source: MLS Now #5151260 Report a problem
    7/16/2015Sold$72,000$53/sqft
    Source: Public Record Report a problem

    Public tax history

    YearProperty taxesTax assessment
    2025$2,369 -1%$50,510
    2024$2,393 +41%$50,510 +64.9%
    2023$1,697 +1.6%$30,630
    2022$1,670 -0.1%$30,630
    2021$1,672 +7.3%$30,630 +17%
    2020$1,559 +0.7%$26,180
    2019$1,548 +2%$26,180
    2018$1,518 -2.3%$26,180 +3.8%
    2017$1,554 +54.8%$25,210
    2016$1,004 $25,210
    2015$1,004 -35.2%$25,210 -24.9%
    2014$1,550 +1.5%$33,570
    2013$1,527 +3.6%$33,570
    2012$1,474 -7.2%$33,570 -6%
    2011$1,587 +0.1%$35,710
    2010$1,586 +961.3%$35,710
    2009$149 -91.7%$35,710 -15.6%
    2008$1,791 +2.2%$42,320
    2007$1,753 -20.8%$42,320
    2006$2,214 +34.5%$42,320 +7%
    2005$1,646 +1%$39,560
    2004$1,629 +0.8%$39,560
    2003$1,616 +8.1%$39,560 +9%
    2002$1,495 -53.8%$36,300
    2001$3,234 -0.1%$36,300
    2000$3,238 $36,300
    Find assessor info on the county website

    Neighborhood: 44145

    Nearby schools

    GreatSchools rating
    Schools provided by the listing agent
    • District: Westlake CSD - 1832

    Source: MLS Now. This data may not be complete. We recommend contacting the local school district to confirm school assignments for this home.

    Get a cash offer in 3 minutes
    Find out how much your home could sell for in as little as 3 minutes with a no-obligation cash offer.
    Estimated market value
    $210,300
    Get a cash offer in 3 minutes
    Find out how much your home could sell for in as little as 3 minutes with a no-obligation cash offer.
    Estimated market value
    $210,300