Skip main navigation
Closed
  • $175,000

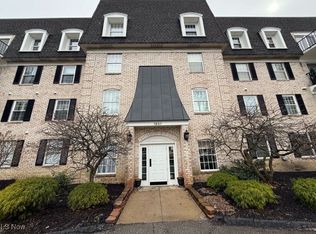
    1931 King James Pkwy APT 131, Westlake, OH 44145

    2beds
    1,040sqft
    Condominium
    Built in 1972
    -- sqft lot
    $181,300 Zestimate®
    $168/sqft
    $1,634 Estimated rent

    Home value

    $181,300

    Estimated sales range

    Not available

    $1,634/mo

    Zestimate® history
    Loading
    Loading...

    Owner options

    List your home for rent

    $1,634/mo

    Rent Zestimate®

    Find your next renter with Zillow Rental Manager. Plus, with online applications, you can quickly screen prospective tenants – for free.

    Learn more

    $1,634/mo

    Rent Zestimate®

    Refinance and save

    $1,693/mo

    Est. payment

    Refinancing to a lower rate could help reduce your monthly payments and save thousands over the life of the loan.

    See today's rates

    $1,693/mo

    Est. payment

    Explore your selling options

    Work with a Zillow partner agent

    Leverage their expertise and Zillow's premium Showcase listings to get your home seen by more buyers.

    Get started

    List with your own agent

    Get your home in front of millions of buyers by listing it on Zillow.

    Learn how to do it

    Sell it yourself

    Take full control of how buyers see your home on Zillow by listing For Sale by Owner (FSBO).

    List your home

    What's special

    Private cement patioSliding patio doorImpressive main entrywayCorner unitMature treesNatural sunlightDining room
    WELCOME HOME! True first-floor living at the popular King James condominium complex is awaiting your arrival & is available for IMMEDIATE OCCUPANCY. This corner unit is EASILY accessible through a side door located mere steps from your front door. The private cement patio & sliding patio door is a convenient entry for bringing in groceries, letting pets out & greeting guests. Of course if you would prefer to greet your guests in the impressive main entryway, you can do that as well. No steps or elevator are needed for entering Your New Home. The central 'courtyard' is a welcoming gathering place where you can grill and relax under the shade of the mature trees and landscaping that compliment this area. A RARE FEATURE to this property is that it comes w/TWO PARKING SPACES (#8 & #26) in the lower level parking garage. You will also appreciate having your own private storage unit, & access to a car washing station. The Regency is a nearby community recreational center open to residence only. It offers a gathering room, kitchen, fireplace, TV, fitness center, ladies' and men's locker rooms, tennis court and a beautiful indoor heated pool. Check out the many photos provided. The spacious owner's suite features a private bath w/double-wide shower, medicine cabinet, vanity, & walk-in closet w/built-in shelving. A 2nd bath offers a tub/shower combo. Both bedrooms look out onto the courtyard and landscaped yard. The home's spacious living room flows into the dining room and eat-in kitchen. Between the patio doors and the dining room window, this area is filled with natural sunlight to brighten your days. An added bonus is that the home has been well maintained & ALL appliances stay! The newer full-size washer (3 yrs.) & dryer are conveniently located in a hall closet w/overhead cabinetry & lighting. A GE microwave (6 mos.), stove (5-6 yrs.), refrigerator & dishwasher are all in good operating condition. Seller is offering a one year HOME WARRANTY!

    Zillow last checked:

    Listing updated:

    Listed by:

    Kathy Dunlap Gog326@aol.com330-242-2426,

    Russell Real Estate Services

    Bought with:

    Sonsee Schramm, 2015001558

    Howard Hanna

    Source: MLS Now,MLS#: 5127588MLS LogoOriginating MLS: Akron Cleveland Association of REALTORS

    Facts & features

    Interior

    Bedrooms & bathrooms
    • Bedrooms: 2
    • Bathrooms: 2
    • Full bathrooms: 2
    • Main level bathrooms: 2
    • Main level bedrooms: 2
    Primary bedroom
    • Description: Flooring: Carpet,Concrete
    • Level: First
    • Dimensions: 17 x 19
    Bedroom
    • Description: Flooring: Carpet,Concrete
    • Level: First
    • Dimensions: 12 x 10
    Dining room
    • Description: Flooring: Carpet,Concrete
    • Level: First
    • Dimensions: 10 x 8
    Eat in kitchen
    • Description: Flooring: Concrete,Linoleum
    • Level: First
    • Dimensions: 15 x 8
    Laundry
    • Description: Flooring: Concrete,Linoleum
    • Level: First
    Living room
    • Description: Flooring: Carpet,Concrete
    • Level: First
    • Dimensions: 25 x 12
    Pantry
    • Level: First
    Heating
    • Electric
    Cooling
    • Central Air
    Appliances
    • Included: Dryer, Dishwasher, Disposal, Microwave, Range, Refrigerator, Washer
    • Laundry: In Hall, In Unit
    Features
    • Eat-in Kitchen, Open Floorplan
    • Basement: Common Basement,Exterior Entry,Interior Entry,Concrete,Storage Space
    • Has fireplace: No
    Interior area
    • Total structure area: 1,040
    • Total interior livable area: 1,040 sqft
    • Finished area above ground: 1,040

    Property

    Parking
    • Total spaces: 2
    • Parking features: Additional Parking, Assigned, Electricity, Garage, Heated Garage, Indoor, Parking Lot, Storage, Unassigned, Water Available
    • Garage spaces: 2
    Features
    • Levels: One
    • Stories: 1
    • Patio & porch: Patio
    • Has private pool: Yes
    • Pool features: Community
    • Fencing: None
    • Has view: Yes
    • View description: Neighborhood, Trees/Woods
    Details
    • Parcel number: 21328603
    • Special conditions: Estate

    Construction

    Type & style
    • Home type: Condo
    • Architectural style: High Rise
    • Property subtype: Condominium
    • Attached to another structure: Yes
    Materials
    • Brick
    • Foundation: Block
    • Roof: Asphalt,Fiberglass
    Condition
    • Year built: 1972
    Details
    • Warranty included: Yes

    Utilities & green energy

    • Sewer: Public Sewer
    • Water: Public

    Community & HOA

    Community
    • Features: Clubhouse, Pool
    • Security: Smoke Detector(s)
    • Subdivision: King James Court
    HOA
    • Has HOA: No
    • Services included: Association Management, Electricity, HVAC, Insurance, Maintenance Grounds, Maintenance Structure, Parking, Recreation Facilities, Snow Removal, Security, Trash, Water
    • HOA fee: $419 monthly
    Location
    • Region: Westlake

    Financial & listing details

    • Price per square foot: $168/sqft
    • Annual tax amount: $2,068
    • Date on market: 6/2/2025
    • Cumulative days on market: 42 days
    • Listing terms: Cash,Conventional

    Price history

    DateEventPrice
    7/10/2025Sold$175,000+3%$168/sqft
    Source: MLS Now #5127588 Report a problem
    7/10/2025Pending sale$169,900$163/sqft
    Source: MLS Now #5127588 Report a problem
    6/9/2025Contingent$169,900$163/sqft
    Source: MLS Now #5127588 Report a problem
    6/2/2025Listed for sale$169,900$163/sqft
    Source: MLS Now #5127588 Report a problem

    Public tax history

    Tax history is unavailable.

    Neighborhood: 44145

    Nearby schools

    GreatSchools rating
    Schools provided by the listing agent
    • District: Westlake CSD - 1832

    Source: MLS Now. This data may not be complete. We recommend contacting the local school district to confirm school assignments for this home.

    Get a cash offer in 3 minutes
    Find out how much your home could sell for in as little as 3 minutes with a no-obligation cash offer.
    Estimated market value
    $181,300
    Get a cash offer in 3 minutes
    Find out how much your home could sell for in as little as 3 minutes with a no-obligation cash offer.
    Estimated market value
    $181,300