Welcome to King James South and Compton Court! This lovely two-bedroom, two-bath condominium offers the convenient, carefree lifestyle you’ve been waiting for.
The open-concept floor plan features a spacious living room and dining area, along with an updated eat-in kitchen featuring maple cabinetry, stainless steel appliances and a brand-new microwave. Step outside to your private walkout patio—perfect for relaxing or enjoying your morning coffee.
The secondary bedroom offers double closets and is conveniently located across from the guest bathroom and in-suite laundry. The private primary suite features a spectacular walk-in closet and an updated bathroom with a step-in shower.
As a desirable corner unit, this home is filled with natural light. Stay active and entertained at the Regency Club, offering year-round opportunities to exercise, swim and host family gatherings, special events or birthday parties.
Located in one of King James’ most welcoming, pet-friendly buildings, dogs and cats up to 40 pounds are permitted. Underground parking and additional storage are also included.
Don’t miss this very special find!
Pending
$179,900
1851 King James Pkwy APT 211, Westlake, OH 44145
2beds
1,016sqft
Condominium, Multi Family
Built in 1972
-- sqft lot
$-- Zestimate®
$177/sqft
$413/mo HOA
What's special
- 10 days
- 799
- 29
Likely to sell faster than
Zillow last checked:
Listing updated:
Listed by:
Mary Frances Weir 216-798-9617 mfweir@gmail.com,
RE/MAX Crossroads Properties
Source: MLS Now,MLS#: 5238557 Originating MLS: Akron Cleveland Association of REALTORS
Originating MLS: Akron Cleveland Association of REALTORSFacts & features
Interior
Bedrooms & bathrooms
- Bedrooms: 2
- Bathrooms: 2
- Full bathrooms: 2
- Main level bathrooms: 2
- Main level bedrooms: 2
Primary bedroom
- Description: Flooring: Carpet
- Level: First
- Dimensions: 18 x 12
Bedroom
- Description: Flooring: Carpet
- Features: Window Treatments
- Level: First
- Dimensions: 11 x 11
Primary bathroom
- Level: First
- Dimensions: 8 x 5
Bathroom
- Level: First
- Dimensions: 9 x 8
Other
- Dimensions: ND x ND
Dining room
- Description: Flooring: Carpet
- Level: First
- Dimensions: 12 x 10
Eat in kitchen
- Description: Flooring: Linoleum
- Features: Window Treatments
- Level: First
- Dimensions: 17 x 9
Entry foyer
- Level: First
- Dimensions: 7.5 x 7.5
Laundry
- Description: Flooring: Ceramic Tile
- Level: First
- Dimensions: 3 x 3
Living room
- Description: Flooring: Carpet
- Features: Window Treatments
- Level: First
- Dimensions: 22 x 14
Other
- Description: Flooring: Carpet
- Level: First
- Dimensions: 7 x 6
Utility room
- Level: First
- Dimensions: 6 x 5
Heating
- Gas
Cooling
- Central Air, Electric
Appliances
- Included: Cooktop, Dryer, Dishwasher, Freezer, Microwave, Range, Refrigerator, Washer
- Laundry: Washer Hookup, Electric Dryer Hookup, In Bathroom, Laundry Closet, Main Level, In Unit
Features
- Chandelier, Entrance Foyer, Eat-in Kitchen, Elevator, High Speed Internet, Pantry, Storage, Smart Thermostat, Wired for Data, Walk-In Closet(s), Wired for Sound
- Windows: Blinds, Double Pane Windows, Drapes, Insulated Windows, Screens, Window Coverings
- Basement: None
- Has fireplace: No
Interior area
- Total structure area: 1,016
- Total interior livable area: 1,016 sqft
- Finished area above ground: 1,016
Video & virtual tour
Property
Parking
- Total spaces: 1
- Parking features: Additional Parking, Assigned, Attached, Common, Concrete, Covered, Underground, Electric Gate, Garage, Garage Door Opener, Heated Garage, Paved, Garage Faces Rear, Community Structure, Storage, Water Available
- Attached garage spaces: 1
Accessibility
- Accessibility features: None
Features
- Levels: One
- Stories: 1
- Patio & porch: Covered, Patio, Balcony
- Exterior features: Awning(s), Balcony, Barbecue, Courtyard, Garden, Gas Grill, Sprinkler/Irrigation, Lighting, Outdoor Grill, Private Entrance, Storage, Tennis Court(s), Uncovered Courtyard
- Has private pool: Yes
- Pool features: Association, Heated, Indoor, In Ground, Lap, Pool/Spa Combo, Community
Lot
- Features: Close to Clubhouse, Cul-De-Sac, Flat, Front Yard, Garden, Near Golf Course, Sprinklers In Front, Landscaped, Level, Near Public Transit, Paved, Wooded
Details
- Additional structures: Tennis Court(s)
- Parcel number: 21328337
Construction
Type & style
- Home type: Condo
- Architectural style: Multiplex,Ranch
- Property subtype: Condominium, Multi Family
- Attached to another structure: Yes
Materials
- Brick, Block, Concrete
- Foundation: Block
- Roof: Asphalt
Condition
- Year built: 1972
Utilities & green energy
- Sewer: Public Sewer
- Water: Public
Green energy
- Indoor air quality: Moisture Control, Ventilation
Community & HOA
Community
- Features: Common Grounds/Area, Clubhouse, Fitness Center, Fitness, Lake, Medical Service, Playground, Park, Restaurant, Racquetball, Shopping, Street Lights, Sidewalks, Tennis Court(s), Pool, Public Transportation
- Security: Smoke Detector(s)
- Subdivision: King James Compton
HOA
- Has HOA: Yes
- Services included: Association Management, Common Area Maintenance, Gas, Heat, Hot Water, Insurance, Maintenance Grounds, Maintenance Structure, Parking, Pool(s), Recreation Facilities, Reserve Fund, Sewer, Snow Removal, Security, Trash, Water
- HOA fee: $413 monthly
- HOA name: Compton Court
Location
- Region: Westlake
Financial & listing details
- Price per square foot: $177/sqft
- Tax assessed value: $108,100
- Annual tax amount: $1,775
- Date on market: 8/22/2026
- Cumulative days on market: 12 days
- Listing terms: Cash,Conventional
Estimated market value
Not available
Estimated sales range
Not available
Not available
Price history
| Date | Event | Price |
|---|---|---|
| 8/27/2026 | Pending sale | $179,900$177/sqft |
Source:  MLS Now #5238557 Report a problem MLS Now #5238557 Report a problem | ||
| 8/22/2026 | Listed for sale | $179,900+252.7%$177/sqft |
Source: MLS Now #5238557 Report a problem | ||
| 8/5/2013 | Sold | $51,000-10.1%$50/sqft |
Source: MLS Now #3349955 Report a problem | ||
| 3/27/2013 | Sold | $56,750-34.8%$56/sqft |
Source: Public Record Report a problem | ||
| 6/24/2005 | Sold | $87,000$86/sqft |
Source: MLS Now #2195690 Report a problem | ||
Public tax history
| Year | Property taxes | Tax assessment |
|---|---|---|
| 2025 | $1,775 -1% | $37,840 |
| 2024 | $1,793 +60.7% | $37,840 +88% |
| 2023 | $1,115 +1.6% | $20,130 |
| 2022 | $1,098 -0.1% | $20,130 |
| 2021 | $1,099 +7.2% | $20,130 +16.9% |
| 2020 | $1,025 +0.7% | $17,220 |
| 2019 | $1,019 +2% | $17,220 |
| 2018 | $999 +8.1% | $17,220 +14.9% |
| 2017 | $924 +1.1% | $14,990 |
| 2016 | $914 | $14,990 |
| 2015 | $914 -18.1% | $14,990 -16.1% |
| 2014 | $1,115 -41.3% | $17,860 -41.5% |
| 2013 | $1,899 +4.8% | $30,530 |
| 2012 | $1,813 -7.1% | $30,530 -7.9% |
| 2011 | $1,952 +0.1% | $33,150 |
| 2010 | $1,951 +6.1% | $33,150 |
| 2009 | $1,838 -1.3% | $33,150 -5% |
| 2008 | $1,862 +2.2% | $34,900 |
| 2007 | $1,823 -0.2% | $34,900 |
| 2006 | $1,826 +9.2% | $34,900 +2.8% |
| 2005 | $1,672 +1.3% | $33,960 |
| 2004 | $1,650 +0.7% | $33,960 |
| 2003 | $1,639 +7.7% | $33,960 +9% |
| 2002 | $1,522 -45.2% | $31,150 |
| 2001 | $2,775 -0.1% | $31,150 |
| 2000 | $2,779 | $31,150 |
Find assessor info on the county website
Monthly payment
Est. payment
Payment breakdown
Explore the cost of this home by adjusting the details. Changes won't be saved.Climate risks
Neighborhood: 44145
Nearby schools
Schools provided by the listing agent
- District: Westlake CSD - 1832
Source: MLS Now. This data may not be complete. We recommend contacting the local school district to confirm school assignments for this home.
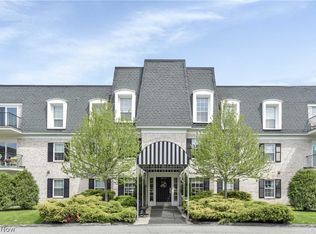
- $--2 bd3 ba1.3k sqft1851 King James Pkwy #218A-APT 2, Westlake, OH 44145Off Market
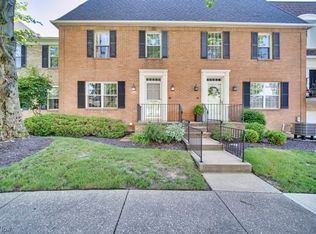
- $119,9001 bd1 ba676 sqft2021 King James Pkwy APT 212, Westlake, OH 44145Sold

- $265,0002 bd3 ba1.8k sqft2000 King James Pkwy APT 121, Westlake, OH 44145Sold

- $279,3002 bd3 ba1.8k sqft2000 King James Pkwy APT 127, Westlake, OH 44145Off Market
Similar homes
- $164,5002 bd2 ba988 sqft1155 Charter Oak Ln APT 304, Westlake, OH 44145For Sale
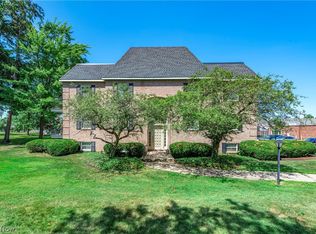 MLS ID #5233380, Traci E Maurer, POP! Realty Advisors. MLS Now
 - $175,0002 bd2 ba960 sqft2556 Shakespeare Ln, Avon, OH 44011For Sale
 MLS ID #5241327, Molly Szafran, Russell Real Estate Services. MLS Now
 - $149,5002 bd2 ba1k sqft4179 Columbia Road 109, North Olmsted, OH 44070For Sale
 MLS ID #5231194, Renee A Musat, Keller Williams Citywide. MLS Now
 - $144,9002 bd2 ba911 sqft2854 Pease Dr APT 203S, Rocky River, OH 44116For Sale
 MLS ID #5214216, Richard Ward Jr., RE/MAX Above & Beyond. MLS Now
