Berea single family Ranch home, nice area. Close to everything. 3 bedroom, 1 bathroom, eat in kitchen, living room and laundry room. Kitchen comes with a Range and a Refrigerator. Nice size Shed in a large back yard. Home has had many large item updates. New roof and gutters from 2022. New windows and doors from 2014. Concrete driveway from Sept. 2015. Furnace and A/C from May 2016. Well worth a look, this could be the one.
Active
$159,500
472 N Rocky River Dr, Berea, OH 44017
3beds
888sqft
Single Family Residence
Built in 1955
10,297 Square Feet Lot
$-- Zestimate®
$180/sqft
$-- HOA
What's special
Nice size shedLaundry roomEat in kitchen
- 19 days
- 1,708
- 55
Zillow last checked:
Listing updated:
Listed by:
John C Prall 440-526-4200 Receptionist@ClassicRealtyGroup.net,
Classic Realty Group, Inc.
Source: MLS Now,MLS#: 5235304 Originating MLS: Akron Cleveland Association of REALTORS
Originating MLS: Akron Cleveland Association of REALTORSFacts & features
Interior
Bedrooms & bathrooms
- Bedrooms: 3
- Bathrooms: 1
- Full bathrooms: 1
- Main level bathrooms: 1
- Main level bedrooms: 3
Primary bedroom
- Level: First
- Dimensions: ND x ND
Bedroom
- Level: First
- Dimensions: ND x ND
Bedroom
- Level: First
- Dimensions: ND x ND
Bathroom
- Level: First
- Dimensions: ND x ND
Eat in kitchen
- Level: First
- Dimensions: ND x ND
Laundry
- Level: Lower
- Dimensions: ND x ND
Living room
- Level: First
- Dimensions: ND x ND
Heating
- Forced Air
Cooling
- None
Appliances
- Included: Range, Refrigerator, Washer
- Laundry: Main Level
Features
- Has basement: No
- Has fireplace: No
Interior area
- Total structure area: 888
- Total interior livable area: 888 sqft
- Finished area above ground: 888
Video & virtual tour
Property
Parking
- Parking features: Concrete, Driveway
Features
- Levels: One
- Stories: 1
Lot
- Size: 10,297 Square Feet
- Dimensions: 75 x 156
Details
- Parcel number: 36206021
Construction
Type & style
- Home type: SingleFamily
- Architectural style: Ranch
- Property subtype: Single Family Residence
Materials
- Aluminum Siding, Vinyl Siding
- Foundation: Slab
- Roof: Asphalt,Fiberglass
Condition
- Year built: 1955
Utilities & green energy
- Sewer: Public Sewer
- Water: Public
Community & HOA
HOA
- Has HOA: No
Location
- Region: Berea
Financial & listing details
- Price per square foot: $180/sqft
- Tax assessed value: $150,000
- Annual tax amount: $3,040
- Date on market: 8/10/2026
- Cumulative days on market: 8 days
Estimated market value
Not available
Estimated sales range
Not available
Not available
Price history
| Date | Event | Price |
|---|---|---|
| 8/26/2026 | Listed for sale | $159,500$180/sqft |
Source:  MLS Now #5235304 Report a problem MLS Now #5235304 Report a problem | ||
| 8/14/2026 | Pending sale | $159,500$180/sqft |
Source: MLS Now #5235304 Report a problem | ||
| 8/10/2026 | Listed for sale | $159,500$180/sqft |
Source: MLS Now #5235304 Report a problem | ||
Public tax history
| Year | Property taxes | Tax assessment |
|---|---|---|
| 2025 | $2,389 -1.4% | $52,500 |
| 2024 | $2,421 +12.4% | $52,500 +27.9% |
| 2023 | $2,154 -0.7% | $41,060 |
| 2022 | $2,168 +0.5% | $41,060 |
| 2021 | $2,157 +10.2% | $41,060 +18% |
| 2020 | $1,958 -24.9% | $34,790 |
| 2019 | $2,607 +34% | $34,790 |
| 2018 | $1,946 +5.3% | $34,790 +9.8% |
| 2017 | $1,847 +8.8% | $31,680 +1% |
| 2016 | $1,698 | $31,370 |
| 2015 | $1,698 +3.4% | $31,370 +3% |
| 2014 | $1,642 +1.1% | $30,450 |
| 2013 | $1,623 +2.8% | $30,450 |
| 2012 | $1,579 +6.3% | $30,450 -1% |
| 2011 | $1,485 +4.4% | $30,770 |
| 2010 | $1,423 +0.5% | $30,770 |
| 2009 | $1,416 -4.1% | $30,770 -8% |
| 2008 | $1,477 +2.9% | $33,430 |
| 2007 | $1,435 +0.3% | $33,430 |
| 2006 | $1,430 +23.2% | $33,430 +14.8% |
| 2005 | $1,161 +0.1% | $29,120 |
| 2004 | $1,160 +6.2% | $29,120 |
| 2003 | $1,092 +4% | $29,120 +6.9% |
| 2002 | $1,050 -62% | $27,230 |
| 2001 | $2,758 -0.1% | $27,230 |
| 2000 | $2,761 | $27,230 |
Find assessor info on the county website
Monthly payment
Est. payment
Payment breakdown
Explore the cost of this home by adjusting the details. Changes won't be saved.Climate risks
Neighborhood: 44017
Nearby schools
Schools provided by the listing agent
- District: Berea CSD - 1804
Source: MLS Now. This data may not be complete. We recommend contacting the local school district to confirm school assignments for this home.
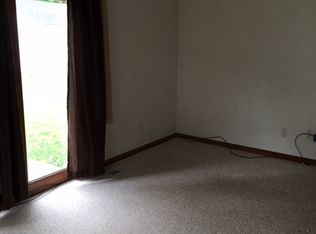

Similar homes
- $165,0003 bd1 ba960 sqft6292 Smith Rd, Brookpark, OH 44142For Sale
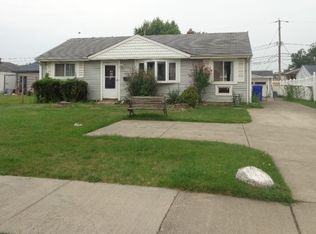 MLS ID #5236552, Chris G DePiero, CENTURY 21 DePiero & Associates, Inc.. MLS Now
 - $179,9003 bd1 ba968 sqft12929 W Pleasant Valley Rd, Parma, OH 44130For Sale
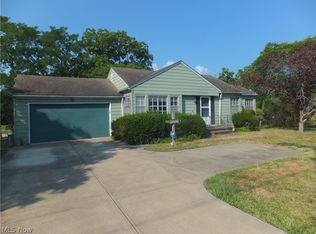 MLS ID #5233003, Roger H Peters, Regal Realty, Inc.. MLS Now
 - $165,0002 bd2 ba1.1k sqft5721 Delora Ave, Cleveland, OH 44144For Sale
 MLS ID #5239580, Chris H Olsen, Olsen Ziegler Realty LLC. MLS Now
 - $172,5003 bd2 ba1.1k sqft3879 W 133rd St, Cleveland, OH 44111For Sale
 MLS ID #5236929, Paula Zampallo Ramirez, EXP Realty, LLC.. MLS Now
