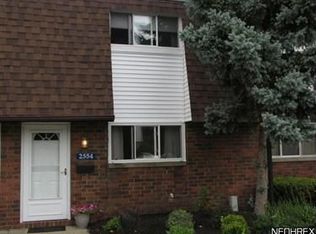
Move-in ready Avon townhome with private patio, deeded garage, and community pool in Avon's Devonshire Meadows
community. This well-maintained 2-bedroom, 1.5 bath townhome has been completely updated and is ready for its
next owner. Enjoy a private patio, a deeded garage, and access to the community pool, rare extras that make everyday
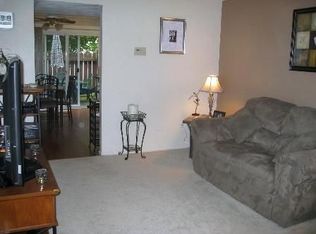
living easier. The kitchen is a standout: new cabinets, granite countertops, tile backsplash, a stainless steel farmhouse
sink, custom stainless vent hood, built-in pantry, and a floating granite breakfast bar. Upgraded appliances and
recessed lighting on the first floor complete the space. Newer LVP flooring throughout. Minutes from Avon Commons,
grocery stores, and restaurants, convenient without sacrificing comfort. Move in ready, waiting for it's next owner.
Contingent
Price cut: $1.5K (9/21)
$173,500
2556 Shakespeare Ln, Avon, OH 44011
2beds
960sqft
Townhouse, Condominium
Built in 1973
-- sqft lot
$-- Zestimate®
$181/sqft
$387/mo HOA
What's special
Private patioCommunity poolUpgraded appliancesGranite countertopsCustom stainless vent hoodNew cabinetsTile backsplash
- 49 days
- 581
- 41
Zillow last checked:
Listing updated:
Listed by:
Molly Szafran 440-822-8265 SellingWithSzafran@gmail.com,
Russell Real Estate Services,
Eben Young 216-978-9478,
Russell Real Estate Services
Source: MLS Now,MLS#: 5241327 Originating MLS: Medina County Board of REALTORS
Originating MLS: Medina County Board of REALTORSFacts & features
Interior
Bedrooms & bathrooms
- Bedrooms: 2
- Bathrooms: 2
- Full bathrooms: 1
- 1/2 bathrooms: 1
- Main level bathrooms: 1
Primary bedroom
- Description: Flooring: Luxury Vinyl Tile
- Level: Second
- Dimensions: 15 x 12
Bedroom
- Description: Flooring: Luxury Vinyl Tile
- Level: Second
- Dimensions: 12 x 10
Primary bathroom
- Description: Flooring: Tile
- Level: Second
- Dimensions: ND x ND
Bathroom
- Description: Flooring: Luxury Vinyl Tile
- Level: First
- Dimensions: ND x ND
Eat in kitchen
- Description: Flooring: Luxury Vinyl Tile
- Level: First
- Dimensions: 14 x 12
Laundry
- Level: First
- Dimensions: ND x ND
Living room
- Description: Flooring: Luxury Vinyl Tile
- Level: First
- Dimensions: 16 x 13
Heating
- Forced Air, Gas
Cooling
- Central Air
Appliances
- Included: Cooktop, Dryer, Dishwasher, Microwave, Refrigerator, Washer
- Laundry: In Kitchen, Main Level
Features
- Breakfast Bar, Eat-in Kitchen, Granite Counters
- Basement: None
- Has fireplace: No
Interior area
- Total structure area: 960
- Total interior livable area: 960 sqft
- Finished area above ground: 960
Video & virtual tour
Property
Parking
- Total spaces: 1
- Parking features: Detached, Garage, Parking Lot
- Garage spaces: 1
Features
- Levels: Two
- Stories: 2
- Patio & porch: Patio
- Has private pool: Yes
Details
- Parcel number: 0400022801012
Construction
Type & style
- Home type: Condo
- Property subtype: Townhouse, Condominium
Materials
- Brick
- Roof: Asphalt,Fiberglass
Condition
- Year built: 1973
Utilities & green energy
- Sewer: Public Sewer
- Water: Public
Community & HOA
Community
- Security: Smoke Detector(s)
- Subdivision: Devonshire Meadows Condo
HOA
- Has HOA: Yes
- Services included: Association Management, Insurance, Maintenance Grounds, Parking, Pool(s), Recreation Facilities
- HOA fee: $387 monthly
- HOA name: Devonshire Meadows
Location
- Region: Avon
Financial & listing details
- Price per square foot: $181/sqft
- Tax assessed value: $117,410
- Annual tax amount: $2,020
- Date on market: 9/1/2026
- Cumulative days on market: 231 days
- Listing terms: Cash,Conventional
Estimated market value
Not available
Estimated sales range
Not available
Not available
Price history
| Date | Event | Price |
|---|---|---|
| 9/21/2026 | Price change | $173,500-0.9%$181/sqft |
Source:  MLS Now #5241327 Report a problem MLS Now #5241327 Report a problem | ||
| 9/1/2026 | Listed for sale | $175,000-1.6%$182/sqft |
Source: MLS Now #5241327 Report a problem | ||
| 8/22/2026 | Listing removed | $177,900$185/sqft |
Source: MLS Now #5188612 Report a problem | ||
| 8/7/2026 | Price change | $177,900-1.1%$185/sqft |
Source: MLS Now #5188612 Report a problem | ||
| 4/29/2026 | Price change | $179,900-2.2%$187/sqft |
Source: MLS Now #5188612 Report a problem | ||
| 3/28/2026 | Price change | $183,900-2.7%$192/sqft |
Source: MLS Now #5188612 Report a problem | ||
| 3/2/2026 | Price change | $189,000+2.2%$197/sqft |
Source: MLS Now #5188612 Report a problem | ||
| 2/24/2026 | Listed for sale | $185,000$193/sqft |
Source: MLS Now #5188612 Report a problem | ||
Public tax history
| Year | Property taxes | Tax assessment |
|---|---|---|
| 2025 | $2,014 -0.3% | $41,090 |
| 2024 | $2,020 +11.7% | $41,090 +25.7% |
| 2023 | $1,809 -1.4% | $32,700 |
| 2022 | $1,834 -0.2% | $32,700 |
| 2021 | $1,837 +11.9% | $32,700 +19.2% |
| 2020 | $1,643 +2% | $27,430 |
| 2019 | $1,610 +7.7% | $27,430 |
| 2018 | $1,495 +12.1% | $27,430 +20.3% |
| 2017 | $1,334 +64.6% | $22,800 |
| 2016 | $810 -1% | $22,800 |
| 2015 | $818 -21.3% | $22,800 -14.8% |
| 2014 | $1,039 -0.5% | $26,750 |
| 2013 | $1,045 +1.6% | $26,750 |
| 2012 | $1,028 | $26,750 -66.4% |
| 2011 | -- | $79,500 |
| 2010 | -- | -- |
| 2009 | -- | -- |
| 2008 | $987 +1.3% | -- |
| 2007 | $974 -28.8% | -- |
| 2006 | $1,367 +2.8% | -- |
| 2005 | $1,330 +2.2% | -- |
| 2004 | $1,301 +6.4% | -- |
| 2003 | $1,223 +1.5% | -- |
| 2002 | $1,205 +1.1% | -- |
| 2001 | $1,191 +2.5% | -- |
| 2000 | $1,163 | -- |
Find assessor info on the county website
Monthly payment
Est. payment
Payment breakdown
Explore the cost of this home by adjusting the details. Changes won't be saved.Climate risks
Neighborhood: 44011
Nearby schools
Schools provided by the listing agent
- District: Avon LSD - 4703
Source: MLS Now. This data may not be complete. We recommend contacting the local school district to confirm school assignments for this home.
Similar homes
- $189,9002 bd2 ba1k sqft2598 Shakespeare Ln, Avon, OH 44011For Sale
 MLS ID #5242904, Ashley M Saxe, EXP Realty, LLC.. MLS Now
 - $158,0002 bd2 ba903 sqft1930 King James Pkwy APT 208, Westlake, OH 44145For Sale
 MLS ID #5251765, William D Reilly, Howard Hanna. MLS Now
 - $144,9001 bd1 ba834 sqft1675 Cedarwood Dr APT D, Westlake, OH 44145For Sale
 MLS ID #5251299, Jeffrey J Wang, Keller Williams Greater Metropolitan. MLS Now
 - $180,0002 bd3 ba1.2k sqft4300 Hyde Park Unit 7, North Olmsted, OH 44070For Sale
 MLS ID #5236263, Michael Azzam, RE/MAX Haven Realty. MLS Now
