Step into luxury with this exceptional 2-bedroom, 2-bathroom home that has undergone a stunning transformation. Every detail of this property has been meticulously remodeled to combine classic charm with modern comfort. From the moment you arrive, you'll be captivated by the intricate brickwork and the inviting front porch, providing the perfect spot to relax. As you enter, a grand spiral staircase takes center stage in the dramatic foyer, setting the tone for the elegance that awaits. The living and dining rooms are generously sized and bathed in natural light, creating an atmosphere of openness. A gas fireplace adds a touch of coziness to the space, making it ideal for gatherings or quiet evenings. The remodeled eat-in kitchen is a masterpiece, with finishes that will delight any home chef. Convenience meets style with a basement housing laundry facilities and a dedicated workout area, catering to both practicality and wellness. Residents of this home have exclusive access to the Reg
Closed
$265,000
2000 King James Pkwy APT 121, Westlake, OH 44145
2beds
1,813sqft
Townhouse, Condominium
Built in 1974
-- sqft lot
$290,600 Zestimate®
$146/sqft
$2,376 Estimated rent
Home value
$290,600
$276,000 - $308,000
$2,376/mo
Zestimate® history
Owner options
List your home for rent
$2,376/mo
Rent Zestimate®
Find your next renter with Zillow Rental Manager. Plus, with online applications, you can quickly screen prospective tenants – for free.
$2,376/mo
Rent Zestimate®
Refinance and save
$2,220/mo
Est. payment
Refinancing to a lower rate could help reduce your monthly payments and save thousands over the life of the loan.
$2,220/mo
Est. payment
Explore your selling options
Work with a Zillow partner agent
Leverage their expertise and Zillow's premium Showcase listings to get your home seen by more buyers.
Get startedList with your own agent
Get your home in front of millions of buyers by listing it on Zillow.
Learn how to do itSell it yourself
Take full control of how buyers see your home on Zillow by listing For Sale by Owner (FSBO).
List your homeWhat's special
Gas fireplaceClassic charmModern livingModern comfortRemodeled eat-in kitchenLaundry facilitiesShopping centers
Zillow last checked:
Listing updated:
Listed by:
Katie McNeill katie@thekatiemcneillteam.com(440)796-5506,
Platinum Real Estate,
Lauren McNeill 440-376-3327,
Platinum Real Estate
Bought with:
Allison Caputo, 2016000893
Howard Hanna
Source: MLS Now,MLS#: 4482427 Originating MLS: Lake Geauga Area Association of REALTORS
Originating MLS: Lake Geauga Area Association of REALTORSFacts & features
Interior
Bedrooms & bathrooms
- Bedrooms: 2
- Bathrooms: 3
- Full bathrooms: 2
- 1/2 bathrooms: 1
- Main level bathrooms: 1
Primary bedroom
- Level: Second
- Dimensions: 20.00 x 12.00
Bedroom
- Level: Second
- Dimensions: 12.00 x 11.00
Dining room
- Level: First
- Dimensions: 13.00 x 11.00
Kitchen
- Level: First
- Dimensions: 13.00 x 10.00
Laundry
- Level: Lower
Living room
- Level: First
- Dimensions: 20.00 x 12.00
Loft
- Level: Second
- Dimensions: 9.00 x 6.00
Recreation
- Level: Lower
Heating
- Forced Air, Gas
Cooling
- Central Air
Appliances
- Included: Dryer, Dishwasher, Disposal, Range, Refrigerator, Washer
- Laundry: In Unit
Features
- Basement: Finished
- Number of fireplaces: 1
Interior area
- Total structure area: 1,813
- Total interior livable area: 1,813 sqft
- Finished area above ground: 1,540
- Finished area below ground: 273
Property
Parking
- Total spaces: 2
- Parking features: Attached, Direct Access, Electricity, Garage, Garage Door Opener, Paved
- Attached garage spaces: 2
Features
- Levels: Two
- Stories: 2
- Patio & porch: Porch
- Pool features: Community
Details
- Parcel number: 21327321
Construction
Type & style
- Home type: Condo
- Architectural style: Colonial
- Property subtype: Townhouse, Condominium
- Attached to another structure: Yes
Materials
- Brick
- Roof: Asphalt,Fiberglass
Condition
- Year built: 1974
Utilities & green energy
- Water: Public
Community & HOA
Community
- Features: Fitness, Pool, Tennis Court(s)
- Subdivision: King James South
HOA
- Has HOA: No
- Services included: Insurance, Maintenance Grounds, Maintenance Structure, Recreation Facilities, Reserve Fund, Snow Removal, Water
- HOA fee: $363 monthly
Location
- Region: Westlake
Financial & listing details
- Price per square foot: $146/sqft
- Tax assessed value: $224,000
- Annual tax amount: $3,176
- Date on market: 8/31/2023
- Cumulative days on market: 5 days
- Listing terms: Cash,Conventional
Price history
| Date | Event | Price |
|---|---|---|
| 9/27/2023 | Sold | $265,000+6%$146/sqft |
Source:  MLS Now #4482427 Report a problem MLS Now #4482427 Report a problem | ||
| 9/4/2023 | Pending sale | $250,000$138/sqft |
Source: MLS Now #4482427 Report a problem | ||
| 8/31/2023 | Listed for sale | $250,000+55.3%$138/sqft |
Source: MLS Now #4482427 Report a problem | ||
| 9/26/2017 | Sold | $161,000+34.2%$89/sqft |
Source:  MLS Now #3903715 Report a problem MLS Now #3903715 Report a problem | ||
| 9/6/2012 | Sold | $120,000-25%$66/sqft |
Source: Public Record Report a problem | ||
| 9/3/2012 | Pending sale | $159,900$88/sqft |
Source: Greater Cleveland #3287116 Report a problem | ||
| 6/18/2011 | Listed for sale | $159,900-7%$88/sqft |
Source: NextHome, Inc. #3238265 Report a problem | ||
| 12/13/2002 | Sold | $172,000+12.1%$95/sqft |
Source: Public Record Report a problem | ||
| 5/26/2000 | Sold | $153,500+3.7%$85/sqft |
Source: Public Record Report a problem | ||
| 6/30/1999 | Sold | $148,000$82/sqft |
Source: Public Record Report a problem | ||
Public tax history
| Year | Property taxes | Tax assessment |
|---|---|---|
| 2025 | $3,678 -1% | $78,400 |
| 2024 | $3,714 +15.1% | $78,400 +34.6% |
| 2023 | $3,227 +1.6% | $58,240 |
| 2022 | $3,175 -0.1% | $58,240 |
| 2021 | $3,180 +7.3% | $58,240 +17% |
| 2020 | $2,962 +0.7% | $49,770 |
| 2019 | $2,943 +2% | $49,770 |
| 2018 | $2,885 +13.7% | $49,770 +20.9% |
| 2017 | $2,537 +1.1% | $41,170 |
| 2016 | $2,510 | $41,170 |
| 2015 | $2,510 -18% | $41,170 -16% |
| 2014 | $3,060 -30.2% | $49,000 |
| 2013 | $4,383 +83.4% | $49,000 |
| 2012 | $2,390 +0.2% | $49,000 -0.5% |
| 2011 | $2,385 +0.1% | $49,250 |
| 2010 | $2,383 +961.4% | $49,250 |
| 2009 | $225 -92.1% | $49,250 -20.3% |
| 2008 | $2,829 +2.2% | $61,780 |
| 2007 | $2,769 -14.3% | $61,780 |
| 2006 | $3,232 +9% | $61,780 +2.6% |
| 2005 | $2,965 +1.3% | $60,210 |
| 2004 | $2,926 +0.7% | $60,210 |
| 2003 | $2,906 +14.8% | $60,210 +16.2% |
| 2002 | $2,531 -45.2% | $51,800 |
| 2001 | $4,615 -0.1% | $51,800 |
| 2000 | $4,621 | $51,800 |
Find assessor info on the county website
Neighborhood: 44145
Nearby homes
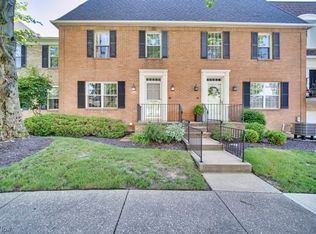
- $255,0002 bd3 ba1.8k sqft2000 King James Pkwy APT 127, Westlake, OH 44145Sold
- $229,0002 bd3 ba1.2k sqft2000 King James Pkwy APT 108, Westlake, OH 44145For Sale

- $249,9002 bd3 ba1.5k sqft2000 King James Pkwy APT 142, Westlake, OH 44145Sold
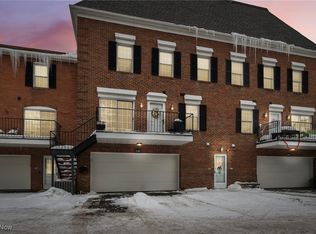
- $250,0002 bd3 ba1.8k sqft2000 King James Pkwy APT 110, Westlake, OH 44145Sold

- $179,9002 bd2 ba1k sqft1851 King James Pkwy APT 211, Westlake, OH 44145For Sale
- $108,0001 bd1 ba820 sqft1920 King James Pkwy APT 11, Westlake, OH 44145Sold
- $175,0003 bd3 ba1.5k sqft1920 King James Pkwy APT 19, Westlake, OH 44145Sold
- $169,9002 bd2 ba1.1k sqft1920 King James Pkwy APT 16, Westlake, OH 44145Sold
Nearby schools
GreatSchools rating
- 8/10Dover Intermediate SchoolGrades: 5-6Distance: 1.4 mi
- 8/10Lee Burneson Middle SchoolGrades: 7-8Distance: 1.5 mi
- 8/10Westlake High SchoolGrades: 9-12Distance: 1.6 mi
Schools provided by the listing agent
- District: Westlake CSD - 1832
Source: MLS Now. This data may not be complete. We recommend contacting the local school district to confirm school assignments for this home.
Get a cash offer in 3 minutes
Find out how much your home could sell for in as little as 3 minutes with a no-obligation cash offer.
Estimated market value
$290,600
Get a cash offer in 3 minutes
Find out how much your home could sell for in as little as 3 minutes with a no-obligation cash offer.
Estimated market value
$290,600
- Ohio
- Cuyahoga County
- Westlake
- 44145
- 2000 King James Pkwy Apartment 121
Nearby cities
Nearby zip codes
Other Westlake Topics
