More space, more possibilities and a great new price! Welcome to 24195 Maple Ridge Road, a move-in-ready 2-bedroom home nestled on a spacious North Olmsted lot offering comfortable living, and practical features!
Step inside and discover a home designed for easy everyday living, with a convenient first-floor bedroom and first-floor laundry. Upstairs, the primary suite provides a private retreat, offering separation from the main living areas.
Need a little extra room? The basement, complete with an additional half bath, offers plenty of possibilities! Create a recreation room, home gym, hobby space or simply enjoy the additional storage.
Outside, the expansive backyard is a standout feature, with room for gardening, entertaining, pets or simply relaxing outdoors. And don't overlook the oversized detached two-car garage with its own additional workshop and storage area! Whether you enjoy working on projects, need space for tools or just appreciate having room for all the extras, this is a feature you'll love.
Conveniently located near North Olmsted's shopping, restaurants, parks and major highways, this home offers the perfect combination of comfort, flexibility and convenience.
Move-in ready with first-floor conveniences, a private upstairs primary suite, a spacious backyard and an oversized garage with workshop — all at a new price of $225,000! Come see how much this home has to offer.
Active
$225,000
24195 Maple Ridge Rd, North Olmsted, OH 44070
2beds
1,384sqft
Single Family Residence
Built in 1942
0.29 Acres Lot
$-- Zestimate®
$163/sqft
$-- HOA
What's special
Oversized detached two-car garageConvenient first-floor bedroomFirst-floor laundryOversized garage with workshopPrivate upstairs primary suiteSpacious backyardExpansive backyard
- 21 days
- 1,265
- 162
Zillow last checked:
Listing updated:
Listed by:
Jennifer M Herron-Underwood 440-371-2862 jenniferherron-underwood@howardhanna.com,
Howard Hanna
Source: MLS Now,MLS#: 5251871Originating MLS: Akron Cleveland Association of REALTORS
Facts & features
Interior
Bedrooms & bathrooms
- Bedrooms: 2
- Bathrooms: 2
- Full bathrooms: 1
- 1/2 bathrooms: 1
- Main level bathrooms: 1
- Main level bedrooms: 1
Primary bedroom
- Level: Second
- Dimensions: 23 x 12
Bedroom
- Level: First
- Dimensions: 12 x 11
Dining room
- Level: First
- Dimensions: 13 x 12
Living room
- Level: First
- Dimensions: 14 x 11
Recreation
- Level: Basement
- Dimensions: 23 x 12
Heating
- Forced Air
Cooling
- Central Air
Features
- Basement: Partial
- Has fireplace: No
Interior area
- Total structure area: 1,384
- Total interior livable area: 1,384 sqft
- Finished area above ground: 1,334
- Finished area below ground: 50
Video & virtual tour
Property
Parking
- Parking features: Garage
- Garage spaces: 2
Features
- Levels: One and One Half
- Patio & porch: Deck
- Fencing: Fenced
Lot
- Size: 0.29 Acres
- Dimensions: 42 x 305
Details
- Parcel number: 23121002
Construction
Type & style
- Home type: SingleFamily
- Architectural style: Cape Cod
- Property subtype: Single Family Residence
Materials
- Vinyl Siding
- Roof: Asphalt
Condition
- Year built: 1942
Utilities & green energy
- Sewer: Public Sewer
- Water: Public
Community & HOA
Community
- Subdivision: Maple Rdg Road Allotment
HOA
- Has HOA: No
Location
- Region: North Olmsted
Financial & listing details
- Price per square foot: $163/sqft
- Tax assessed value: $167,200
- Annual tax amount: $4,039
- Date on market: 10/9/2026
- Cumulative days on market: 91 days
- Listing agreement: Exclusive Right To Sell
- Listing terms: Cash,Conventional,FHA,VA Loan
Estimated market value
Not available
Estimated sales range
Not available
Not available
Price history
| Date | Event | Price |
|---|---|---|
| 10/9/2026 | Listed for sale | $225,000-6.2%$163/sqft |
Source: MLS Now #5251871 Report a problem | ||
| 10/1/2026 | Listing removed | $239,900$173/sqft |
Source: MLS Now #5232853 Report a problem | ||
| 8/18/2026 | Price change | $239,900-4%$173/sqft |
Source: MLS Now #5232853 Report a problem | ||
| 7/31/2026 | Listed for sale | $250,000$181/sqft |
Source: MLS Now #5232853 Report a problem | ||
| 7/1/2026 | Listing removed | $250,000$181/sqft |
Source: MLS Now #5221898 Report a problem | ||
| 6/24/2026 | Listed for sale | $250,000+400%$181/sqft |
Source: MLS Now #5221898 Report a problem | ||
| 3/30/2012 | Sold | $50,000-8.9%$36/sqft |
Source:  MLS Now #3230505 Report a problem | ||
| 2/14/2012 | Price change | $54,900-8.3%$40/sqft |
Source: REO Property Consultants Report a problem | ||
| 2/1/2012 | Price change | $59,900-14.3%$43/sqft |
Source: REO Property Consultants Report a problem | ||
| 11/16/2011 | Listed for sale | $69,900-4.7%$51/sqft |
Source: REO Property Consultants Report a problem | ||
| 4/26/2011 | Sold | $73,334-36.2%$53/sqft |
Source: Public Record Report a problem | ||
| 9/27/2005 | Sold | $115,000+15%$83/sqft |
Source: Public Record Report a problem | ||
| 5/25/2005 | Sold | $100,000-20.9%$72/sqft |
Source: Public Record Report a problem | ||
| 6/19/2000 | Sold | $126,500+32.5%$91/sqft |
Source: Public Record Report a problem | ||
| 11/28/1994 | Sold | $95,500$69/sqft |
Source: Public Record Report a problem | ||
Public tax history
| Year | Property taxes | Tax assessment |
|---|---|---|
| 2025 | $4,049 -1.1% | $58,520 |
| 2024 | $4,093 -3.7% | $58,520 +14.8% |
| 2023 | $4,248 +0.5% | $50,960 |
| 2022 | $4,226 +10.2% | $50,960 |
| 2021 | $3,835 +8.9% | $50,960 +23% |
| 2020 | $3,523 +2.7% | $41,440 |
| 2019 | $3,430 -1.4% | $41,440 |
| 2018 | $3,479 +11.4% | $41,440 +21% |
| 2017 | $3,122 +1.7% | $34,240 |
| 2016 | $3,071 | $34,240 |
| 2015 | $3,071 +2.6% | $34,240 +4% |
| 2014 | $2,993 +7.6% | $32,910 |
| 2013 | $2,782 +2.5% | $32,910 |
| 2012 | $2,714 -6.2% | $32,910 -9.2% |
| 2011 | $2,892 +900.2% | $36,230 |
| 2010 | $289 -89% | $36,230 |
| 2009 | $2,617 -4.6% | $36,230 -10% |
| 2008 | $2,743 +2% | $40,260 |
| 2007 | $2,688 +9.7% | $40,260 |
| 2006 | $2,451 -2% | $40,260 +0.1% |
| 2005 | $2,500 -3.6% | $40,220 |
| 2004 | $2,593 +7.1% | $40,220 |
| 2003 | $2,420 +4.1% | $40,220 +6.5% |
| 2002 | $2,324 -40.1% | $37,770 |
| 2001 | $3,879 -0.1% | $37,770 |
| 2000 | $3,883 | $37,770 |
Find assessor info on the county website
Monthly payment
Est. payment
Payment breakdown
Explore the cost of this home by adjusting the details. Changes won't be saved.Climate risks
Neighborhood: 44070
Nearby schools
Schools provided by the listing agent
- District: North Olmsted CSD - 1820
Source: MLS Now. This data may not be complete. We recommend contacting the local school district to confirm school assignments for this home.
- $163,3002 bd1 ba952 sqft24183 Maple Ridge Rd, North Olmsted, OH 44070Off Market
- $275,2004 bd1 ba2.2k sqft24227 Maple Ridge Rd, North Olmsted, OH 44070Off Market
- $178,9002 bd1 ba939 sqft24167 Maple Ridge Rd, North Olmsted, OH 44070Off Market
- $347,1005 bd3 ba2.3k sqft24253 Maple Ridge Rd, North Olmsted, OH 44070Off Market
Similar homes
- $220,0003 bd2 ba1.6k sqft23481 Clifford Dr, North Olmsted, OH 44070For Sale
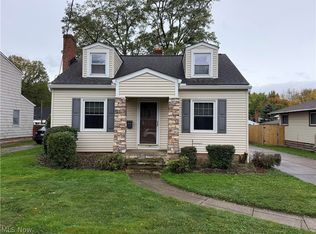 MLS ID #5254036, Steve Junker, RE/MAX Above & Beyond. MLS Now
- $129,9002 bd2 ba949 sqft4777 Columbia Rd Unit 201, North Olmsted, OH 44070For Sale
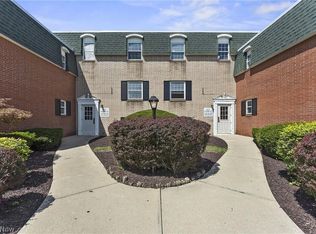 MLS ID #5254514, Kay Devorace, RE/MAX Real Estate Group. MLS Now
- $250,0002 bd1 ba1.1k sqft730 Columbia Rd, Westlake, OH 44145For Sale
 MLS ID #5250936, Nellie Tobbe, Berkshire Hathaway HomeServices Professional Realty. MLS Now
- $215,0003 bd1 ba1.9k sqft5240 W 151st St, Brookpark, OH 44142For Sale
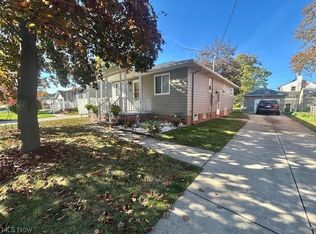 MLS ID #5255090, Laurie Hicks-Sebille, Russell Real Estate Services. MLS Now
