Pointing You Home to this stylish, move-in-ready cape cod that’s perfect for first-time buyers or empty nesters looking for comfort, convenience, and modern finishes. The cozy living rm welcomes you with a large window and stately gas log fireplace, flowing into a charming dining rm with a built-in bench seating and a completely remodeled kitchen featuring, granite countertops, soft-close cherry cabinets, stainless steel appliances, newer flooring, a spacious pantry w/pullout shelves, and built-in front-loading washer & dryer for effortless everyday living. A bonus sunroom off the kitchen offers the ideal spot for morning coffee or quiet afternoons, with loads of windows and a sliding door that opens to the private backyard—great for simple outdoor enjoyment without heavy upkeep. The first floor includes two spacious bdrms with fresh paint, hardwd flrs, large closets, and an updated main bthrm with a spa-like tiled shower. Upstairs, two additional bdrms provide flexible living options: the master bdrm has been beautifully renovated with fresh paint, new LVP flooring, and a converted full bth, while the 4th bdrm has been updated with a new closet, new LVP flooring, and fresh paint. The deep backyard is ready for your personal touch, and the large detached 1-car garage plus two storage sheds offer excellent storage. Updated 100amp electrical panel, Roof 2024, water tank 2021, furnace 1995 & AC 1998. All of this in Westlake—known for great schools, a beautiful rec center, parks, Crocker Park shopping, and quick access to I-90 & I-480—making this truly the best deal in Westlake.
Active
$325,000
3664 Dover Center Rd, Westlake, OH 44145
4beds
1,587sqft
Single Family Residence
Built in 1950
10,323 Square Feet Lot
$-- Zestimate®
$205/sqft
$-- HOA
What's special
Two storage shedsLarge windowBuilt-in bench seatingStainless steel appliancesGranite countertopsSoft-close cherry cabinetsCompletely remodeled kitchen
- 26 days
- 1,325
- 143
Zillow last checked:
Listing updated:
Listed by:
Julie Weist 216-288-3403 JulieWeist@HowardHanna.com,
Howard Hanna
Source: MLS Now,MLS#: 5255161
Facts & features
Interior
Bedrooms & bathrooms
- Bedrooms: 4
- Bathrooms: 2
- Full bathrooms: 2
- Main level bathrooms: 1
- Main level bedrooms: 2
Heating
- Forced Air
Cooling
- Central Air
Appliances
- Included: Dryer, Dishwasher, Disposal, Microwave, Range, Refrigerator, Washer
Features
- Breakfast Bar, Ceiling Fan(s), Eat-in Kitchen, Granite Counters, Pantry
- Basement: Crawl Space
- Number of fireplaces: 1
- Fireplace features: Gas Log
Interior area
- Total structure area: 1,587
- Total interior livable area: 1,587 sqft
- Finished area above ground: 1,587
Video & virtual tour
Property
Parking
- Parking features: Detached, Garage
- Garage spaces: 1
Features
- Levels: Two
- Stories: 2
- Patio & porch: Deck
- Pool features: None
- Fencing: Front Yard
- Has view: Yes
- View description: Neighborhood, Trees/Woods
Lot
- Size: 10,323 Square Feet
- Dimensions: 60 x 172
Details
- Additional structures: Shed(s)
- Parcel number: 21503037
Construction
Type & style
- Home type: SingleFamily
- Architectural style: Cape Cod
- Property subtype: Single Family Residence
Materials
- Aluminum Siding, Vinyl Siding
- Roof: Asphalt,Fiberglass
Condition
- Year built: 1950
Details
- Builder name: Linna Homes
Utilities & green energy
- Sewer: Public Sewer
- Water: Public
Community & HOA
Community
- Features: Suburban, Sidewalks
- Security: Smoke Detector(s)
HOA
- Has HOA: No
Location
- Region: Westlake
Financial & listing details
- Price per square foot: $205/sqft
- Tax assessed value: $237,700
- Annual tax amount: $4,033
- Date on market: 10/22/2026
- Cumulative days on market: 27 days
- Listing agreement: Exclusive Right To Sell
- Listing terms: Cash,Conventional,FHA,VA Loan
Estimated market value
Not available
Estimated sales range
Not available
Not available
Price history
| Date | Event | Price |
|---|---|---|
| 10/22/2026 | Listed for sale | $325,000+35.4%$205/sqft |
Source: MLS Now #5255161 Report a problem | ||
| 12/13/2024 | Sold | $240,000-4%$151/sqft |
Source: MLS Now #5079710 Report a problem | ||
| 10/31/2024 | Pending sale | $249,900$157/sqft |
Source: MLS Now #5079710 Report a problem | ||
| 10/22/2024 | Listed for sale | $249,900$157/sqft |
Source: MLS Now #5079710 Report a problem | ||
Public tax history
| Year | Property taxes | Tax assessment |
|---|---|---|
| 2025 | $3,903 -1% | $83,200 |
| 2024 | $3,941 +12.1% | $83,200 +31.1% |
| 2023 | $3,516 +1.6% | $63,460 |
| 2022 | $3,460 -0.1% | $63,460 |
| 2021 | $3,465 +7.4% | $63,460 +17% |
| 2020 | $3,227 -32.5% | $54,220 |
| 2019 | $4,777 +52% | $54,220 |
| 2018 | $3,143 +14.7% | $54,220 +22% |
| 2017 | $2,739 +1.1% | $44,450 |
| 2016 | $2,710 | $44,450 |
| 2015 | $2,710 +0.6% | $44,450 +3% |
| 2014 | $2,695 +1.5% | $43,160 |
| 2013 | $2,656 +3.6% | $43,160 |
| 2012 | $2,563 +0.7% | $43,160 -0.2% |
| 2011 | $2,545 +0.1% | $43,230 |
| 2010 | $2,544 +6.1% | $43,230 |
| 2009 | $2,397 -1.3% | $43,230 -5% |
| 2008 | $2,427 +2.2% | $45,500 |
| 2007 | $2,376 -0.2% | $45,500 |
| 2006 | $2,380 +18.4% | $45,500 +11.5% |
| 2005 | $2,010 +1.3% | $40,820 |
| 2004 | $1,984 +0.7% | $40,820 |
| 2003 | $1,970 +7.7% | $40,820 +9% |
| 2002 | $1,829 -45.2% | $37,450 |
| 2001 | $3,337 -0.1% | $37,450 |
| 2000 | $3,341 | $37,450 |
Find assessor info on the county website
Monthly payment
Est. payment
Payment breakdown
Explore the cost of this home by adjusting the details. Changes won't be saved.Climate risks
Neighborhood: 44145
Nearby schools
Schools provided by the listing agent
- District: Westlake CSD - 1832
Source: MLS Now. This data may not be complete. We recommend contacting the local school district to confirm school assignments for this home.
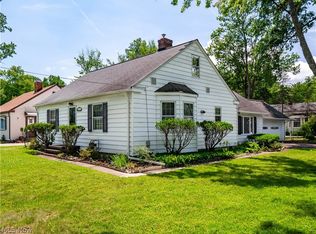
Similar homes
- $325,0003 bd2 ba1.4k sqft23111 Lincolnshire Dr, Bay Village, OH 44140For Sale
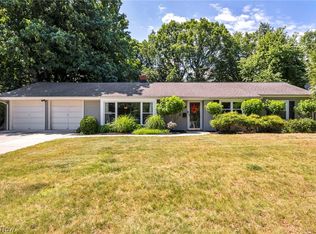 MLS ID #5255494, Ashley M Saxe, EXP Realty, LLC.. MLS Now
- $314,5004 bd2 ba1.7k sqft24231 Fairlawn Dr, North Olmsted, OH 44070For Sale
 MLS ID #5244111, Caprina M Gates, EXP Realty, LLC.. MLS Now
- $329,0003 bd2 ba2k sqft5956 Sherwood Dr, North Olmsted, OH 44070For Sale
 MLS ID #5246837, Noureddine Chehade, EXP Realty, LLC.. MLS Now
- $324,9004 bd2 ba1.8k sqft15849 Southway Dr, Brookpark, OH 44142For Sale
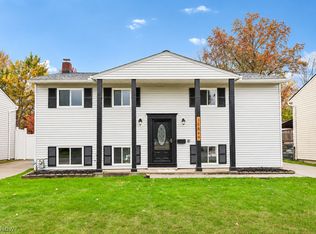 MLS ID #5259060, James T Patti, Howard Hanna. MLS Now
