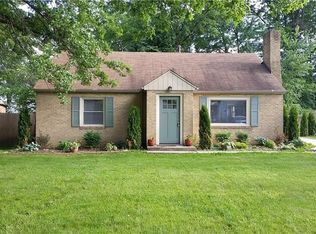
Thoughtfully updated and well maintained, this all brick, two bedroom ranch offers comfortable one floor living, inviting spaces and a convenient location near Crocker Park. From the bright interior to the improved landscaping, there is plenty to appreciate inside and out. Natural light fills the living and dining rooms, creating a welcoming space for everyday living & gatherings. Adjoining updated kitchen offers granite counters, ample cabinet storage, included stainless steel appliances & a practical layout that keeps everything within reach. Both bedrooms feature generous walk in closets, providing excellent storage space. The bathroom includes a newer shower designed for easy entry. Spacious 15x12 foot breezeway offers room to do more than simply pass through. With natural light & a painted brick accent wall, this versatile space could become a favorite spot for cards and board games, a cozy reading area or a comfortable place to gather with friends. Connecting the home to the attached 2 car garage, it also provides convenient access to the backyard. Significant landscaping improvements including grading, weed killing and seeding which created a more usable outdoor space and additional tree removal have enhanced the grounds. Enjoy your morning coffee in the backyard, settle in with a good book or spend an evening outdoors. Extensive plumbing upgrades including newer (2024) sewer line, reflect the continued investment in this well cared for home. Additional improvements include a newer roof, windows, driveway, central air conditioning, garage door and hot water tank. With bus route, shopping, dining and entertainment at Crocker Park nearby, plus convenient access to major highways, this home offers a wonderful combination of comfort, manageable space and everyday convenience. Whether you are enjoying a quiet evening at home or heading out to explore the area, this inviting ranch is ready for its next chapter. Welcome Home!
Active
$265,000
730 Columbia Rd, Westlake, OH 44145
2beds
1,168sqft
Single Family Residence
Built in 1947
9,147 Square Feet Lot
$-- Zestimate®
$227/sqft
$-- HOA
What's special
All brickImproved landscapingComfortable one floor livingAdjoining updated kitchenGranite countersBright interiorCentral air conditioning
- 8 days
- 885
- 77
Zillow last checked:
Listing updated:
Listed by:
Nellie Tobbe 440-279-3084 nellie@nellierealtor.org,
Berkshire Hathaway HomeServices Professional Realty
Source: MLS Now,MLS#: 5250936 Originating MLS: Akron Cleveland Association of REALTORS
Originating MLS: Akron Cleveland Association of REALTORSFacts & features
Interior
Bedrooms & bathrooms
- Bedrooms: 2
- Bathrooms: 1
- Full bathrooms: 1
- Main level bathrooms: 1
- Main level bedrooms: 2
Primary bedroom
- Description: Flooring: Ceramic Tile,Luxury Vinyl Tile
- Features: Walk-In Closet(s)
- Level: First
- Dimensions: 13 x 13
Bedroom
- Description: Flooring: Luxury Vinyl Tile
- Features: Walk-In Closet(s)
- Level: First
- Dimensions: 10 x 10
Primary bathroom
- Level: First
- Dimensions: 8 x 5
Other
- Description: Flooring: Luxury Vinyl Tile
- Level: First
- Dimensions: 15 x 12
Dining room
- Description: Flooring: Luxury Vinyl Tile
- Level: First
- Dimensions: 11 x 9
Kitchen
- Description: Flooring: Luxury Vinyl Tile,Tile
- Level: First
- Dimensions: 11 x 10
Laundry
- Description: Flooring: Luxury Vinyl Tile
- Level: First
- Dimensions: 15 x 8
Living room
- Description: Flooring: Luxury Vinyl Tile,Tile
- Level: First
- Dimensions: 21 x 13
Heating
- Forced Air, Gas
Cooling
- Central Air
Appliances
- Included: Dryer, Dishwasher, Disposal, Microwave, Range, Refrigerator, Washer
- Laundry: Inside, In Hall, Main Level, Laundry Tub, Sink
Features
- Built-in Features, Open Floorplan, Walk-In Closet(s)
- Windows: Drapes, ENERGY STAR Qualified Windows
- Has basement: No
- Has fireplace: No
- Fireplace features: None
Interior area
- Total structure area: 1,168
- Total interior livable area: 1,168 sqft
- Finished area above ground: 1,168
- Finished area below ground: 0
Video & virtual tour
Property
Parking
- Total spaces: 2
- Parking features: Attached, Garage, Garage Door Opener, Garage Faces Side
- Attached garage spaces: 2
Features
- Levels: One
- Stories: 1
Lot
- Size: 9,147 Square Feet
- Features: Back Yard
Details
- Parcel number: 21306006
Construction
Type & style
- Home type: SingleFamily
- Architectural style: Ranch
- Property subtype: Single Family Residence
Materials
- Brick
- Foundation: Slab
- Roof: Asphalt
Condition
- Year built: 1947
Utilities & green energy
- Sewer: Public Sewer
- Water: Public
Green energy
- Energy efficient items: HVAC
Community & HOA
Community
- Subdivision: Ferguson-Cillis Dev Cos
HOA
- Has HOA: No
Location
- Region: Westlake
Financial & listing details
- Price per square foot: $227/sqft
- Tax assessed value: $164,100
- Annual tax amount: $2,938
- Date on market: 10/7/2026
Estimated market value
Not available
Estimated sales range
Not available
Not available
Price history
| Date | Event | Price |
|---|---|---|
| 10/7/2026 | Listed for sale | $265,000+13.1%$227/sqft |
Source:  MLS Now #5250936 Report a problem MLS Now #5250936 Report a problem | ||
| 3/12/2024 | Sold | $234,250+4.1%$201/sqft |
Source: Public Record Report a problem | ||
| 2/23/2024 | Pending sale | $225,000$193/sqft |
Source: MLS Now #5018412 Report a problem | ||
| 2/19/2024 | Listed for sale | $225,000+78.3%$193/sqft |
Source: MLS Now #5018412 Report a problem | ||
| 6/22/2023 | Sold | $126,200+40.2%$108/sqft |
Source: Public Record Report a problem | ||
| 12/14/2019 | Listing removed | $90,000$77/sqft |
Source: CENTURY 21 HomeStar #4058242 Report a problem | ||
| 12/13/2018 | Listed for sale | $90,000+124.1%$77/sqft |
Source: Century 21 HomeStar #4058242 Report a problem | ||
| 8/7/2014 | Listing removed | $40,160$34/sqft |
Source: Howard Hanna - Pepper Pike #3616699 Report a problem | ||
| 5/13/2014 | Listed for sale | $40,160-57.7%$34/sqft |
Source: Howard Hanna - Pepper Pike #3616699 Report a problem | ||
| 12/20/2000 | Sold | $95,000+1624.1%$81/sqft |
Source:  MLS Now #1022356 Report a problem MLS Now #1022356 Report a problem | ||
| 4/7/1998 | Sold | $5,510$5/sqft |
Source: Public Record Report a problem | ||
Public tax history
| Year | Property taxes | Tax assessment |
|---|---|---|
| 2025 | $2,694 -3.2% | $57,440 |
| 2024 | $2,785 -5.4% | $57,440 +10.7% |
| 2023 | $2,942 +1.6% | $51,910 |
| 2022 | $2,897 -0.2% | $51,910 |
| 2021 | $2,903 +2.8% | $51,910 +12% |
| 2020 | $2,825 -64.8% | $46,340 |
| 2019 | $8,036 +191.9% | $46,340 |
| 2018 | $2,753 -46.5% | $46,340 +23.2% |
| 2017 | $5,150 -38.8% | $37,600 |
| 2016 | $8,415 +4.5% | $37,600 |
| 2015 | $8,051 +63.7% | $37,600 +7% |
| 2014 | $4,917 +121.6% | $35,140 |
| 2013 | $2,219 -83.2% | $35,140 |
| 2012 | $13,224 +36.4% | $35,140 -1% |
| 2011 | $9,699 +50.6% | $35,500 |
| 2010 | $6,438 +83.8% | $35,500 |
| 2009 | $3,504 +54.8% | $35,500 -5% |
| 2008 | $2,263 +1.9% | $37,350 |
| 2007 | $2,220 -0.1% | $37,350 |
| 2006 | $2,223 +16% | $37,350 +11.1% |
| 2005 | $1,916 +1.2% | $33,610 |
| 2004 | $1,894 +13.5% | $33,610 |
| 2003 | $1,668 +7.7% | $33,610 +9% |
| 2002 | $1,550 -43.6% | $30,840 |
| 2001 | $2,748 -0.1% | $30,840 |
| 2000 | $2,751 | $30,840 |
Find assessor info on the county website
Monthly payment
Est. payment
Payment breakdown
Explore the cost of this home by adjusting the details. Changes won't be saved.Climate risks
Neighborhood: 44145
Nearby schools
Schools provided by the listing agent
- District: Westlake CSD - 1832
Source: MLS Now. This data may not be complete. We recommend contacting the local school district to confirm school assignments for this home.
Similar homes
- $299,9003 bd2 ba1.6k sqft24914 Oakland Rd, Bay Village, OH 44140For SaleMLS ID #5252439, Christopher Trivisonno, Keller Williams Living. MLS Now
- $255,0002 bd2 ba1k sqft25498 Wolf Rd, Bay Village, OH 44140For Sale
 MLS ID #5227471, Anne Marie Peacock, RE/MAX Crossroads Properties. MLS Now
 - $295,0003 bd2 ba1.4k sqft2540 Brantwood Dr, Westlake, OH 44145For Sale
 MLS ID #5241295, Mary Frances Weir, RE/MAX Crossroads Properties. MLS Now
 - $314,9003 bd1 ba1.1k sqft24613 E Oakland Rd, Bay Village, OH 44140For Sale
 MLS ID #5209070, Lisa K Scheer, Howard Hanna. MLS Now
