Welcome to this classic Colonial in the popular Kamm’s Corners neighborhood of Cleveland, offering comfortable living spaces, a finished lower level, and inviting outdoor amenities.
The front door opens into a spacious, light-filled living room with hardwood flooring that continues into the adjacent formal dining room, creating a warm and seamless flow for everyday living and entertaining. The kitchen features white cabinetry, subway tile backsplash, sleek black appliances, and durable LVP flooring. A sliding glass door opens to the back deck, where a pergola creates a welcoming space for outdoor dining or relaxing.
Upstairs, three comfortable bedrooms feature neutral carpeting and paint, providing a versatile backdrop for a variety of styles. A full bath completes the second floor.
The finished lower level adds valuable living space with a recreation room featuring a bar and wood paneling, along with a convenient half bath. An unfinished utility and laundry room provides additional storage and functionality.
Outside, the backyard offers a private setting for enjoying the warmer months, while the concrete driveway leads to a detached two-car garage for convenient parking and storage. With its classic character, flexible living spaces, finished lower level, and desirable Kamm’s Corners location, this home offers a wonderful opportunity to make it your own.
Pending
Price cut: $10.1K (10/8)
$249,900
3342 W 155th St, Cleveland, OH 44111
3beds
1,752sqft
Single Family Residence
Built in 1946
5,000 Square Feet Lot
$-- Zestimate®
$143/sqft
$-- HOA
What's special
Three comfortable bedroomsSubway tile backsplashWhite cabinetryFormal dining roomSleek black appliancesDurable lvp flooringHardwood flooring
- 31 days
- 1,404
- 107
Likely to sell faster than
Zillow last checked:
Listing updated:
Listed by:
Terry Young 216-400-5224 Terryyoung@theyoungteam.com,
Keller Williams Greater Metropolitan
Source: MLS Now,MLS#: 5244736 Originating MLS: Akron Cleveland Association of REALTORS
Originating MLS: Akron Cleveland Association of REALTORSFacts & features
Interior
Bedrooms & bathrooms
- Bedrooms: 3
- Bathrooms: 2
- Full bathrooms: 1
- 1/2 bathrooms: 1
Heating
- Forced Air, Gas
Cooling
- Central Air
Appliances
- Included: Dryer, Dishwasher, Microwave, Range, Refrigerator, Washer
Features
- Basement: Unfinished
- Has fireplace: No
Interior area
- Total structure area: 1,752
- Total interior livable area: 1,752 sqft
- Finished area above ground: 1,176
- Finished area below ground: 576
Property
Parking
- Total spaces: 2
- Parking features: Detached, Garage
- Garage spaces: 2
Features
- Levels: Three Or More,Two
- Stories: 2
Lot
- Size: 5,000 Square Feet
Details
- Parcel number: 02413028
- Special conditions: Standard
Construction
Type & style
- Home type: SingleFamily
- Architectural style: Colonial
- Property subtype: Single Family Residence
Materials
- Aluminum Siding, Vinyl Siding
- Roof: Asphalt,Shingle
Condition
- Year built: 1946
Utilities & green energy
- Sewer: Public Sewer
- Water: Public
Community & HOA
Community
- Subdivision: Flynn Sub
HOA
- Has HOA: No
Location
- Region: Cleveland
Financial & listing details
- Price per square foot: $143/sqft
- Tax assessed value: $238,200
- Annual tax amount: $5,468
- Date on market: 9/15/2026
- Cumulative days on market: 32 days
Estimated market value
Not available
Estimated sales range
Not available
Not available
Price history
| Date | Event | Price |
|---|---|---|
| 10/16/2026 | Pending sale | $249,900$143/sqft |
Source:  MLS Now #5244736 Report a problem MLS Now #5244736 Report a problem | ||
| 10/8/2026 | Price change | $249,900-3.9%$143/sqft |
Source: MLS Now #5244736 Report a problem | ||
| 9/15/2026 | Listed for sale | $260,000-5.5%$148/sqft |
Source: MLS Now #5244736 Report a problem | ||
| 10/22/2025 | Listing removed | $275,000$157/sqft |
Source: MLS Now #5158322 Report a problem | ||
| 10/3/2025 | Price change | $275,000-5.2%$157/sqft |
Source: MLS Now #5158322 Report a problem | ||
| 9/26/2025 | Price change | $290,000-3.3%$166/sqft |
Source: MLS Now #5158322 Report a problem | ||
| 9/19/2025 | Listed for sale | $300,000+24.9%$171/sqft |
Source: MLS Now #5158322 Report a problem | ||
| 4/18/2023 | Sold | $240,200+4.5%$137/sqft |
Source: MLS Now #4447469 Report a problem | ||
| 4/2/2023 | Pending sale | $229,900$131/sqft |
Source: MLS Now #4447469 Report a problem | ||
| 3/31/2023 | Listed for sale | $229,900+2.2%$131/sqft |
Source: MLS Now #4447469 Report a problem | ||
| 10/2/2021 | Listing removed | -- |
Source: MLS Now #4321193 Report a problem | ||
| 9/30/2021 | Listed for sale | $224,900+69.2%$128/sqft |
Source: MLS Now #4321193 Report a problem | ||
| 10/21/2016 | Sold | $132,900-5%$76/sqft |
Source: MLS Now #3812843 Report a problem | ||
| 8/10/2016 | Listed for sale | $139,900$80/sqft |
Source: Howard Hanna - North Olmsted #3812843 Report a problem | ||
| 7/11/2016 | Pending sale | $139,900$80/sqft |
Source: Howard Hanna - North Olmsted #3812843 Report a problem | ||
| 6/6/2016 | Listed for sale | $139,900+5.2%$80/sqft |
Source: Howard Hanna - North Olmsted #3812843 Report a problem | ||
| 2/22/2007 | Sold | $133,000+23.5%$76/sqft |
Source: MLS Now #2320703 Report a problem | ||
| 8/24/1998 | Sold | $107,700$61/sqft |
Source: Public Record Report a problem | ||
Public tax history
| Year | Property taxes | Tax assessment |
|---|---|---|
| 2025 | $5,468 +0% | $83,370 |
| 2024 | $5,465 +14.1% | $83,370 +32% |
| 2023 | $4,789 +0.6% | $63,140 |
| 2022 | $4,762 +1% | $63,140 |
| 2021 | $4,714 +7.2% | $63,140 +24% |
| 2020 | $4,398 +5.6% | $50,930 +0% |
| 2019 | $4,167 +2.8% | $50,920 0% |
| 2018 | $4,053 -1.9% | $50,930 +1.7% |
| 2017 | $4,130 +0.8% | $50,090 |
| 2016 | $4,096 | $50,090 |
| 2015 | $4,096 +9.5% | $50,090 +10% |
| 2014 | $3,740 +1.8% | $45,540 |
| 2013 | $3,672 +3.1% | $45,540 |
| 2012 | $3,563 +27.3% | $45,540 -2.2% |
| 2011 | $2,800 +0.2% | $46,560 |
| 2010 | $2,795 +0.8% | $46,560 |
| 2009 | $2,773 +4.7% | $46,560 -0.4% |
| 2008 | $2,648 +0.5% | $46,730 |
| 2007 | $2,636 +0.1% | $46,730 |
| 2006 | $2,633 +5% | $46,730 +10.4% |
| 2005 | $2,509 +1.2% | $42,320 |
| 2004 | $2,480 +1.1% | $42,320 |
| 2003 | $2,454 +11.8% | $42,320 +10.8% |
| 2002 | $2,194 -41.2% | $38,190 |
| 2001 | $3,731 +5.9% | $38,190 +1.3% |
| 2000 | $3,525 | $37,700 |
Find assessor info on the county website
Monthly payment
Est. payment
Payment breakdown
Explore the cost of this home by adjusting the details. Changes won't be saved.Climate risks
Neighborhood: Kamm's Corner
Nearby schools
Schools provided by the listing agent
- District: Cleveland Municipal - 1809
Source: MLS Now. This data may not be complete. We recommend contacting the local school district to confirm school assignments for this home.

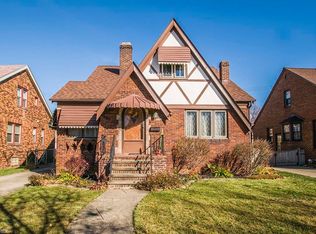
Similar homes
- $250,0004 bd2 ba2.2k sqft3619 W 148th St, Cleveland, OH 44111For Sale
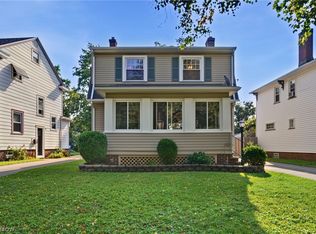 MLS ID #5242948, Shauna Koehl, Lokal Real Estate, LLC.. MLS Now
 - $249,9002 bd2 ba1.1k sqft3434 W 122nd St, Cleveland, OH 44111For Sale
 MLS ID #5245064, Anthony R Latina, RE/MAX Crossroads Properties. MLS Now
 - $255,0003 bd2 ba1.3k sqft4411 W 171st St, Cleveland, OH 44135For Sale
 MLS ID #5250709, Jennifer Gennaro, EXP Realty, LLC.. MLS Now
 - $279,0004 bd3 ba2.5k sqft3682 Rocky River Dr, Cleveland, OH 44111For Sale
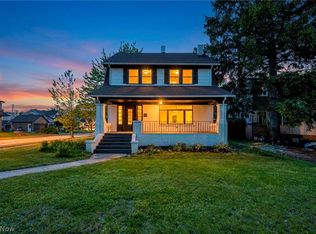 MLS ID #5183676, Mark G Fetterman, RE/MAX Transitions. MLS Now
