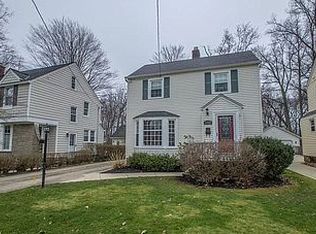
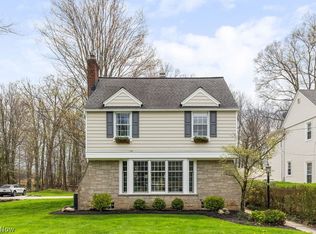
**Special Financing Available - contact your real estate agent for details**. Full of timeless charm, this Bay Village home is an excellent opportunity to make it your own. A transferable basement waterproofing warranty provides added peace of mind. The roof, furnace and A/C are believed to have been updated within the past 10 years and the hot water tank was replaced in 2026.
Hardwood flooring graces many of the rooms, while the updated bathroom adds a nice modern touch. The partially fenced yard provides defined outdoor space while still taking advantage of the property's exceptional depth. The oversized two-car garage offers plenty of room for vehicles, storage and hobbies.
Conveniently located with easy access to Lake Erie, the Metroparks, shopping, dining and all that Bay Village has to offer. Bring your vision and make this charming home your own! Be sure to check out the 3D tour!
Active
Price cut: $5K (9/10)
$314,900
24613 E Oakland Rd, Bay Village, OH 44140
3beds
1,176sqft
Single Family Residence
Built in 1938
10,558 Square Feet Lot
$-- Zestimate®
$268/sqft
$-- HOA
What's special
Partially fenced yardUpdated bathroomOversized two-car garage
- 51 days
- 938
- 91
Zillow last checked:
Listing updated:
Listed by:
Lisa K Scheer 440-670-6024 LisaScheer@HowardHanna.com,
Howard Hanna,
Gregg M Wasilko 440-521-1757,
Howard Hanna
Source: MLS Now,MLS#: 5209070Originating MLS: Akron Cleveland Association of REALTORS
Facts & features
Interior
Bedrooms & bathrooms
- Bedrooms: 3
- Bathrooms: 1
- Full bathrooms: 1
Primary bedroom
- Description: Flooring: Carpet
- Level: Second
- Dimensions: 12 x 11
Bedroom
- Description: Flooring: Carpet
- Level: Second
- Dimensions: 11 x 11
Bedroom
- Description: Flooring: Wood
- Level: Second
- Dimensions: 10 x 11
Dining room
- Description: Flooring: Carpet
- Level: First
- Dimensions: 13 x 10
Kitchen
- Description: Flooring: Tile
- Level: First
- Dimensions: 11 x 10
Living room
- Description: Flooring: Carpet
- Level: First
- Dimensions: 13 x 20
Heating
- Forced Air
Cooling
- Central Air
Appliances
- Included: Dishwasher, Range, Refrigerator
- Laundry: In Basement
Features
- Basement: Unfinished
- Number of fireplaces: 1
Interior area
- Total structure area: 1,176
- Total interior livable area: 1,176 sqft
- Finished area above ground: 1,176
Property
Parking
- Parking features: Detached, Garage
- Garage spaces: 2
Features
- Levels: Two
- Stories: 2
- Fencing: Back Yard,Wood
Lot
- Size: 10,558 Square Feet
Details
- Parcel number: 20410014
Construction
Type & style
- Home type: SingleFamily
- Architectural style: Colonial
- Property subtype: Single Family Residence
Materials
- Vinyl Siding
- Roof: Asphalt,Fiberglass
Condition
- Year built: 1938
Utilities & green energy
- Sewer: Public Sewer
- Water: Public
Community & HOA
Community
- Subdivision: Dover Bay
HOA
- Has HOA: No
Location
- Region: Bay Village
Financial & listing details
- Price per square foot: $268/sqft
- Tax assessed value: $280,000
- Annual tax amount: $6,665
- Date on market: 8/19/2026
- Cumulative days on market: 51 days
- Listing agreement: Exclusive Right To Sell
- Listing terms: Cash,Conventional,FHA
Estimated market value
Not available
Estimated sales range
Not available
Not available
Price history
| Date | Event | Price |
|---|---|---|
| 9/10/2026 | Price change | $314,900-1.6%$268/sqft |
Source: MLS Now #5209070 Report a problem | ||
| 8/19/2026 | Listed for sale | $319,900+95.7%$272/sqft |
Source: MLS Now #5209070 Report a problem | ||
| 6/20/2001 | Sold | $163,500$139/sqft |
Source:  MLS Now #1044068 Report a problem MLS Now #1044068 Report a problem | ||
Public tax history
| Year | Property taxes | Tax assessment |
|---|---|---|
| 2025 | $6,664 +0.3% | $98,000 |
| 2024 | $6,642 +9.1% | $98,000 +28.8% |
| 2023 | $6,087 +0.5% | $76,090 |
| 2022 | $6,059 +10.4% | $76,090 |
| 2021 | $5,490 +7.9% | $76,090 +20% |
| 2020 | $5,089 +0.5% | $63,420 |
| 2019 | $5,062 +2.6% | $63,420 |
| 2018 | $4,936 -1.3% | $63,420 +8.5% |
| 2017 | $5,002 +7.6% | $58,460 |
| 2016 | $4,648 | $58,460 |
| 2015 | $4,648 +3.8% | $58,460 +8% |
| 2014 | $4,477 +1.2% | $54,110 |
| 2013 | $4,425 +2.7% | $54,110 |
| 2012 | $4,307 +1.1% | $54,110 -1.7% |
| 2011 | $4,260 +0% | $55,020 |
| 2010 | $4,260 +8.1% | $55,020 |
| 2009 | $3,941 +0.2% | $55,020 -2% |
| 2008 | $3,933 +2% | $56,140 |
| 2007 | $3,855 -1% | $56,140 |
| 2006 | $3,893 +10.4% | $56,140 +8.5% |
| 2005 | $3,526 +2.1% | $51,740 |
| 2004 | $3,452 +1.6% | $51,740 |
| 2003 | $3,398 +14.9% | $51,740 +13.5% |
| 2002 | $2,957 -50.5% | $45,570 |
| 2001 | $5,974 +5.1% | $45,570 +5.1% |
| 2000 | $5,686 | $43,370 |
Find assessor info on the county website
Monthly payment
Est. payment
Payment breakdown
Explore the cost of this home by adjusting the details. Changes won't be saved.Climate risks
Neighborhood: 44140
Nearby schools
Schools provided by the listing agent
- District: Bay Village CSD - 1801
Source: MLS Now. This data may not be complete. We recommend contacting the local school district to confirm school assignments for this home.
Similar homes
- $335,0003 bd2 ba1.4k sqft23111 Lincolnshire Dr, Bay Village, OH 44140For Sale
 MLS ID #5215743, Ashley M Saxe, EXP Realty, LLC.. MLS Now
 - $319,9003 bd1 ba1.2k sqft24301 Smith Ave, Westlake, OH 44145For Sale
 MLS ID #5245680, Jon Legato, Century 21 DeAnna Realty. MLS Now
 - $255,0002 bd2 ba1k sqft25498 Wolf Rd, Bay Village, OH 44140For Sale
 MLS ID #5227471, Anne Marie Peacock, RE/MAX Crossroads Properties. MLS Now
 - $299,9003 bd2 ba1.4k sqft2540 Brantwood Dr, Westlake, OH 44145For Sale
 MLS ID #5241295, Mary Frances Weir, RE/MAX Crossroads Properties. MLS Now
