Great Tudor- Revival inspired home with distinctive architectural character and English cottage appeal near the Kamm's Corners area! This home is on a pretty tree lined street with 3 bedrooms plus a large finished third floor bedroom/playroom or study, hardwood floors and almost 300 square feet of finished basement which can be used as a family/recreation room. Total square footage does not include these two very large areas of this home! Interior updates include: newer kitchen appliances, updated kitchen cabinetry and lighting, newer paint throughout, newer window in the pantry near powder room, newer gas fireplace line and unit in the living room, updated electrical wiring, newer bedroom fans and newer smart thermostat. Newer driveway gate, landscaping front and back areas, waterproofed and replaced second floor balcony, newer gate and steps to a wonderful side porch, both interior and exterior of home and garage recently painted and much much more. Nearby attractions include Cleveland Metroparks Rocky River Reservation, convenient to shops, restaurants, hospitals, schools, airport and highways to downtown Cleveland.
Pending
Price cut: $30K (10/13)
$319,000
16401 Claire Ave, Cleveland, OH 44111
3beds
1,510sqft
Single Family Residence
Built in 1927
6,642 Square Feet Lot
$-- Zestimate®
$211/sqft
$-- HOA
What's special
English cottage appealDistinctive architectural characterNewer driveway gatePretty tree lined streetNewer paint throughoutNewer bedroom fansHardwood floors
- 38 days
- 1,196
- 83
Zillow last checked:
Listing updated:
Listed by:
Jean K Gaudiani 216-650-1620 jkg7619@gmail.com,
Berkshire Hathaway HomeServices Professional Realty
Source: MLS Now,MLS#: 5243742 Originating MLS: Akron Cleveland Association of REALTORS
Facts & features
Interior
Bedrooms & bathrooms
- Bedrooms: 3
- Bathrooms: 2
- Full bathrooms: 1
- 1/2 bathrooms: 1
- Main level bathrooms: 1
- Main level bedrooms: 3
Primary bedroom
- Description: Flooring: Hardwood
- Level: Second
- Dimensions: ND x ND
Bedroom
- Description: Flooring: Hardwood
- Level: Second
- Dimensions: ND x ND
Bedroom
- Description: Flooring: Hardwood
- Level: Second
- Dimensions: ND x ND
Bedroom
- Description: Flooring: Carpet
- Level: Third
- Dimensions: ND x ND
Dining room
- Description: Flooring: Hardwood
- Level: First
- Dimensions: ND x ND
Family room
- Description: Flooring: Carpet
- Level: Basement
- Dimensions: ND x ND
Kitchen
- Description: Flooring: Laminate
- Level: First
- Dimensions: ND x ND
Laundry
- Level: Basement
- Dimensions: ND x ND
Living room
- Description: Flooring: Hardwood
- Features: Fireplace
- Level: First
- Dimensions: ND x ND
Heating
- Forced Air, Gas
Cooling
- Central Air
Appliances
- Laundry: In Basement
Features
- Basement: Partially Finished
- Number of fireplaces: 1
Interior area
- Total structure area: 1,510
- Total interior livable area: 1,510 sqft
- Finished area above ground: 1,224
- Finished area below ground: 286
Video & virtual tour
Property
Parking
- Total spaces: 1
- Parking features: Detached, Garage, Paved
- Garage spaces: 1
Features
- Levels: Two,Three Or More
- Stories: 3
- Patio & porch: Porch
Lot
- Size: 6,642 Square Feet
Details
- Parcel number: 02513006
Construction
Type & style
- Home type: SingleFamily
- Architectural style: Colonial
- Property subtype: Single Family Residence
Materials
- Aluminum Siding, Vinyl Siding
- Roof: Asphalt,Fiberglass
Condition
- Year built: 1927
Utilities & green energy
- Sewer: Public Sewer
- Water: Public
Community & HOA
Community
- Subdivision: Santa Clare
HOA
- Has HOA: No
Location
- Region: Cleveland
Financial & listing details
- Price per square foot: $211/sqft
- Tax assessed value: $255,000
- Annual tax amount: $5,853
- Date on market: 9/15/2026
- Cumulative days on market: 39 days
- Listing terms: Cash,Conventional
Estimated market value
Not available
Estimated sales range
Not available
Not available
Price history
| Date | Event | Price |
|---|---|---|
| 10/16/2026 | Pending sale | $319,000$211/sqft |
Source:  MLS Now #5243742 Report a problem | ||
| 10/13/2026 | Price change | $319,000-8.6%$211/sqft |
Source: MLS Now #5243742 Report a problem | ||
| 9/26/2026 | Price change | $349,000-5.4%$231/sqft |
Source: MLS Now #5243742 Report a problem | ||
| 9/15/2026 | Listed for sale | $369,000+44.7%$244/sqft |
Source: MLS Now #5243742 Report a problem | ||
| 12/15/2023 | Sold | $255,000+2%$169/sqft |
Source: MLS Now #4501773 Report a problem | ||
| 11/11/2023 | Pending sale | $249,999$166/sqft |
Source: MLS Now #4501773 Report a problem | ||
| 11/3/2023 | Listed for sale | $249,999+40.4%$166/sqft |
Source: MLS Now #4501773 Report a problem | ||
| 4/27/2021 | Sold | $178,000+78%$118/sqft |
Source: Public Record Report a problem | ||
| 7/15/2013 | Sold | $100,000-16.7%$66/sqft |
Source: Public Record Report a problem | ||
| 5/14/2013 | Price change | $120,000-6.6%$79/sqft |
Source: RE/MAX Pros #1334193 Report a problem | ||
| 4/6/2013 | Price change | $128,500-7.5%$85/sqft |
Source: RE/MAX Pros #1334193 Report a problem | ||
| 2/8/2013 | Price change | $138,900-7.3%$92/sqft |
Source: RE/MAX PROS #3349720 Report a problem | ||
| 10/2/2012 | Price change | $149,900-4.8%$99/sqft |
Source: RE/MAX PROS #3349720 Report a problem | ||
| 9/11/2012 | Listed for sale | $157,500+10.1%$104/sqft |
Source: RE/MAX PROS #3349720 Report a problem | ||
| 1/30/2002 | Sold | $143,000$95/sqft |
Source: Public Record Report a problem | ||
Public tax history
| Year | Property taxes | Tax assessment |
|---|---|---|
| 2025 | $5,853 +0% | $89,250 |
| 2024 | $5,851 +12.8% | $89,250 +30.5% |
| 2023 | $5,188 +0.6% | $68,390 |
| 2022 | $5,158 +1% | $68,390 |
| 2021 | $5,106 +7.2% | $68,390 +24% |
| 2020 | $4,764 +5.6% | $55,160 |
| 2019 | $4,514 +2.8% | $55,160 |
| 2018 | $4,391 +38.3% | $55,160 +43.3% |
| 2017 | $3,175 +0.8% | $38,500 |
| 2016 | $3,148 | $38,500 |
| 2015 | $3,148 -12.4% | $38,500 +10% |
| 2014 | $3,594 -32.5% | $35,010 -20% |
| 2013 | $5,327 +55.6% | $43,760 |
| 2012 | $3,424 +20.4% | $43,760 -7.5% |
| 2011 | $2,843 +0.2% | $47,290 |
| 2010 | $2,839 +0.8% | $47,290 |
| 2009 | $2,816 -40% | $47,290 -11% |
| 2008 | $4,697 +61.2% | $53,140 |
| 2007 | $2,914 +0.1% | $53,140 |
| 2006 | $2,911 +4.1% | $53,140 +9.5% |
| 2005 | $2,796 +1.2% | $48,510 |
| 2004 | $2,764 +1.1% | $48,510 |
| 2003 | $2,734 +22.8% | $48,510 +21.7% |
| 2002 | $2,227 -42.8% | $39,870 |
| 2001 | $3,895 +4.5% | $39,870 |
| 2000 | $3,728 | $39,870 |
Find assessor info on the county website
Monthly payment
Est. payment
Payment breakdown
Explore the cost of this home by adjusting the details. Changes won't be saved.Climate risks
Neighborhood: Kamm's Corner
Nearby schools
Schools provided by the listing agent
- District: Cleveland Municipal - 1809
Source: MLS Now. This data may not be complete. We recommend contacting the local school district to confirm school assignments for this home.

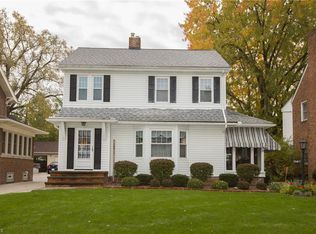
Similar homes
- $250,0004 bd2 ba2.2k sqft3619 W 148th St, Cleveland, OH 44111For Sale
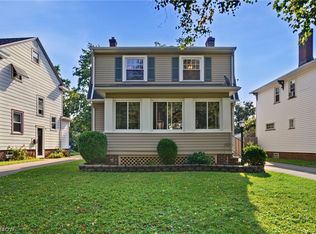 MLS ID #5242948, Shauna Koehl, Lokal Real Estate, LLC.. MLS Now
- $285,0003 bd2 ba1.6k sqft3438 W 133rd St, Cleveland, OH 44111For Sale
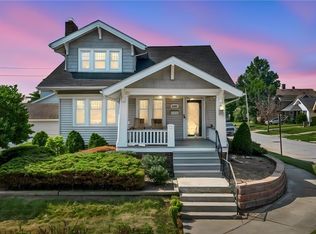 MLS ID #5247748, Joe Vaccaro, EXP Realty, LLC.. MLS Now
- $315,0004 bd2 ba1.6k sqft1197 Cranford Ave, Lakewood, OH 44107For Sale
 MLS ID #5240152, Robert Bergmann, Russell Real Estate Services. MLS Now
- $310,0003 bd2 ba1.3k sqft20953 Woodstock Ave, Fairview Park, OH 44126For Sale
 MLS ID #5247842, Maria Miller, Key Realty. MLS Now
