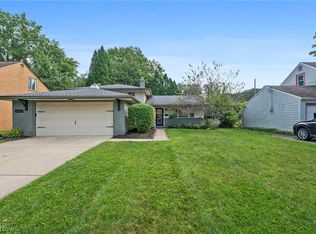
Ranch seekers will love this being brick and having a first floor laundry, convenience seekers will appreciate the close proximity to retail/shops, dining, highways! Great curb appeal with an all brick exterior and recently replaced roof on house and garage! Totally updated interior is very well appointed and clean + NO carpet! NO Wallpaper & neutral decor! Living room has a classic stone front fireplace and curved plaster arched ceiling molding details. Dining room opens to the kitchen that's well appointed with two tone cabinetry, granite counters, huge island, pantry! There is a first floor laundry room! Refreshed and redone main bathroom! Primary bedroom has a brand new suite full bathroom with a stunning custom tiled shower, oversized vanity plus a sitting/dressing area to the back of the room! There are so many BIG ticket items that have been replaced in 2026: roof as mentioned, furnace & central air, electrical panel/wiring, patio, lighting! Fresh paint and flooring throughout. PLEASE NOTE that the basement is not a standard basement - it is ladder accessed and only under a small section of the home and used for mechanicals/storage only. A great option for an updated ranch woth two full baths and a first floor laundry!
Active
Price cut: $5K (9/25)
$374,900
3815 Spencer Rd, Rocky River, OH 44116
3beds
1,506sqft
Single Family Residence
Built in 1959
9,395 Square Feet Lot
$-- Zestimate®
$249/sqft
$-- HOA
What's special
Huge islandBrick exteriorFirst floor laundry roomGranite countersTotally updated interiorOversized vanityStunning custom tiled shower
- 32 days
- 2,732
- 170
Likely to sell faster than
Zillow last checked:
Listing updated:
Listed by:
Chad Schneider 440-225-8449 chad@teamchad.com,
Russell Real Estate Services
Source: MLS Now,MLS#: 5238364 Originating MLS: Medina County Board of REALTORS
Originating MLS: Medina County Board of REALTORSFacts & features
Interior
Bedrooms & bathrooms
- Bedrooms: 3
- Bathrooms: 2
- Full bathrooms: 2
- Main level bathrooms: 2
- Main level bedrooms: 3
Primary bedroom
- Level: First
- Dimensions: ND x ND
Bedroom
- Level: First
- Dimensions: ND x ND
Bedroom
- Level: First
- Dimensions: ND x ND
Dining room
- Level: First
- Dimensions: ND x ND
Kitchen
- Level: First
- Dimensions: ND x ND
Laundry
- Level: First
- Dimensions: ND x ND
Living room
- Level: First
- Dimensions: ND x ND
Heating
- Forced Air
Cooling
- Central Air, Gas
Appliances
- Included: Dishwasher, Range
- Laundry: Main Level
Features
- Granite Counters
- Basement: Crawl Space,None,Other,Partial,Storage Space
- Number of fireplaces: 1
Interior area
- Total structure area: 1,506
- Total interior livable area: 1,506 sqft
- Finished area above ground: 1,506
Video & virtual tour
Property
Parking
- Total spaces: 2
- Parking features: Detached, Garage
- Garage spaces: 2
Features
- Levels: One
- Stories: 1
- Patio & porch: Patio
Lot
- Size: 9,395 Square Feet
Details
- Parcel number: 30332012
Construction
Type & style
- Home type: SingleFamily
- Architectural style: Ranch
- Property subtype: Single Family Residence
Materials
- Brick
- Foundation: Block
- Roof: Asphalt,Fiberglass
Condition
- Year built: 1959
Utilities & green energy
- Sewer: Public Sewer
- Water: Public
Community & HOA
Community
- Subdivision: Spencer Road Sub #1
HOA
- Has HOA: No
Location
- Region: Rocky River
Financial & listing details
- Price per square foot: $249/sqft
- Tax assessed value: $278,500
- Annual tax amount: $5,639
- Date on market: 8/31/2026
- Cumulative days on market: 33 days
Estimated market value
Not available
Estimated sales range
Not available
Not available
Price history
| Date | Event | Price |
|---|---|---|
| 9/25/2026 | Price change | $374,900-1.3%$249/sqft |
Source:  MLS Now #5238364 Report a problem MLS Now #5238364 Report a problem | ||
| 9/11/2026 | Price change | $379,900-5%$252/sqft |
Source: MLS Now #5238364 Report a problem | ||
| 8/31/2026 | Listed for sale | $400,000+122.2%$266/sqft |
Source: MLS Now #5238364 Report a problem | ||
| 11/7/2025 | Sold | $180,000$120/sqft |
Source: Public Record Report a problem | ||
Public tax history
| Year | Property taxes | Tax assessment |
|---|---|---|
| 2025 | $5,371 -0.3% | $97,480 |
| 2024 | $5,388 -0.8% | $97,480 +19.7% |
| 2023 | $5,430 +0.7% | $81,450 |
| 2022 | $5,392 +9.2% | $81,450 |
| 2021 | $4,938 -0.4% | $81,450 +14% |
| 2020 | $4,958 -0.6% | $71,470 |
| 2019 | $4,991 +2.7% | $71,470 |
| 2018 | $4,858 +17.4% | $71,470 +29.3% |
| 2017 | $4,137 +2.7% | $55,270 |
| 2016 | $4,028 | $55,270 |
| 2015 | $4,028 -5.4% | $55,270 |
| 2014 | $4,260 +0.1% | $55,270 |
| 2013 | $4,256 +4.7% | $55,270 |
| 2012 | $4,065 +8.7% | $55,270 +2.5% |
| 2011 | $3,740 +1.5% | $53,940 |
| 2010 | $3,684 +2.8% | $53,940 |
| 2009 | $3,584 -1.6% | $53,940 -5% |
| 2008 | $3,641 +9.7% | $56,770 |
| 2007 | $3,320 -0.1% | $56,770 |
| 2006 | $3,324 +6.1% | $56,770 +11% |
| 2005 | $3,133 +8.9% | $51,140 |
| 2004 | $2,876 +6.2% | $51,140 |
| 2003 | $2,707 +5.7% | $51,140 +9.5% |
| 2002 | $2,562 -44.2% | $46,690 |
| 2001 | $4,590 -0.5% | $46,690 |
| 2000 | $4,613 | $46,690 |
Find assessor info on the county website
Monthly payment
Est. payment
Payment breakdown
Explore the cost of this home by adjusting the details. Changes won't be saved.Climate risks
Neighborhood: 44116
Nearby schools
Schools provided by the listing agent
- District: Rocky River CSD - 1826
Source: MLS Now. This data may not be complete. We recommend contacting the local school district to confirm school assignments for this home.
Similar homes
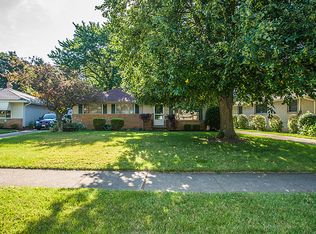
- $464,9003 bd3 ba2.2k sqft3520 Archwood Dr, Rocky River, OH 44116For Sale
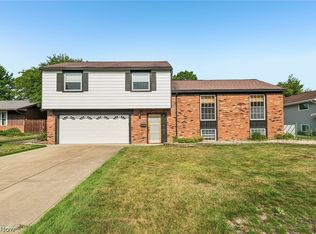 MLS ID #5227085, Robert L Rogers, Howard Hanna. MLS Now
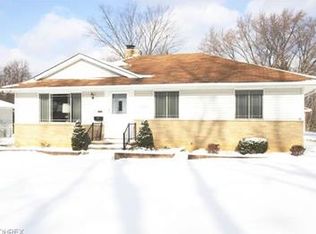
 - $289,9003 bd2 ba1.4k sqft4188 W 219th St, Fairview Park, OH 44126For Sale
 MLS ID #5233550, Jessica L Ivans, Keller Williams Greater Metropolitan. MLS Now
 - $499,0004 bd3 ba2k sqft4161 Leona Dr, Rocky River, OH 44116For Sale
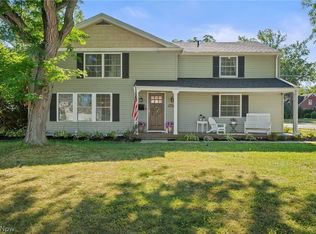 MLS ID #5233881, Sara B DiFranco, RE/MAX Results. MLS Now
 - $334,9993 bd2 ba1.9k sqft4623 Orchard Rd, Fairview Park, OH 44126For Sale
 MLS ID #5244137, Joe Vaccaro, EXP Realty, LLC.. MLS Now
