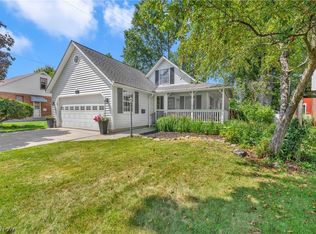
Beautifully updated and highly desirable Center Hall Colonial in Rocky River offering 4 bedrooms and 3 full baths. The first floor features an inviting office with an attached full bath perfect as a first floor bedroom option. The bright living room with fireplace opens seamlessly to the eat in kitchen, complete with a center island, updated cabinetry, all appliances, wet bar, and beverage fridge. A den off the kitchen provides additional flexible living space. A thoughtfully designed side entrance includes built in cubbies for shoes and coats. The second floor offers four spacious bedrooms, including a primary suite with an updated bath featuring a tile walk in shower. One bedroom includes a generous walk in closet, and all bedrooms offer excellent storage. Wood floors enhance the first floor. The basement was recently waterproofed and includes a finished living area along with a dedicated laundry room. Outside, enjoy a front porch, rear patio with sitting area and space for outdoor dining, plus a shed for extra storage. Oversized 2 car attached garage. Roof replaced in 2026. A must see home beautifully updated, thoughtfully designed, and located in one of Rocky Rivers most sought after neighborhoods.
Active
Price cut: $25K (8/15)
$525,000
4161 Leona Dr, Rocky River, OH 44116
4beds
2,092sqft
Single Family Residence
Built in 1960
9,618 Square Feet Lot
$-- Zestimate®
$251/sqft
$-- HOA
What's special
Updated cabinetryAll appliancesFront porchShed for extra storageGenerous walk in closet
- 22 days |
- 4,645 |
- 272 |
Likely to sell faster than
Zillow last checked:
Listing updated:
Listed by:
Sara B DiFranco 440-478-7034 sara@saradifranco.com,
RE/MAX Results
Source: MLS Now,MLS#: 5233881 Originating MLS: Lake Geauga Area Association of REALTORS
Originating MLS: Lake Geauga Area Association of REALTORSFacts & features
Interior
Bedrooms & bathrooms
- Bedrooms: 4
- Bathrooms: 3
- Full bathrooms: 3
- Main level bathrooms: 1
Heating
- Forced Air
Cooling
- Central Air, Ceiling Fan(s)
Appliances
- Included: Dryer, Dishwasher, Range, Refrigerator, Washer
- Laundry: In Basement
Features
- Breakfast Bar, Ceiling Fan(s), Eat-in Kitchen, Kitchen Island, Open Floorplan, Walk-In Closet(s)
- Basement: Full,Partially Finished
- Number of fireplaces: 1
- Fireplace features: Gas
Interior area
- Total structure area: 2,092
- Total interior livable area: 2,092 sqft
- Finished area above ground: 2,092
Video & virtual tour
Property
Parking
- Total spaces: 2
- Parking features: Attached, Driveway, Garage
- Attached garage spaces: 2
Features
- Levels: Two
- Stories: 2
- Patio & porch: Front Porch, Patio
Lot
- Size: 9,618 Square Feet
- Features: Corner Lot
Details
- Additional structures: Shed(s)
- Parcel number: 30423017
Construction
Type & style
- Home type: SingleFamily
- Architectural style: Colonial
- Property subtype: Single Family Residence
Materials
- Vinyl Siding
- Roof: Asphalt,Fiberglass
Condition
- Updated/Remodeled
- Year built: 1960
Details
- Warranty included: Yes
Utilities & green energy
- Sewer: Public Sewer
- Water: Public
Community & HOA
HOA
- Has HOA: No
Location
- Region: Rocky River
Financial & listing details
- Price per square foot: $251/sqft
- Tax assessed value: $396,800
- Annual tax amount: $7,818
- Date on market: 8/5/2026
- Cumulative days on market: 23 days
- Listing terms: Cash,Conventional
Estimated market value
Not available
Estimated sales range
Not available
Not available
Price history
| Date | Event | Price |
|---|---|---|
| 8/15/2026 | Price change | $525,000-4.5%$251/sqft |
Source:  MLS Now #5233881 Report a problem MLS Now #5233881 Report a problem | ||
| 8/5/2026 | Listed for sale | $550,000+155.8%$263/sqft |
Source: MLS Now #5233881 Report a problem | ||
| 7/1/2002 | Sold | $215,000+10.3%$103/sqft |
Source: Public Record Report a problem | ||
| 9/17/1998 | Sold | $195,000$93/sqft |
Source: Public Record Report a problem | ||
Public tax history
| Year | Property taxes | Tax assessment |
|---|---|---|
| 2025 | $7,817 -0.3% | $138,880 |
| 2024 | $7,843 +10.1% | $138,880 +32.7% |
| 2023 | $7,125 +0.7% | $104,650 |
| 2022 | $7,077 +8.9% | $104,650 |
| 2021 | $6,497 -6.5% | $104,650 +7% |
| 2020 | $6,946 +1.7% | $97,790 |
| 2019 | $6,829 +0.3% | $97,790 |
| 2018 | $6,810 +9.1% | $97,790 +20.1% |
| 2017 | $6,242 +2.5% | $81,410 |
| 2016 | $6,090 | $81,410 |
| 2015 | $6,090 +6.9% | $81,410 +12% |
| 2014 | $5,698 +1.2% | $72,700 |
| 2013 | $5,630 +2.9% | $72,700 |
| 2012 | $5,469 +8.7% | $72,700 +1.7% |
| 2011 | $5,033 +0.2% | $71,510 |
| 2010 | $5,023 +2.8% | $71,510 |
| 2009 | $4,887 -1.5% | $71,510 -5% |
| 2008 | $4,964 +9.7% | $75,250 |
| 2007 | $4,526 -0.1% | $75,250 |
| 2006 | $4,532 -1.2% | $75,250 +3.4% |
| 2005 | $4,587 +8.9% | $72,800 |
| 2004 | $4,211 +6.2% | $72,800 |
| 2003 | $3,963 +2% | $72,800 +5.7% |
| 2002 | $3,887 -42.6% | $68,880 |
| 2001 | $6,771 -0.5% | $68,880 |
| 2000 | $6,805 | $68,880 |
Find assessor info on the county website
Monthly payment
Est. payment
Payment breakdown
Explore the cost of this home by adjusting the details. Changes won't be saved.Climate risks
Neighborhood: 44116
Nearby schools
GreatSchools rating
- NAGoldwood Primary Elementary SchoolGrades: K-2Distance: 0.9 mi
- 8/10Rocky River Middle SchoolGrades: 6-8Distance: 1.5 mi
- 9/10Rocky River High SchoolGrades: 9-12Distance: 1.3 mi
Schools provided by the listing agent
- District: Rocky River CSD - 1826
Source: MLS Now. This data may not be complete. We recommend contacting the local school district to confirm school assignments for this home.
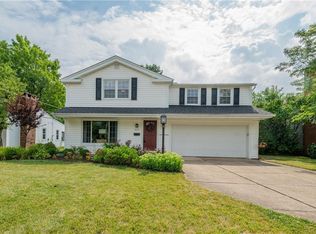
- $539,9004 bd2 ba2.2k sqft4145 Leona Dr, Rocky River, OH 44116Off Market
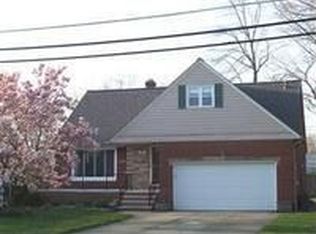
- $427,5004 bd3 ba1.8k sqft20108 Laverne Ave, Rocky River, OH 44116Sold
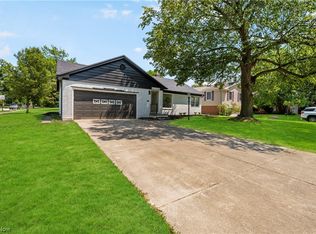
- $395,0003 bd2 ba1.9k sqft4179 Leona Dr, Rocky River, OH 44116Sold
- $393,5003 bd2 ba1.8k sqft4127 Leona Dr, Rocky River, OH 44116Off Market

- $385,0003 bd3 ba1.5k sqft20090 Laverne Ave, Rocky River, OH 44116Sold
- $523,2004 bd2 ba2.1k sqft4162 Leona Dr, Rocky River, OH 44116Off Market
- $467,3004 bd3 ba1.8k sqft20109 Laverne Ave, Rocky River, OH 44116Off Market
- $481,8003 bd3 ba1.9k sqft4176 Leona Dr, Rocky River, OH 44116Off Market
A local agent can set up tours, give advice and negotiate with sellers.
Similar homes
- $475,0004 bd3 ba2.7k sqft19670 S Sagamore Rd, Fairview Park, OH 44126For Sale
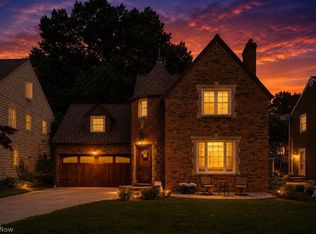 MLS ID #5231419, Alison M Baranek, Berkshire Hathaway HomeServices Stouffer Realty. MLS Now
 - $525,0004 bd4 ba2.5k sqft1604 Marlowe Ave, Lakewood, OH 44107For Sale
 MLS ID #5231806, Thomas D Kazanas, HomeSmart Real Estate Momentum LLC. MLS Now
 - $479,9004 bd4 ba2.6k sqft1658 Saint Charles Ave, Lakewood, OH 44107For Sale
 MLS ID #5233565, Ryan Shaffer, EXP Realty, LLC.. MLS Now
 - $419,9003 bd2 ba2.4k sqft360 Huntmere Dr, Bay Village, OH 44140For Sale
 MLS ID #5239269, Colin Biro, Century 21 DeAnna Realty. MLS Now
 - $499,0004 bd3 ba2.1k sqft15340 Cowley Rd, Columbia Station, OH 44028For SaleMLS ID #5235671, Eric Tepfenhart, JMG Ohio. MLS Now
- $639,9004 bd3 ba2.6k sqft374 Bradley Rd, Bay Village, OH 44140For SaleMLS ID #5236652, Glen G Whitten, Ohio Property Group, LLC. MLS Now
- $299,0004 bd3 ba2.5k sqft3682 Rocky River Dr, Cleveland, OH 44111For SaleMLS ID #5183676, Mark G Fetterman, RE/MAX Transitions. MLS Now
- $495,0004 bd3 ba2.8k sqft2470 Stiegler Rd, Valley City, OH 44280For SaleMLS ID #5233711, Jenna Bartone, RE/MAX Above & Beyond. MLS Now
- $599,0003 bd3 ba2.6k sqft28405 Lincoln Rd, Bay Village, OH 44140For SaleMLS ID #5229275, Asya Riemenschneider, EXP Realty, LLC.. MLS Now
- $384,9003 bd2 ba2.4k sqft2675 W Ridgewood Dr, Parma, OH 44134For SaleMLS ID #5238769, Chase Westphal, RE/MAX Above & Beyond. MLS Now
- $474,9003 bd3 ba1.8k sqft1855 W 52nd St, Cleveland, OH 44102For SaleMLS ID #5225016, Allie Carr, Berkshire Hathaway HomeServices Professional Realty. MLS Now
- $499,9003 bd3 ba2.8k sqft13817 Lakewood Heights Blvd, Cleveland, OH 44107For SaleMLS ID #5182784, Brian J Moran, Coldwell Banker Schmidt Realty. MLS Now
- $664,9004 bd4 ba2.9k sqft2135 Riverside Dr, Lakewood, OH 44107For SaleMLS ID #5196767, Joe Vaccaro, EXP Realty, LLC.. MLS Now
- $274,0003 bd1 ba1.4k sqft4089 W 229th St, Fairview Park, OH 44126For SaleMLS ID #5231401, Mathew P Chase, Keller Williams Greater Metropolitan. MLS Now
- $376,9994 bd3 ba2.4k sqft5364 Hampton Dr, North Olmsted, OH 44070For SaleMLS ID #5225760, Michelle Green, Russell Real Estate Services. MLS Now
- $325,0003 bd3 ba1.9k sqft9672 Melody Ln, Brooklyn, OH 44144For SaleMLS ID #5238882, Autumn M Enovitch, Real of Ohio. MLS Now
- $415,0004 bd4 ba2.3k sqft2081 West Blvd, Cleveland, OH 44102For SaleMLS ID #5220820, Ralph Mercado, RE/MAX Transitions. MLS Now
- $519,0002 bd3 ba2.1k sqft6943 Father Caruso Dr, Cleveland, OH 44102For SaleMLS ID #5198597, Wendy C Milligan, Keller Williams Greater Metropolitan. MLS Now
- $359,9004 bd2 ba2.2k sqft28610 Lynhaven Dr, North Olmsted, OH 44070For SaleMLS ID #5233714, Noureddine Chehade, EXP Realty, LLC.. MLS Now
- $379,0003 bd2 ba2.2k sqft8160 Joyce Rd, Broadview Heights, OH 44147For SaleMLS ID #5239647, Carly M Sablotny, Keller Williams Living. MLS Now
