This custom Lakewood Heights residence offers a level of design and functionality rarely found in the area. Spanning nearly 2,900 sq ft, this thoughtfully reimagined home delivers dramatic spaces, premium upgrades, and an indoor-outdoor lifestyle ideal for buyers seeking something truly unique.
At the heart of the home is a chef’s kitchen remodeled with professional-grade appliances, including a 48” refrigerator, 7-burner gas range, wine and beverage refrigeration, expansive stone countertops, and a statement island. Vaulted ceilings, skylights, and curated lighting flood the space with natural light, while the adjacent living area features a fireplace and custom built-ins for added warmth and character.
A four-season sunroom opens seamlessly to a private backyard retreat designed for entertaining, complete with a covered gazebo, built-in pizza oven, Blackstone griddle, Egg grill, and fire pit.
The primary suite is a true sanctuary with a built-in coffee bar and a spa-inspired bath renovated in 2024 featuring dual vanities and a custom walk-in shower. A lofted flex space with a Juliet balcony offers an ideal home office or creative retreat.
The lower level includes two additional bedrooms, a full bath, a large flex/media space, and a second laundry area. With abundant storage, a whole-home generator, easy highway access, and proximity to shopping and dining, this home delivers exceptional lifestyle value. Schedule your private showing today.
Active
$499,900
13817 Lakewood Heights Blvd, Cleveland, OH 44107
3beds
2,873sqft
Single Family Residence
Built in 1994
5,401 Square Feet Lot
$-- Zestimate®
$174/sqft
$-- HOA
What's special
Fire pitBlackstone griddleCovered gazeboStatement islandVaulted ceilingsCustom walk-in showerEgg grill
- 215 days
- 862
- 51
Zillow last checked:
Listing updated:
Listed by:
Brian J Moran 440-613-8607 brian@brianmoranjr.com,
Coldwell Banker Schmidt Realty
Source: MLS Now,MLS#: 5182784 Originating MLS: Akron Cleveland Association of REALTORS
Originating MLS: Akron Cleveland Association of REALTORSFacts & features
Interior
Bedrooms & bathrooms
- Bedrooms: 3
- Bathrooms: 3
- Full bathrooms: 2
- 1/2 bathrooms: 1
- Main level bathrooms: 1
Primary bedroom
- Description: Master Suite with coffee bar and Fully renovated master math in 2024,Flooring: Carpet
- Features: Built-in Features, Walk-In Closet(s)
- Level: Second
- Dimensions: 19 x 12
Bedroom
- Description: Flooring: Carpet
- Features: Window Treatments
- Level: Lower
- Dimensions: 13 x 12
Bedroom
- Description: Flooring: Carpet
- Features: Built-in Features, Window Treatments
- Level: Lower
- Dimensions: 13 x 12
Dining room
- Description: Flooring: Luxury Vinyl Tile
- Features: High Ceilings, Vaulted Ceiling(s), Window Treatments
- Level: First
- Dimensions: 12 x 7
Kitchen
- Description: Fully Renovated kitchen in 2023 with Professional Grade Appliances,Flooring: Luxury Vinyl Tile
- Features: Breakfast Bar, Granite Counters
- Level: First
- Dimensions: 18 x 12
Living room
- Description: Huge Living Area with custom Built In's,Flooring: Carpet
- Features: Built-in Features, Fireplace, Vaulted Ceiling(s)
- Level: First
- Dimensions: 27 x 13
Loft
- Description: Office area with Juliet Balcany,Flooring: Luxury Vinyl Tile
- Level: Second
- Dimensions: 12 x 8
Recreation
- Description: Flooring: Carpet
- Features: Window Treatments
- Level: Lower
- Dimensions: 27 x 13
Sunroom
- Description: Newly built 4 season sun room in 2020,Flooring: Luxury Vinyl Tile
- Features: Fireplace, Vaulted Ceiling(s)
- Level: First
- Dimensions: 22 x 10
Heating
- Electric, Forced Air, Fireplace(s), Gas
Cooling
- Central Air
Appliances
- Included: Dishwasher, Disposal, Microwave, Range, Refrigerator
- Laundry: Main Level, Laundry Room, Upper Level
Features
- Breakfast Bar, Built-in Features, Cathedral Ceiling(s), Entrance Foyer, Eat-in Kitchen, Granite Counters, Kitchen Island, Pantry, Vaulted Ceiling(s)
- Basement: Full,Finished
- Number of fireplaces: 2
- Fireplace features: Electric, Gas, Gas Log, Living Room, Other
Interior area
- Total structure area: 2,873
- Total interior livable area: 2,873 sqft
- Finished area above ground: 2,873
Video & virtual tour
Property
Parking
- Total spaces: 2
- Parking features: Additional Parking, Attached, Garage, Parking Pad, Garage Faces Rear
- Attached garage spaces: 2
Features
- Levels: Three Or More
- Patio & porch: Covered, Deck, Patio
- Exterior features: Awning(s), Outdoor Kitchen, Private Yard
- Fencing: Privacy,Vinyl
- Has view: Yes
- View description: City
Lot
- Size: 5,401 Square Feet
- Dimensions: 45 x 120
- Features: City Lot
Details
- Parcel number: 02105007
Construction
Type & style
- Home type: SingleFamily
- Architectural style: Contemporary,Colonial
- Property subtype: Single Family Residence
Materials
- Stone, Vinyl Siding, Wood Siding
- Foundation: Block
- Roof: Asphalt,Fiberglass
Condition
- Year built: 1994
Utilities & green energy
- Sewer: Public Sewer
- Water: Public
Community & HOA
Community
- Security: Security System
HOA
- Has HOA: No
Location
- Region: Cleveland
Financial & listing details
- Price per square foot: $174/sqft
- Tax assessed value: $284,200
- Annual tax amount: $6,523
- Date on market: 1/29/2026
- Cumulative days on market: 215 days
Estimated market value
Not available
Estimated sales range
Not available
Not available
Price history
| Date | Event | Price |
|---|---|---|
| 5/19/2026 | Price change | $499,900-6.5%$174/sqft |
Source:  MLS Now #5182784 Report a problem MLS Now #5182784 Report a problem | ||
| 1/29/2026 | Listed for sale | $534,900-6.9%$186/sqft |
Source: MLS Now #5182784 Report a problem | ||
| 8/28/2025 | Listing removed | $574,500$200/sqft |
Source: MLS Now #5138937 Report a problem | ||
| 7/11/2025 | Price change | $574,500-4.2%$200/sqft |
Source: MLS Now #5138937 Report a problem | ||
| 5/27/2025 | Listed for sale | $599,900-8.9%$209/sqft |
Source: MLS Now #5125035 Report a problem | ||
| 5/14/2025 | Listing removed | $658,500$229/sqft |
Source: MLS Now #5084473 Report a problem | ||
| 11/14/2024 | Listed for sale | $658,500$229/sqft |
Source: MLS Now #5084473 Report a problem | ||
Public tax history
| Year | Property taxes | Tax assessment |
|---|---|---|
| 2025 | $6,523 +0% | $99,470 |
| 2024 | $6,521 -15% | $99,470 -1.6% |
| 2023 | $7,668 +0.6% | $101,080 |
| 2022 | $7,624 +1% | $101,080 |
| 2021 | $7,547 +14.6% | $101,080 +32.6% |
| 2020 | $6,583 +5.6% | $76,230 |
| 2019 | $6,237 +2.8% | $76,230 |
| 2018 | $6,067 +26.3% | $76,230 +30.9% |
| 2017 | $4,803 +0.8% | $58,250 |
| 2016 | $4,763 | $58,250 |
| 2015 | $4,763 +9.5% | $58,250 +10% |
| 2014 | $4,349 +1.8% | $52,960 |
| 2013 | $4,271 +3.1% | $52,960 |
| 2012 | $4,144 +11% | $52,960 -14.7% |
| 2011 | $3,733 +0.2% | $62,090 |
| 2010 | $3,727 +0.8% | $62,090 |
| 2009 | $3,698 -6.5% | $62,090 -11% |
| 2008 | $3,953 +3.3% | $69,760 |
| 2007 | $3,826 +1.1% | $69,760 +1% |
| 2006 | $3,785 -3.3% | $69,090 +1.7% |
| 2005 | $3,916 +1.2% | $67,940 |
| 2004 | $3,871 +550.6% | $67,940 +1015.6% |
| 2001 | $595 -89.6% | $6,090 -90.1% |
| 2000 | $5,733 | $61,320 |
Find assessor info on the county website
Monthly payment
Est. payment
Payment breakdown
Explore the cost of this home by adjusting the details. Changes won't be saved.Climate risks
Neighborhood: 44107
Nearby schools
Schools provided by the listing agent
- District: Cleveland Municipal - 1809
Source: MLS Now. This data may not be complete. We recommend contacting the local school district to confirm school assignments for this home.
Similar homes
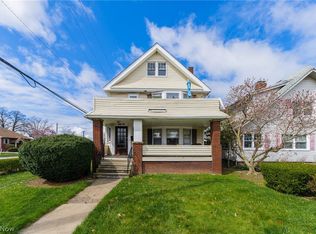
- $499,0005 bd4 ba3.2k sqft1345 Cove Ave, Lakewood, OH 44107For Sale
 MLS ID #5238191, Jeff T Steinberg, Fathom Realty. MLS Now
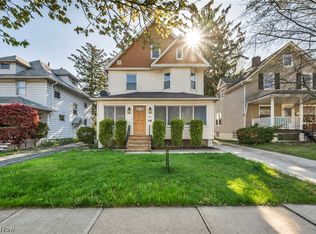
 - $489,0004 bd4 ba3.5k sqft27447 Dunford Rd, Westlake, OH 44145For Sale
 MLS ID #5240065, Lisa Szaraz, RE/MAX Above & Beyond. MLS Now
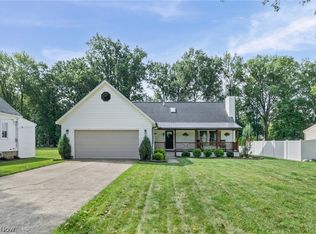
 - $315,0003 bd2 ba2k sqft16810 Seneca Ave, Lakewood, OH 44107For Sale
 MLS ID #5234890, Christopher A Frederick, Coldwell Banker Schmidt Realty. MLS Now
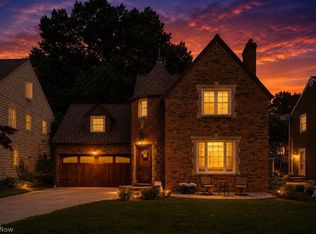
 - $475,0004 bd3 ba2.7k sqft19670 S Sagamore Rd, Fairview Park, OH 44126For Sale
 MLS ID #5231419, Alison M Baranek, Berkshire Hathaway HomeServices Stouffer Realty. MLS Now
