Welcome to 360 Huntmere Drive, a beautifully updated Bay Village home just steps from the shores of Lake Erie! Offering an inviting combination of location, character, and extensive recent improvements, this home is truly move-in ready.
Inside, you’ll find a bright, open living and dining space featuring beautiful hardwood floors, fresh neutral paint, and plenty of natural light. The home has received more than $47,000 in improvements within the past year, including extensive updates to the kitchen. The refreshed kitchen features Waypoint cabinetry, Bradley Stone countertops, a Blanco sink, Moen fixtures, and newer Whirlpool appliances, including the refrigerator, stove, dishwasher, and microwave.
Additional improvements include new sliding doors along the back and south side of the home, updated bedroom and hallway closets, electrical outlets, a new fire-rated self-closing garage entry door, and updated bathroom fixtures.
Outside, the home offers great curb appeal with a welcoming covered front porch, mature landscaping, and an attached two-car garage. And the location is hard to beat—nestled in one of Bay Village’s desirable neighborhoods with Lake Erie just a short walk away.
Contingent
$419,900
360 Huntmere Dr, Bay Village, OH 44140
3beds
2,496sqft
Single Family Residence
Built in 1987
9,186 Square Feet Lot
$-- Zestimate®
$168/sqft
$-- HOA
What's special
Beautiful hardwood floorsPlenty of natural lightRefreshed kitchenWelcoming covered front porchAttached two-car garageBlanco sinkMoen fixtures
- 13 days
- 3,869
- 212
Likely to sell faster than
Zillow last checked:
Listing updated:
Listed by:
Colin Biro 440-413-1289,
Century 21 DeAnna Realty,
Jon Legato 216-544-0012,
Century 21 DeAnna Realty
Source: MLS Now,MLS#: 5239269 Originating MLS: Lorain County Association Of REALTORS
Originating MLS: Lorain County Association Of REALTORSFacts & features
Interior
Bedrooms & bathrooms
- Bedrooms: 3
- Bathrooms: 2
- Full bathrooms: 2
- Main level bathrooms: 2
- Main level bedrooms: 3
Heating
- Forced Air
Cooling
- Central Air
Features
- Has basement: Yes
- Has fireplace: No
Interior area
- Total structure area: 2,496
- Total interior livable area: 2,496 sqft
- Finished area above ground: 1,248
- Finished area below ground: 1,248
Video & virtual tour
Property
Parking
- Total spaces: 2
- Parking features: Attached, Garage
- Attached garage spaces: 2
Features
- Levels: Two
- Stories: 2
Lot
- Size: 9,186 Square Feet
Details
- Parcel number: 20333080
Construction
Type & style
- Home type: SingleFamily
- Architectural style: Bungalow
- Property subtype: Single Family Residence
Materials
- Stone Veneer, Vinyl Siding
- Roof: Asphalt,Fiberglass
Condition
- Year built: 1987
Utilities & green energy
- Sewer: Public Sewer
- Water: Public
Community & HOA
Community
- Subdivision: Huntmere
HOA
- Has HOA: No
Location
- Region: Bay Village
Financial & listing details
- Price per square foot: $168/sqft
- Tax assessed value: $286,400
- Annual tax amount: $6,126
- Date on market: 8/26/2026
- Cumulative days on market: 16 days
Estimated market value
Not available
Estimated sales range
Not available
Not available
Price history
| Date | Event | Price |
|---|---|---|
| 8/26/2026 | Listed for sale | $419,900+12%$168/sqft |
Source:  MLS Now #5239269 Report a problem MLS Now #5239269 Report a problem | ||
| 12/30/2025 | Sold | $375,000+0%$150/sqft |
Source: Public Record Report a problem | ||
| 12/6/2025 | Pending sale | $374,900$150/sqft |
Source: MLS Now #5168054 Report a problem | ||
| 12/3/2025 | Listed for sale | $374,900+108.3%$150/sqft |
Source: MLS Now #5168054 Report a problem | ||
| 6/19/2017 | Sold | $180,000+2.9%$72/sqft |
Source: MLS Now #3897244 Report a problem | ||
| 5/31/2017 | Pending sale | $174,900$70/sqft |
Source: Keller Williams Grt Cleve West #3897244 Report a problem | ||
| 4/26/2017 | Listed for sale | $174,900+31.5%$70/sqft |
Source: Keller Williams Grt Cleve West #3897244 Report a problem | ||
| 4/26/1996 | Sold | $133,000$53/sqft |
Source: Public Record Report a problem | ||
Public tax history
| Year | Property taxes | Tax assessment |
|---|---|---|
| 2025 | $6,126 0% | $100,240 |
| 2024 | $6,129 +16% | $100,240 +33.3% |
| 2023 | $5,281 -0.2% | $75,180 |
| 2022 | $5,290 +10.4% | $75,180 |
| 2021 | $4,794 +7.6% | $75,180 +17% |
| 2020 | $4,455 -13.2% | $64,260 |
| 2019 | $5,129 +15.7% | $64,260 |
| 2018 | $4,434 +16.8% | $64,260 +21% |
| 2017 | $3,795 +7.6% | $53,100 |
| 2016 | $3,526 | $53,100 |
| 2015 | $3,526 -3.9% | $53,100 |
| 2014 | $3,669 +1.2% | $53,100 |
| 2013 | $3,627 +2.7% | $53,100 |
| 2012 | $3,530 +0.8% | $53,100 -1.6% |
| 2011 | $3,502 +0% | $53,980 |
| 2010 | $3,502 +8.1% | $53,980 |
| 2009 | $3,240 -0.1% | $53,980 -2% |
| 2008 | $3,244 +2% | $55,060 |
| 2007 | $3,180 -16.7% | $55,060 |
| 2006 | $3,818 +7.4% | $55,060 +5.6% |
| 2005 | $3,555 +2.1% | $52,160 |
| 2004 | $3,480 +1.6% | $52,160 |
| 2003 | $3,425 +4.9% | $52,160 +3.6% |
| 2002 | $3,266 -50.5% | $50,330 |
| 2001 | $6,598 | $50,330 |
| 2000 | $6,598 | $50,330 |
Find assessor info on the county website
Monthly payment
Est. payment
Payment breakdown
Explore the cost of this home by adjusting the details. Changes won't be saved.Climate risks
Neighborhood: 44140
Nearby schools
Schools provided by the listing agent
- District: Bay Village CSD - 1801
Source: MLS Now. This data may not be complete. We recommend contacting the local school district to confirm school assignments for this home.


Similar homes
- $430,0004 bd2 ba1.6k sqft568 Huntley Ct, Bay Village, OH 44140For Sale
 MLS ID #5224828, Michael Azzam, RE/MAX Haven Realty. MLS Now
 - $359,9002 bd1 ba2k sqft24303 Lake Rd, Bay Village, OH 44140For Sale
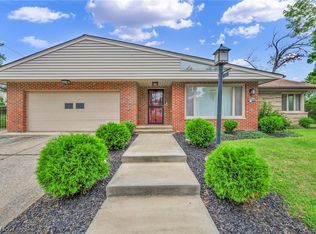 MLS ID #5236350, Mark G Fetterman, RE/MAX Transitions. MLS Now
 - $249,9003 bd2 ba1.8k sqft350 Kenilworth Rd, Bay Village, OH 44140For Sale
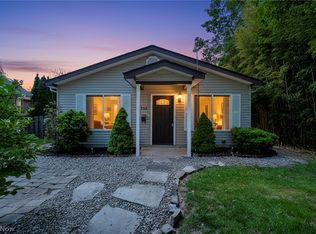 MLS ID #5230613, Darren T Mancuso, EXP Realty, LLC.. MLS Now
 - $345,0003 bd2 ba1.4k sqft23111 Lincolnshire Dr, Bay Village, OH 44140For Sale
 MLS ID #5215743, Ashley M Saxe, EXP Realty, LLC.. MLS Now
