THE SELLER WILL PROVIDE BUYER A ONE POINT MORTGAGE RATE BUY DOWN AT CLOSING! Beautifully updated and move-in ready ranch-style slab is perfect for homebuyers seeking comfort, modern updates, and a peaceful neighborhood setting!
Featuring 4 bedrooms and 2 full bathrooms, this home offers a spacious and functional layout with plenty of room for everyday living and entertaining. The large living room and adjoining dining area are enhanced by vaulted ceilings, creating an open and airy feel with excellent natural light throughout. The updated kitchen features brand-new quartz countertops, modern finishes, and a practical layout that flows seamlessly into the dining space.
Both bathrooms have been updated, and the home includes numerous recent improvements throughout, including new recessed lighting, new interior doors, new exterior doors, a new AC unit, a new hot water tank, and a fresh exterior paint job. The rear addition off the dining area provides valuable extra living space and can function perfectly as a family room, sitting area, playroom, office, or additional entertainment space.
Outside, enjoy the rear concrete patio, ideal for relaxing, grilling, or hosting gatherings. The attached 2-car garage adds convenience and extra storage, making this home as practical as it is attractive.
Located on a quiet cul-de-sac tucked away from traffic, this home offers a peaceful residential setting while still being close to everything Bay Village has to offer. Conveniently situated near the Rocky River border, Lake Road, Lake Erie, parks, schools, shopping, major roads, public transportation, and other local amenities, this property combines modern updates with an excellent location.
Don’t miss this opportunity to own a fully updated Bay Village ranch in a desirable, quiet, and convenient location!
No wholesalers. No Seller financing. No low ball offers.
Active
Price cut: $5K (7/20)
$444,900
568 Huntley Ct, Bay Village, OH 44140
4beds
1,620sqft
:
Get pre-qualified$3,283/mo
Single Family Residence
Built in 1957
0.37 Acres Lot
$-- Zestimate®
$275/sqft
$-- HOA
What's special
Modern finishesVaulted ceilingsSpacious and functional layoutNew interior doorsNew recessed lightingNew exterior doorsFresh exterior paint job
- 22 days |
- 2,268 |
- 107 |
Likely to sell faster than
Zillow last checked:
Listing updated:
Listed by:
Michael Azzam 216-446-7606 mike@theazzamgroup.com,
RE/MAX Haven Realty
Source: MLS Now,MLS#: 5224828 Originating MLS: Akron Cleveland Association of REALTORS
Originating MLS: Akron Cleveland Association of REALTORSFacts & features
Interior
Bedrooms & bathrooms
- Bedrooms: 4
- Bathrooms: 2
- Full bathrooms: 2
- Main level bathrooms: 2
- Main level bedrooms: 4
Heating
- Forced Air
Cooling
- Central Air
Appliances
- Laundry: Laundry Room
Features
- Basement: None
- Has fireplace: No
Interior area
- Total structure area: 1,620
- Total interior livable area: 1,620 sqft
- Finished area above ground: 1,620
Video & virtual tour
Property
Parking
- Total spaces: 2
- Parking features: Attached, Driveway, Garage
- Attached garage spaces: 2
Features
- Levels: One
- Stories: 1
- Patio & porch: Patio, Porch
Lot
- Size: 0.37 Acres
Details
- Parcel number: 20427013
Construction
Type & style
- Home type: SingleFamily
- Architectural style: Ranch
- Property subtype: Single Family Residence
Materials
- Frame
- Roof: Asphalt,Fiberglass
Condition
- Year built: 1957
Utilities & green energy
- Sewer: Public Sewer
- Water: Public
Community & HOA
Community
- Subdivision: Dover Bay
HOA
- Has HOA: No
Location
- Region: Bay Village
Financial & listing details
- Price per square foot: $275/sqft
- Tax assessed value: $293,900
- Annual tax amount: $7,141
- Date on market: 7/9/2026
- Cumulative days on market: 23 days
- Listing terms: Cash,Conventional,FHA,VA Loan
Estimated market value
Not available
Estimated sales range
Not available
Not available
Price history
| Date | Event | Price |
|---|---|---|
| 7/20/2026 | Price change | $444,900-1.1%$275/sqft |
Source:  MLS Now #5224828 Report a problem MLS Now #5224828 Report a problem | ||
| 7/9/2026 | Listed for sale | $449,900$278/sqft |
Source: MLS Now #5224828 Report a problem | ||
Public tax history
| Year | Property taxes | Tax assessment |
|---|---|---|
| 2025 | $7,140 +0.3% | $102,870 |
| 2024 | $7,121 +6.4% | $102,870 +25.5% |
| 2023 | $6,695 +0.5% | $81,970 |
| 2022 | $6,665 +10% | $81,970 |
| 2021 | $6,056 +5.2% | $81,970 +17% |
| 2020 | $5,756 +2.9% | $70,070 |
| 2019 | $5,592 +17.2% | $70,070 |
| 2018 | $4,772 +6.5% | $70,070 +14.7% |
| 2017 | $4,480 +7.6% | $61,110 |
| 2016 | $4,163 | $61,110 |
| 2015 | $4,163 +5.1% | $61,110 +8% |
| 2014 | $3,959 +1.2% | $56,600 |
| 2013 | $3,913 +2.7% | $56,600 |
| 2012 | $3,809 -3.7% | $56,600 -5.4% |
| 2011 | $3,955 +0% | $59,820 |
| 2010 | $3,954 +981% | $59,820 |
| 2009 | $366 -90% | $59,820 -2% |
| 2008 | $3,664 +2% | $61,050 |
| 2007 | $3,592 -17.5% | $61,050 |
| 2006 | $4,354 +6.4% | $61,050 +4.6% |
| 2005 | $4,093 +2.1% | $58,380 |
| 2004 | $4,007 +4.5% | $58,380 |
| 2003 | $3,834 +14.8% | $58,380 +13.5% |
| 2002 | $3,339 -50.5% | $51,450 |
| 2001 | $6,745 | $51,450 |
| 2000 | $6,745 | $51,450 |
Find assessor info on the county website
Monthly payment
Est. payment
Payment breakdown
Explore the cost of this home by adjusting the details. Changes won't be saved.Climate risks
Neighborhood: 44140
Nearby schools
GreatSchools rating
- NANormandy Elementary SchoolGrades: K-2Distance: 2.2 mi
- 9/10Bay Middle SchoolGrades: 5-8Distance: 2.5 mi
- 9/10Bay High SchoolGrades: 9-12Distance: 3.5 mi
Schools provided by the listing agent
- District: Bay Village CSD - 1801
Source: MLS Now. This data may not be complete. We recommend contacting the local school district to confirm school assignments for this home.
- $400,9003 bd2 ba2.3k sqft574 Huntley Ct, Bay Village, OH 44140Off Market
- $406,5004 bd3 ba2.1k sqft565 Edinborough Dr, Bay Village, OH 44140Off Market
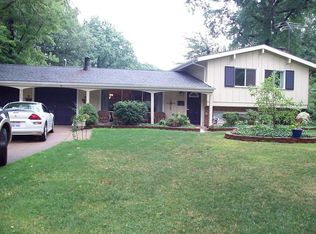
- $313,8003 bd1 ba1.3k sqft561 Edinborough Dr, Bay Village, OH 44140Off Market
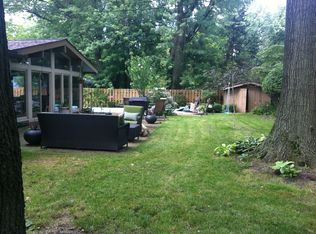
- $351,6003 bd1 ba1.6k sqft564 Huntley Ct, Bay Village, OH 44140Off Market
- $391,3004 bd2 ba1.3k sqft573 Edinborough Dr, Bay Village, OH 44140Off Market
- $360,9003 bd2 ba1.4k sqft23200 Lincolnshire Dr, Bay Village, OH 44140Off Market
- $387,5004 bd3 ba1.6k sqft23206 Lincolnshire Dr, Bay Village, OH 44140Off Market
- $423,5003 bd2 ba2.4k sqft565 Huntley Ct, Bay Village, OH 44140Off Market
A local agent can set up tours, give advice and negotiate with sellers.
Similar homes
- $359,0003 bd2 ba1.4k sqft23111 Lincolnshire Dr, Bay Village, OH 44140For Sale
 MLS ID #5215743, Ashley M Saxe, EXP Realty, LLC.. MLS Now
 - $398,9003 bd3 ba2k sqft24103 Bruce Rd, Bay Village, OH 44140For Sale
 MLS ID #5219488, Brian P Winners, EXP Realty, LLC.. MLS Now
 - $324,9903 bd2 ba1.3k sqft23928 Knickerbocker Rd, Bay Village, OH 44140For Sale
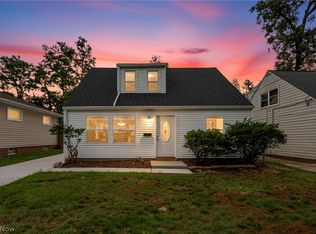 MLS ID #5228562, Christopher A Frederick, Coldwell Banker Schmidt Realty. MLS Now
 - $475,0004 bd2 ba1.9k sqft26553 Hilliard Blvd, Westlake, OH 44145For Sale
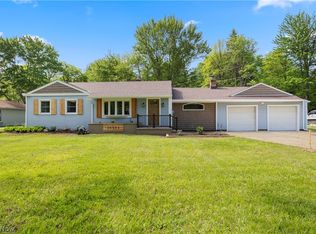 MLS ID #5211832, Christina L Coughlin, Russell Real Estate Services. MLS Now
 - $269,9003 bd2 ba1.8k sqft350 Kenilworth Rd, Bay Village, OH 44140For SaleMLS ID #5230613, Darren T Mancuso, EXP Realty, LLC.. MLS Now
- $425,0004 bd3 ba2.1k sqft7125 Timber Ln, Olmsted Township, OH 44138For SaleMLS ID #5230505, Caprina M Gates, EXP Realty, LLC.. MLS Now
- $395,9004 bd2 ba1.8k sqft1539 Elbur Ave, Lakewood, OH 44107For SaleMLS ID #5229339, Kit Custer, RE/MAX Transitions. MLS Now
- $389,9003 bd2 ba2.4k sqft12758 Abbey Rd, North Royalton, OH 44133For SaleMLS ID #5231367, Alex V Johnson, Real Estate Quest, Inc.. MLS Now
- $329,9003 bd3 ba1.8k sqft25077 Deerfield Dr, North Olmsted, OH 44070For SaleMLS ID #5230943, Christy T Morek, EXP Realty, LLC.. MLS Now
- $377,7004 bd3 ba2.4k sqft5364 Hampton Dr, North Olmsted, OH 44070For SaleMLS ID #5225760, Michelle Green, Russell Real Estate Services. MLS Now
- $359,0004 bd2 ba1.6k sqft4958 Hampton Dr, North Olmsted, OH 44070For SaleMLS ID #5226528, Rami A Ahmad, RE/MAX Omega. MLS Now
- $425,0004 bd2 ba2k sqft9466 Avery Rd, Broadview Heights, OH 44147For SaleMLS ID #5220089, Allie Carr, Berkshire Hathaway HomeServices Professional Realty. MLS Now
- $399,9005 bd3 ba2k sqft2233 E 93rd St, Cleveland, OH 44106For SaleMLS ID #5229974, Asya Riemenschneider, EXP Realty, LLC.. MLS Now
- $297,9004 bd2 ba1.9k sqft6269 Sylvia Ct, Brookpark, OH 44142For SaleMLS ID #5229624, Lisa Humenik, RE/MAX Above & Beyond. MLS Now
- $425,0004 bd2 ba2.2k sqft1609 Westwood Ave, Lakewood, OH 44107For SaleMLS ID #5207905, Jacqueline L Hunter, RE/MAX Above & Beyond. MLS Now
- $365,0004 bd3 ba1.7k sqft9497 Idlewood Dr, Brooklyn, OH 44144For SaleMLS ID #5229777, Joel Rodriguez Velez, Keller Williams Citywide. MLS Now
- $300,0004 bd2 ba1.7k sqft7750 Lewis Rd, Olmsted Falls, OH 44138For SaleMLS ID #5221264, Katy Boscia, Berkshire Hathaway HomeServices Professional Realty. MLS Now
- $419,9003 bd3 ba1.8k sqft27661 Serviceberry Ct, Westlake, OH 44145For SaleMLS ID #5225161, Christy T Morek, EXP Realty, LLC.. MLS Now
- $399,9213 bd3 ba1.7k sqft1963 W 47th St, Cleveland, OH 44102For SaleMLS ID #5223319, Suzanne Lambert, Howard Hanna. MLS Now
- $309,0003 bd2 ba1.5k sqft5820 Parkview Ln, Fairview Park, OH 44126For SaleMLS ID #5204496, Krissi Ianni, Engel & Völkers Distinct. MLS Now
