Skip main navigation
Pending
  • Price cut: $24K (7/9)
    $475,000

    26553 Hilliard Blvd, Westlake, OH 44145

    4beds
    1,942sqft
    : 
    $3,505/mo
    Get pre-qualified
    Single Family Residence
    Built in 1953
    0.53 Acres Lot
    $-- Zestimate®
    $245/sqft
    $-- HOA

    What's special

    Flexible living spacesBeautiful refinished hardwood floorsImpressive primary suite retreatStainless steel appliancesBeautifully updated private bathBeautiful half acre lotLeathered granite countertops
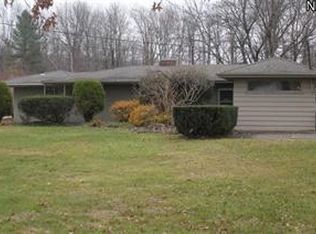
    Welcome to luxury living in the heart of Westlake! This stunningly remodeled 4 bed, 2 bath ranch blends high end design with everyday comfort on a beautiful half acre lot. Step inside to a newly opened floor plan filled with natural light from an abundance of new windows, creating a bright and airy feel throughout. The gorgeous chef-inspired kitchen was gutted down to the studs and thoughtfully rebuilt from scratch, complete with soft close wood cabinets with under cabinet lightning, leathered granite countertops, custom marble backsplash behind the range, stainless steel appliances, and more! The kitchen seamlessly flows into the spacious living and family rooms. Relax by one of the home’s 2 fireplaces, with flexible living spaces that include the option for a formal dining room to fit your lifestyle. There are 4 bedrooms and 2 bathrooms, including an impressive primary suite retreat featuring a beautifully updated private bath. Every inch of this home has been thoughtfully redesigned with upscale finishes and timeless style. Outside, enjoy the privacy and space of the expansive yard with endless possibilities for outdoor living. Some of the many updates include: a new roof and gutters, newly waterproofed basement, beautiful refinished hardwood floors, new furnace, a/c, & hot water tank, and so much more! (Ask your realtor for a complete list of updates.) Don't miss this rare opportunity to own a truly move-in ready home in a desirable location!
    98 days
    |
    443
    |
    23
    |

    Zillow last checked:

    Listing updated:

    Listed by:

    Christina L Coughlin 440-742-4644 christinacoughlin1983@gmail.com,

    Russell Real Estate Services

    Source: MLS Now,MLS#: 5211832MLS LogoOriginating MLS: Lorain County Association Of REALTORS

      Facts & features

      Interior

      Bedrooms & bathrooms
      • Bedrooms: 4
      • Bathrooms: 2
      • Full bathrooms: 2
      • Main level bathrooms: 2
      • Main level bedrooms: 4
      Primary bedroom
      • Description: Flooring: Wood
      • Level: First
      • Dimensions: 17 x 13
      Bedroom
      • Description: Flooring: Wood
      • Level: First
      • Dimensions: 14 x 14
      Bedroom
      • Description: Flooring: Wood
      • Level: First
      • Dimensions: 13 x 11
      Bedroom
      • Description: Flooring: Wood
      • Level: First
      • Dimensions: 11 x 10
      Eat in kitchen
      • Description: Flooring: Luxury Vinyl Tile
      • Level: First
      • Dimensions: 22 x 18
      Family room
      • Description: Flooring: Wood
      • Level: First
      • Dimensions: 23 x 12
      Living room
      • Description: Flooring: Wood
      • Level: First
      • Dimensions: 21 x 12
      Heating
      • Forced Air, Gas
      Cooling
      • Central Air
      Appliances
      • Included: Dishwasher, Microwave, Range
      • Laundry: Main Level
      Features
      • Basement: Partial,Sump Pump
      • Number of fireplaces: 2
      • Fireplace features: Gas Log, Wood Burning
      Interior area
      • Total structure area: 1,942
      • Total interior livable area: 1,942 sqft
      • Finished area above ground: 1,942

      Property

      Parking
      • Total spaces: 2
      • Parking features: Attached, Garage
      • Attached garage spaces: 2
      Features
      • Levels: One
      • Stories: 1
      Lot
      • Size: 0.53 Acres
      Details
      • Additional structures: Shed(s)
      • Parcel number: 21313006

      Construction

      Type & style
      • Home type: SingleFamily
      • Architectural style: Ranch
      • Property subtype: Single Family Residence
      Materials
      • Vinyl Siding
      • Roof: Asphalt,Fiberglass
      Condition
      • Updated/Remodeled
      • Year built: 1953

      Utilities & green energy

      • Sewer: Public Sewer
      • Water: Public

      Community & HOA

      Community
      • Subdivision: City/Westlake
      HOA
      • Has HOA: No
      Location
      • Region: Westlake

      Financial & listing details

      • Price per square foot: $245/sqft
      • Tax assessed value: $353,600
      • Annual tax amount: $5,805
      • Date on market: 5/21/2026
      • Cumulative days on market: 99 days
      • Listing terms: Cash,Conventional,VA Loan

        Estimated market value

        Not available

        Estimated sales range

        Not available

        Not available

        Price history

        DateEventPrice
        8/5/2026Pending sale$475,000$245/sqft
        Source: MLS Now #5211832 Report a problem
        7/9/2026Price change$475,000-4.8%$245/sqft
        Source: MLS Now #5211832 Report a problem
        6/24/2026Price change$499,000-5%$257/sqft
        Source: MLS Now #5211832 Report a problem
        6/18/2026Price change$525,000-0.9%$270/sqft
        Source: MLS Now #5211832 Report a problem
        6/5/2026Price change$529,900-3.6%$273/sqft
        Source: MLS Now #5211832 Report a problem
        5/21/2026Listed for sale$549,900+100%$283/sqft
        Source: MLS Now #5211832 Report a problem
        10/24/2025Sold$275,000-11.3%$142/sqft
        Source: MLS Now #5156975 Report a problem
        10/11/2025Pending sale$309,900$160/sqft
        Source: MLS Now #5156975 Report a problem
        10/6/2025Price change$309,900-5.8%$160/sqft
        Source: MLS Now #5156975 Report a problem
        9/16/2025Listed for sale$329,000+73.2%$169/sqft
        Source: MLS Now #5156975 Report a problem
        10/26/2012Listing removed$189,900$98/sqft
        Source: Howard Hanna - Bay Village #3352767 Report a problem
        9/22/2012Listed for sale$189,900$98/sqft
        Source: Howard Hanna - Bay Village #3352767 Report a problem

        Public tax history

        YearProperty taxesTax assessment
        2025$5,806 +7.5%$123,760
        2024$5,399 +12.7%$123,760 +29.5%
        2023$4,789 +1.1%$95,590
        2022$4,735 -0.1%$95,590
        2021$4,741 +17.6%$95,590 +25%
        2020$4,031 -10.9%$76,480
        2019$4,522 +15.2%$76,480
        2018$3,926 +18.2%$76,480 +22.1%
        2017$3,322 +1.1%$62,660
        2016$3,287 $62,660
        2015$3,287 +10.3%$62,660 +11%
        2014$2,979 +1.5%$56,460
        2013$2,936 +3.6%$56,460
        2012$2,833 -2.8%$56,460 -3.1%
        2011$2,915 +0.1%$58,250
        2010$2,913 +801.9%$58,250
        2009$323 -90.1%$58,250 -5%
        2008$3,272 +2.2%$61,330
        2007$3,203 -0.2%$61,330
        2006$3,208 +18.2%$61,330 +11.2%
        2005$2,715 +1.3%$55,130
        2004$2,679 +0.7%$55,130
        2003$2,661 +7.7%$55,130 +9%
        2002$2,471 -45.2%$50,580
        2001$4,507 -0.1%$50,580
        2000$4,512 $50,580
        Find assessor info on the county website

        Monthly payment

        Est. payment

        Payment breakdown

        Explore the cost of this home by adjusting the details. Changes won't be saved.
        All calculations are estimates and provided by Zillow, Inc. for informational purposes only. Actual amounts may vary.
        HOA fees may include property taxes on listings classified as Co-Ops. Contact the listing agent and/or owner for fee details.
        See how much you could borrow to make a competitive offer.

        Climate risks

        Neighborhood: 44145

        Getting around

        23 / 100
        Car-Dependent
        33 / 100
        Some Transit
        31 / 100
        Somewhat Bikeable

        Nearby schools

        GreatSchools rating
        Schools provided by the listing agent
        • District: Westlake CSD - 1832

        Source: MLS Now. This data may not be complete. We recommend contacting the local school district to confirm school assignments for this home.

        A local agent can set up tours, give advice and negotiate with sellers.

        Browse local experts

        Similar homes