Prepare to be moved! Welcome to 26767 Hilliard Blvd. – a meticulously maintained Colonial home w/ great bones & a welcoming atmosphere. Designed & built by the original owner, this spacious 4-bedroom, 3-bathroom home offers over 2,300 sq. ft. of living space & is set on a large, flat lot w/ a fully fenced backyard. Upon entering, you’re greeted by a bright & inviting foyer that leads to the formal living & dining rooms, perfect for hosting guests. The heart of the home is the eat-in kitchen, complete w/ a center island, a desk area & plenty of cabinets for storage. A cozy family room w/ a wood-burning fireplace offers a great space to relax, w/ a door that opens to a private stone paver patio, ideal for outdoor entertaining. The 1st floor also features a convenient bedroom & full bath, currently staged as an office, providing versatility for your needs. A laundry room & easy access to the 2-car attached garage complete the main level. Upstairs, you’ll find 3 generously sized bedrooms, including a spacious master suite, & 2 full bathrooms. The large walk-in attic & full, unfinished basement (plumbed for a bathroom) provide ample storage space & opportunities for future expansion. Great closet space throughout the home ensures your storage needs are met. Key updates include a new roof & sump pump in '23 & a new hot water heater in '24. The home is fully electric, w/ no gas, & the property is equipped w/ a sprinkler system to keep your lawn lush. The private, fully fenced backyard features a stone paver patio w/ a sitting wall, creating a peaceful retreat. Additional features include a shed w/ electricity, perfect for a workshop or extra storage. The 2-car attached garage has convenient access via a driveway off Berkeley. This well-maintained home is ready for your cosmetic updates to truly make it your own. With its great location and spacious layout26767 Hilliard Blvd is a fantastic opportunity for your next home. Don’t miss out on this gem in Westlake! **Warranty**
Closed
Street View
$405,000
26767 Hilliard Blvd, Westlake, OH 44145
4beds
2,334sqft
Single Family Residence
Built in 1978
0.59 Acres Lot
$542,800 Zestimate®
$174/sqft
$3,185 Estimated rent
Home value
$542,800
$499,000 - $592,000
$3,185/mo
Zestimate® history
Owner options
List your home for rent
$3,185/mo
Rent Zestimate®
Find your next renter with Zillow Rental Manager. Plus, with online applications, you can quickly screen prospective tenants – for free.
$3,185/mo
Rent Zestimate®
Refinance and save
$2,868/mo
Est. payment
Refinancing to a lower rate could help reduce your monthly payments and save thousands over the life of the loan.
$2,868/mo
Est. payment
Explore your selling options
Work with a Zillow partner agent
Leverage their expertise and Zillow's premium Showcase listings to get your home seen by more buyers.
Get startedList with your own agent
Get your home in front of millions of buyers by listing it on Zillow.
Learn how to do itSell it yourself
Take full control of how buyers see your home on Zillow by listing For Sale by Owner (FSBO).
List your homeWhat's special
Bright and inviting foyerLarge walk-in atticSpacious master suiteLarge flat lotFully fenced backyardSprinkler systemFull unfinished basement
Zillow last checked:
Listing updated:
Listed by:
Ed Huck teaminfo@edhuckteam.com440-617-2500,
Keller Williams Citywide,
Karen Ramba 440-781-2128,
Keller Williams Citywide
Bought with:
Donna Templeton, 2006001869
Howard Hanna
Source: MLS Now,MLS#: 5088146 Originating MLS: Akron Cleveland Association of REALTORS
Originating MLS: Akron Cleveland Association of REALTORSFacts & features
Interior
Bedrooms & bathrooms
- Bedrooms: 4
- Bathrooms: 3
- Full bathrooms: 3
- Main level bathrooms: 1
- Main level bedrooms: 1
Primary bedroom
- Description: Flooring: Carpet
- Level: Second
- Dimensions: 24 x 15
Bedroom
- Description: Flooring: Carpet
- Level: Second
- Dimensions: 14 x 14
Bedroom
- Description: Flooring: Carpet
- Level: Second
- Dimensions: 11 x 16
Bedroom
- Description: Flooring: Carpet
- Level: First
- Dimensions: 13 x 9
Primary bathroom
- Level: First
- Dimensions: 9 x 13
Bathroom
- Level: First
- Dimensions: 9 x 7
Bathroom
- Level: Second
- Dimensions: 8 x 8
Dining room
- Description: Flooring: Carpet
- Level: First
- Dimensions: 12 x 13
Eat in kitchen
- Description: Flooring: Linoleum
- Level: First
- Dimensions: 9 x 13
Entry foyer
- Level: First
- Dimensions: 11 x 14
Family room
- Description: Flooring: Carpet
- Features: Fireplace
- Level: First
- Dimensions: 13 x 21
Kitchen
- Description: Flooring: Linoleum
- Level: First
- Dimensions: 10 x 13
Laundry
- Level: First
- Dimensions: 4 x 5
Living room
- Description: Flooring: Carpet
- Level: First
- Dimensions: 15 x 16
Heating
- Forced Air, Fireplace(s), Heat Pump
Cooling
- Central Air
Appliances
- Included: Dryer, Dishwasher, Disposal, Humidifier, Microwave, Range, Refrigerator, Washer
- Laundry: Main Level
Features
- Smart Thermostat, Central Vacuum
- Basement: Full,Unfinished,Sump Pump
- Number of fireplaces: 1
- Fireplace features: Wood Burning
Interior area
- Total structure area: 2,334
- Total interior livable area: 2,334 sqft
- Finished area above ground: 2,334
Property
Parking
- Total spaces: 2
- Parking features: Attached, Garage
- Attached garage spaces: 2
Features
- Levels: Two
- Stories: 2
- Patio & porch: Patio
- Exterior features: Sprinkler/Irrigation
- Fencing: Chain Link,Full
Lot
- Size: 0.59 Acres
Details
- Additional parcels included: 21313036
- Parcel number: 21313035
Construction
Type & style
- Home type: SingleFamily
- Architectural style: Colonial
- Property subtype: Single Family Residence
Materials
- Aluminum Siding
- Roof: Asphalt,Fiberglass
Condition
- Year built: 1978
Details
- Warranty included: Yes
Utilities & green energy
- Sewer: Public Sewer
- Water: Public
Community & HOA
Community
- Subdivision: Dover
HOA
- Has HOA: Yes
- HOA fee: $30 annually
- HOA name: Unnamed
Location
- Region: Westlake
Financial & listing details
- Price per square foot: $174/sqft
- Tax assessed value: $418,200
- Annual tax amount: $6,757
- Date on market: 12/4/2024
- Cumulative days on market: 6 days
- Listing terms: Cash,Conventional,FHA,VA Loan
Price history
| Date | Event | Price |
|---|---|---|
| 1/9/2025 | Sold | $405,000+2%$174/sqft |
Source:  MLS Now #5088146 Report a problem MLS Now #5088146 Report a problem | ||
| 12/10/2024 | Pending sale | $397,000$170/sqft |
Source: MLS Now #5088146 Report a problem | ||
| 12/4/2024 | Listed for sale | $397,000$170/sqft |
Source: MLS Now #5088146 Report a problem | ||
Public tax history
| Year | Property taxes | Tax assessment |
|---|---|---|
| 2025 | $6,866 +6.1% | $146,370 |
| 2024 | $6,469 +4.4% | $146,370 +20.9% |
| 2023 | $6,199 +1.2% | $121,030 |
| 2022 | $6,123 -0.1% | $121,030 |
| 2021 | $6,130 +17% | $121,030 +25% |
| 2020 | $5,241 -8.4% | $96,810 |
| 2019 | $5,724 +12.1% | $96,810 |
| 2018 | $5,104 +1.3% | $96,810 +7% |
| 2017 | $5,039 +1.1% | $90,510 |
| 2016 | $4,985 | $90,510 |
| 2015 | $4,985 +0.9% | $90,510 +3% |
| 2014 | $4,942 +1.5% | $87,890 |
| 2013 | $4,870 +3.6% | $87,890 |
| 2012 | $4,699 +2.3% | $87,890 +1.3% |
| 2011 | $4,594 +900.7% | $86,770 |
| 2010 | $459 -89.4% | $86,770 |
| 2009 | $4,325 -1.8% | $86,770 -5% |
| 2008 | $4,405 +2.2% | $91,320 |
| 2007 | $4,312 -9.7% | $91,320 |
| 2006 | $4,777 +18.4% | $91,320 +11.4% |
| 2005 | $4,035 +1.3% | $81,940 |
| 2004 | $3,982 +0.7% | $81,940 |
| 2003 | $3,954 +7.7% | $81,940 +9% |
| 2002 | $3,673 -45.2% | $75,180 |
| 2001 | $6,699 -0.1% | $75,180 |
| 2000 | $6,706 | $75,180 |
Find assessor info on the county website
Neighborhood: 44145
Nearby homes
- $2,500-- bd-- ba-- sqft26767 Hilliard Blvd, Westlake, OH 44145Off Market
- $448,5004 bd2 ba2.2k sqft26695 Hilliard Blvd, Westlake, OH 44145Off Market
- $313,8003 bd2 ba2.1k sqft26841 Hilliard Blvd, Westlake, OH 44145Off Market
- $475,0004 bd2 ba1.9k sqft26553 Hilliard Blvd, Westlake, OH 44145Pending
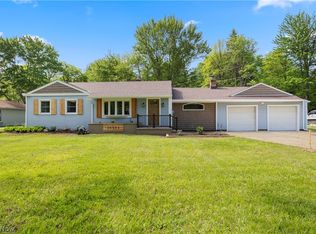
- $307,1002 bd1 ba1.5k sqft2005 Berkeley Dr, Westlake, OH 44145Off Market
- $485,0003 bd3 ba2.7k sqft2015 Berkeley Dr, Westlake, OH 44145Sold
- $383,6003 bd2 ba2k sqft2025 Berkeley Dr, Westlake, OH 44145Off Market
- $437,9003 bd1 ba1.9k sqft1990 Berkeley Dr, Westlake, OH 44145Off Market
Nearby schools
GreatSchools rating
- 8/10Dover Intermediate SchoolGrades: 5-6Distance: 0.5 mi
- 8/10Lee Burneson Middle SchoolGrades: 7-8Distance: 0.7 mi
- 8/10Westlake High SchoolGrades: 9-12Distance: 0.7 mi
Schools provided by the listing agent
- District: Westlake CSD - 1832
Source: MLS Now. This data may not be complete. We recommend contacting the local school district to confirm school assignments for this home.
Get a cash offer in 3 minutes
Find out how much your home could sell for in as little as 3 minutes with a no-obligation cash offer.
Estimated market value
$542,800
Get a cash offer in 3 minutes
Find out how much your home could sell for in as little as 3 minutes with a no-obligation cash offer.
Estimated market value
$542,800
- Ohio
- Cuyahoga County
- Westlake
- 44145
- 26767 Hilliard Blvd
Nearby cities
Nearby zip codes
Other Westlake Topics
