Modern, move-in ready and now an exceptional value in Westlake! Built in 2020, this 3-bedroom, 2.5-bath Parkway Crossings townhome offers the space and finishes buyers want with the low-maintenance lifestyle they love—all just minutes from Crocker Park, I-90, area hospitals and downtown Cleveland. Step inside to an open, light-filled main level with luxury vinyl flooring and a beautiful white kitchen featuring abundant cabinetry, subway tile backsplash, stainless steel appliances, gas cooktop, double wall ovens and an oversized center island. The kitchen flows seamlessly into the dining and living areas, creating an easy layout for both everyday living and entertaining. Upstairs, the spacious owner’s suite feels like a retreat with a tray ceiling, oversized walk-in closet, dual vanity and impressive tiled walk-in shower. Two additional bedrooms with amazing closet space, a full bath, flexible loft space and second-floor laundry provide plenty of room to work, relax and live comfortably. Outside, enjoy your own private patio and backyard space without spending your weekends maintaining it. The attached 2-car garage, exterior landscaping and snow removal make everyday living even easier. Ideally situated near Crocker Park, Cleveland Clinic facilities, University Hospitals St. John Medical Center, Cleveland Hopkins Airport and downtown Cleveland, this location puts so much of Northeast Ohio within easy reach. Parkway Crossings is an owner-occupied community and rentals are rarely permitted.
Active
Price cut: $10K (8/13)
$409,900
27661 Serviceberry Ct, Westlake, OH 44145
3beds
1,850sqft
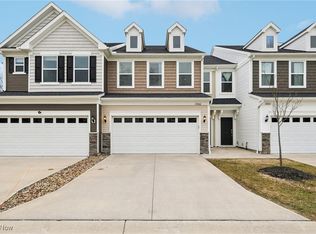
Townhouse, Single Family Residence
Built in 2020
1,742 Square Feet Lot
$-- Zestimate®
$222/sqft
$162/mo HOA
What's special
Modern move-in readyFlexible loft spaceSecond-floor laundryBeautiful white kitchenSubway tile backsplashOpen light-filled main levelStainless steel appliances
- 39 days |
- 406 |
- 14 |
Zillow last checked:
Listing updated:
Listed by:
Christy T Morek 440-341-3225 Christy@NextMoveClevelandOhio.com,
EXP Realty, LLC.
Source: MLS Now,MLS#: 5225161 Originating MLS: Akron Cleveland Association of REALTORS
Originating MLS: Akron Cleveland Association of REALTORSFacts & features
Interior
Bedrooms & bathrooms
- Bedrooms: 3
- Bathrooms: 3
- Full bathrooms: 2
- 1/2 bathrooms: 1
- Main level bathrooms: 1
Primary bedroom
- Level: Second
- Dimensions: 12 x 12
Bedroom
- Level: Second
- Dimensions: 11 x 12
Bedroom
- Level: Second
- Dimensions: 11 x 11
Primary bathroom
- Description: Flooring: Ceramic Tile
- Level: Second
- Dimensions: 13 x 9
Bathroom
- Description: Flooring: Luxury Vinyl Tile
- Level: Second
- Dimensions: 13 x 6
Eat in kitchen
- Description: Flooring: Luxury Vinyl Tile
- Level: First
- Dimensions: 9 x 12
Entry foyer
- Description: Flooring: Luxury Vinyl Tile
- Level: First
- Dimensions: 10 x 4
Great room
- Description: Flooring: Luxury Vinyl Tile
- Level: First
- Dimensions: 13 x 15
Kitchen
- Description: Flooring: Luxury Vinyl Tile
- Level: First
- Dimensions: 19 x 11
Laundry
- Description: Flooring: Luxury Vinyl Tile
- Level: Second
- Dimensions: 6 x 7
Pantry
- Description: Flooring: Luxury Vinyl Tile
- Level: First
- Dimensions: 3 x 2
Heating
- Forced Air, Gas
Cooling
- Central Air
Appliances
- Included: Built-In Oven, Cooktop, Dryer, Dishwasher, Disposal, Microwave, Refrigerator, Washer
- Laundry: In Unit, Upper Level
Features
- Breakfast Bar, Eat-in Kitchen, Granite Counters, High Ceilings, Kitchen Island, Walk-In Closet(s)
- Has basement: No
- Has fireplace: No
- Fireplace features: None
Interior area
- Total structure area: 1,850
- Total interior livable area: 1,850 sqft
- Finished area above ground: 1,850
Video & virtual tour
Property
Parking
- Total spaces: 2
- Parking features: Attached, Garage, Paved
- Attached garage spaces: 2
Features
- Levels: Two
- Stories: 2
- Fencing: Partial
Lot
- Size: 1,742 Square Feet
Details
- Parcel number: 21203022
Construction
Type & style
- Home type: Townhouse
- Property subtype: Townhouse, Single Family Residence
Materials
- Vinyl Siding
- Foundation: Slab
- Roof: Asphalt,Fiberglass
Condition
- Year built: 2020
Utilities & green energy
- Sewer: Public Sewer
- Water: Public
Community & HOA
Community
- Security: Smoke Detector(s)
- Subdivision: Parkway Crossing
HOA
- Has HOA: No
- Services included: Association Management, Insurance, Maintenance Grounds, Maintenance Structure, Snow Removal
- Second HOA fee: $162 monthly
Location
- Region: Westlake
Financial & listing details
- Price per square foot: $222/sqft
- Tax assessed value: $354,700
- Annual tax amount: $5,960
- Date on market: 7/6/2026
- Cumulative days on market: 169 days
- Listing terms: Cash,Conventional,FHA
Estimated market value
Not available
Estimated sales range
Not available
Not available
Price history
| Date | Event | Price |
|---|---|---|
| 8/13/2026 | Price change | $409,900-2.4%$222/sqft |
Source:  MLS Now #5225161 Report a problem MLS Now #5225161 Report a problem | ||
| 7/6/2026 | Listed for sale | $419,9000%$227/sqft |
Source: MLS Now #5225161 Report a problem | ||
| 7/2/2026 | Listing removed | $420,000$227/sqft |
Source: eXp Realty #5189157 Report a problem | ||
| 2/26/2026 | Listed for sale | $420,000-3.4%$227/sqft |
Source: eXp Realty #5189157 Report a problem | ||
| 6/5/2025 | Listing removed | $435,000$235/sqft |
Source: MLS Now #5124045 Report a problem | ||
| 6/3/2025 | Listing removed | $3,250$2/sqft |
Source: Zillow Rentals Report a problem | ||
| 5/19/2025 | Listed for sale | $435,000-3.1%$235/sqft |
Source: MLS Now #5124045 Report a problem | ||
| 5/10/2025 | Listed for rent | $3,250$2/sqft |
Source: Zillow Rentals Report a problem | ||
| 4/7/2025 | Listing removed | $3,250$2/sqft |
Source: Zillow Rentals Report a problem | ||
| 3/5/2025 | Listed for rent | $3,250$2/sqft |
Source: Zillow Rentals Report a problem | ||
| 3/5/2025 | Listing removed | $449,000$243/sqft |
Source: MLS Now #5095479 Report a problem | ||
| 1/21/2025 | Listed for sale | $449,000+50.2%$243/sqft |
Source: MLS Now #5095479 Report a problem | ||
| 11/3/2020 | Sold | $299,000-5.9%$162/sqft |
Source:  MLS Now #4227021 Report a problem MLS Now #4227021 Report a problem | ||
| 10/22/2020 | Pending sale | $317,900$172/sqft |
Source: Howard Hanna - Medina II #4227021 Report a problem | ||
| 10/22/2020 | Price change | $317,900+2.6%$172/sqft |
Source: Howard Hanna - Medina II #4227021 Report a problem | ||
| 10/19/2020 | Price change | $309,900-2.5%$168/sqft |
Source: Pulte Homes Report a problem | ||
| 10/9/2020 | Price change | $317,900-0.3%$172/sqft |
Source: Pulte Homes Report a problem | ||
| 10/2/2020 | Price change | $318,9000%$172/sqft |
Source: Pulte Homes Report a problem | ||
| 9/27/2020 | Price change | $319,015+1.6%$172/sqft |
Source: Pulte Homes Report a problem | ||
| 9/25/2020 | Price change | $314,015-1.4%$170/sqft |
Source: Pulte Homes Report a problem | ||
| 8/23/2020 | Price change | $318,440+0.1%$172/sqft |
Source: Pulte Homes Report a problem | ||
| 6/24/2020 | Listed for sale | $318,165$172/sqft |
Source: Pulte Homes Report a problem | ||
Public tax history
| Year | Property taxes | Tax assessment |
|---|---|---|
| 2025 | $5,960 -1% | $124,150 |
| 2024 | $6,018 +1.5% | $124,150 +18.6% |
| 2023 | $5,932 +1.6% | $104,650 |
| 2022 | $5,840 -0.2% | $104,650 |
| 2021 | $5,852 | $104,650 |
Find assessor info on the county website
Monthly payment
Est. payment
Payment breakdown
Explore the cost of this home by adjusting the details. Changes won't be saved.Climate risks
Neighborhood: 44145
Nearby schools
GreatSchools rating
- 8/10Dover Intermediate SchoolGrades: 5-6Distance: 1.3 mi
- 8/10Lee Burneson Middle SchoolGrades: 7-8Distance: 1.3 mi
- 8/10Westlake High SchoolGrades: 9-12Distance: 0.8 mi
Schools provided by the listing agent
- District: Westlake CSD - 1832
Source: MLS Now. This data may not be complete. We recommend contacting the local school district to confirm school assignments for this home.
- $406,6003 bd3 ba1.8k sqft27657 Serviceberry Ct, Westlake, OH 44145Off Market

- $406,0003 bd3 ba1.8k sqft27665 Serviceberry Ct, Westlake, OH 44145Off Market
- $408,5003 bd2 ba1.8k sqft27653 Serviceberry Ct, Westlake, OH 44145Off Market
- $405,0003 bd3 ba1.9k sqft27660 Serviceberry Ct, Westlake, OH 44145Sold
- $380,2003 bd2 ba1.7k sqft27656 Serviceberry Ct, Westlake, OH 44145Off Market
- $425,3003 bd2 ba2.1k sqft27664 Serviceberry Ct, Westlake, OH 44145Off Market
- $465,0003 bd3 ba1.9k sqft27652 Serviceberry Ct, Westlake, OH 44145Pending
- $458,5003 bd3 ba2k sqft895 Serviceberry Ct, Westlake, OH 44145Off Market
A local agent can set up tours, give advice and negotiate with sellers.
Similar homes
- $450,0003 bd3 ba2k sqft766 N Greenway Dr, Westlake, OH 44145For Sale
 MLS ID #5233385, Shoshana Socher, Keller Williams Greater Metropolitan. MLS Now
 - $468,5003 bd3 ba2k sqft798 N Greenway Dr, Westlake, OH 44145For Sale
 MLS ID #5228964, Christy T Morek, EXP Realty, LLC.. MLS Now
 - $485,0003 bd3 ba1.8k sqft28182 Zinfandel Ct, Westlake, OH 44145New Construction
 MLS Now
 - $375,0003 bd4 ba1.7k sqft9 Grandview Dr, Rocky River, OH 44116For Sale
 MLS ID #5230221, Nick Reyes, Acclaimed Realty. MLS Now
 - $439,9004 bd2 ba1.6k sqft568 Huntley Ct, Bay Village, OH 44140For SaleMLS ID #5224828, Michael Azzam, RE/MAX Haven Realty. MLS Now
- $425,0002 bd2 ba1.8k sqft1936 Pembrooke Ln, Avon, OH 44011For SaleMLS ID #5233580, Mary Frances Weir, RE/MAX Crossroads Properties. MLS Now
- $384,9003 bd2 ba1.9k sqft8832 Wheaton Pl, North Ridgeville, OH 44039For SaleMLS ID #5235018, Anthony R Latina, RE/MAX Crossroads Properties. MLS Now
- $359,9004 bd2 ba2.2k sqft28610 Lynhaven Dr, North Olmsted, OH 44070For SaleMLS ID #5233714, Noureddine Chehade, EXP Realty, LLC.. MLS Now
- $399,9004 bd3 ba2.2k sqft5297 Garfield Blvd, Sheffield Village, OH 44054For SaleMLS ID #5197378, Jonathan Wright, Civitas Real Estate Group. MLS Now
- $435,0004 bd3 ba2.6k sqft17062 Woodshire Dr, Strongsville, OH 44149For SaleMLS ID #5234124, Jason D Hoag, EXP Realty, LLC.. MLS Now
- $419,9004 bd3 ba2.5k sqft37379 Hunter Lake Dr, North Ridgeville, OH 44039For SaleMLS ID #5225703, Karlie R Burns Santoferraro, Berkshire Hathaway HomeServices Stouffer Realty. MLS Now
- $375,0003 bd3 ba2k sqft1540 Brighton Way, Broadview Heights, OH 44147For SaleMLS ID #5230305, Nicole M Ward, Real of Ohio. MLS Now
- $314,9003 bd2 ba1.3k sqft23928 Knickerbocker Rd, Bay Village, OH 44140For SaleMLS ID #5228562, Christopher A Frederick, Coldwell Banker Schmidt Realty. MLS Now
- $449,9003 bd3 ba1.7k sqft9470 Aquila Ct, Broadview Heights, OH 44147For SaleMLS ID #5214754, Joe Vaccaro, EXP Realty, LLC.. MLS Now
- $365,0003 bd3 ba2.1k sqft1454 Caymus Ct, Avon, OH 44011For SaleMLS ID #5204211, Paul Lawson, Russell Real Estate Services. MLS Now
- $229,0002 bd3 ba1.2k sqft2000 King James Pkwy APT 108, Westlake, OH 44145For SaleMLS ID #5221862, Michael L Anter, JAMM Real Estate Co.. MLS Now
- $359,9004 bd3 ba2k sqft6224 Denise Dr, North Ridgeville, OH 44039For SaleMLS ID #5221792, Christina A Paramore, EXP Realty, LLC.. MLS Now
- $359,9002 bd2 ba1.6k sqft4250 Reserve Way, Avon, OH 44011For SaleMLS ID #5226286, Christina Carpadis, RE/MAX Above & Beyond. MLS Now
- $310,0003 bd3 ba1.7k sqft26810 Village Ln, Olmsted Falls, OH 44138For SaleMLS ID #5228309, Colette Gallagher, RE/MAX Crossroads Properties. MLS Now
- $375,0002 bd2 ba1.2k sqft2059 W 34th Pl, Cleveland, OH 44113For SaleMLS ID #5215361, Chad Schneider, Russell Real Estate Services. MLS Now
