This beautifully maintained 3 bedroom, 3.5 bathroom home offers an exceptional combination of space, style, and
thoughtful updates. From the moment you enter, you'll appreciate the 10-foot ceilings, large oversized windows, and
abundant natural light that create an open, inviting atmosphere throughout the home.
The kitchen is designed for both everyday living and entertaining, featuring granite countertops, warm wood
cabinetry, stainless steel appliances, and new flooring that adds a fresh, updated look. A main-floor laundry room
with washer and dryer provides added convenience.
The spacious primary suite serves as a private retreat with an updated walk-in shower in the en-suite bathroom,
while two additional bedrooms each having a private bathroom.
Technology and comfort come together with an array of smart home features, including a smart thermostat, video
doorbell, and smart dimmer switches throughout the home, allowing you to customize lighting and climate with
ease. An EV charger in the garage makes this home ready for electric vehicle owners.
Outdoor living is equally impressive. Enjoy relaxing or entertaining on the freshly painted deck, or unwind on the
rare ground-level patio, providing additional outdoor space that is uncommon for homes in the neighborhood.
Completing the home is a rare 2 car garage, offering extra room for vehicles, storage, or hobbies.
Ideally located just minutes from Rocky River's vibrant shopping, dining, parks, Lake Erie, and top-rated schools,
this home offers the perfect balance of luxury, functionality, and location. Don't miss your opportunity to make 9
Grandview Drive your next home.
Active
$375,000
9 Grandview Dr, Rocky River, OH 44116
3beds
1,785sqft
Townhouse, Single Family Residence
Built in 2008
2,178 Square Feet Lot
$-- Zestimate®
$210/sqft
$170/mo HOA
What's special
- 28 days |
- 1,302 |
- 74 |
Likely to sell faster than
Zillow last checked:
Listing updated:
Listed by:
Nick Reyes 440-755-9021 nick@theacclaimedrealty.com,
Acclaimed Realty
Source: MLS Now,MLS#: 5230221 Originating MLS: Medina County Board of REALTORS
Originating MLS: Medina County Board of REALTORSFacts & features
Interior
Bedrooms & bathrooms
- Bedrooms: 3
- Bathrooms: 4
- Full bathrooms: 3
- 1/2 bathrooms: 1
- Main level bathrooms: 1
- Main level bedrooms: 1
Other
- Dimensions: ND x ND
Other
- Dimensions: ND x ND
Other
- Dimensions: ND x ND
Other
- Dimensions: ND x ND
Other
- Dimensions: ND x ND
Other
- Dimensions: ND x ND
Heating
- Forced Air, Gas
Cooling
- Central Air
Appliances
- Included: Dryer, Dishwasher, Disposal, Microwave, Range, Refrigerator, Washer
Features
- Ceiling Fan(s), Entrance Foyer, Eat-in Kitchen, Granite Counters, High Ceilings, His and Hers Closets, Kitchen Island, Multiple Closets, Open Floorplan, Pantry, Recessed Lighting, Smart Thermostat, Vaulted Ceiling(s)
- Windows: Double Pane Windows
- Basement: None
- Has fireplace: No
Interior area
- Total structure area: 1,785
- Total interior livable area: 1,785 sqft
- Finished area above ground: 1,785
- Finished area below ground: 0
Video & virtual tour
Property
Parking
- Total spaces: 2
- Parking features: Attached, Drain, Direct Access, Driveway, Electricity, Electric Vehicle Charging Station(s), Garage, Garage Door Opener, Water Available
- Attached garage spaces: 2
Features
- Levels: Three Or More
- Stories: 3
- Patio & porch: Deck, Patio
Lot
- Size: 2,178 Square Feet
Details
- Parcel number: 30318049
Construction
Type & style
- Home type: Townhouse
- Property subtype: Townhouse, Single Family Residence
Materials
- Vinyl Siding
- Roof: Asphalt,Shingle
Condition
- Year built: 2008
Utilities & green energy
- Sewer: Public Sewer
- Water: Public
Community & HOA
Community
- Features: Public Transportation
- Subdivision: Grandview
HOA
- Has HOA: Yes
- Services included: Common Area Maintenance, Maintenance Grounds, Maintenance Structure, Roof, Snow Removal
- HOA fee: $170 monthly
- HOA name: Grandview Hoa
Location
- Region: Rocky River
Financial & listing details
- Price per square foot: $210/sqft
- Tax assessed value: $330,000
- Annual tax amount: $6,364
- Date on market: 7/23/2026
- Cumulative days on market: 29 days
- Listing terms: Cash,Conventional,FHA,VA Loan
Estimated market value
Not available
Estimated sales range
Not available
Not available
Price history
| Date | Event | Price |
|---|---|---|
| 7/23/2026 | Listed for sale | $375,000+13.6%$210/sqft |
Source:  MLS Now #5230221 Report a problem MLS Now #5230221 Report a problem | ||
| 9/12/2022 | Sold | $330,000-2.4%$185/sqft |
Source: MLS Now #4392116 Report a problem | ||
| 8/24/2022 | Pending sale | $338,000$189/sqft |
Source: MLS Now #4392116 Report a problem | ||
| 8/16/2022 | Contingent | $338,000$189/sqft |
Source: MLS Now #4392116 Report a problem | ||
| 8/1/2022 | Price change | $338,000-2%$189/sqft |
Source: MLS Now #4392116 Report a problem | ||
| 7/15/2022 | Listed for sale | $345,000+90.6%$193/sqft |
Source: MLS Now #4392116 Report a problem | ||
| 8/14/2009 | Sold | $181,000$101/sqft |
Source: Public Record Report a problem | ||
Public tax history
| Year | Property taxes | Tax assessment |
|---|---|---|
| 2025 | $6,364 -0.3% | $115,500 |
| 2024 | $6,385 +14.4% | $115,500 +38% |
| 2023 | $5,582 +0.7% | $83,720 |
| 2022 | $5,543 +9.2% | $83,720 |
| 2021 | $5,076 +6.6% | $83,720 +22% |
| 2020 | $4,762 -0.6% | $68,640 |
| 2019 | $4,793 +2.7% | $68,640 |
| 2018 | $4,666 -15.5% | $68,640 -7% |
| 2017 | $5,522 +2.7% | $73,780 |
| 2016 | $5,378 | $73,780 |
| 2015 | $5,378 +11.6% | $73,780 +17% |
| 2014 | $4,817 +1.2% | $63,080 |
| 2013 | $4,757 +3.1% | $63,080 |
| 2012 | $4,614 +7.9% | $63,080 +0.9% |
| 2011 | $4,277 +0.2% | $62,510 |
| 2010 | $4,269 +65.8% | $62,510 +61.3% |
| 2009 | $2,575 +230.6% | $38,750 +515.1% |
| 2008 | $779 | $6,300 |
Find assessor info on the county website
Monthly payment
Est. payment
Payment breakdown
Explore the cost of this home by adjusting the details. Changes won't be saved.Climate risks
Neighborhood: 44116
Nearby schools
GreatSchools rating
- NAGoldwood Primary Elementary SchoolGrades: K-2Distance: 0.3 mi
- 8/10Rocky River Middle SchoolGrades: 6-8Distance: 1.6 mi
- 9/10Rocky River High SchoolGrades: 9-12Distance: 1.1 mi
Schools provided by the listing agent
- District: Rocky River CSD - 1826
Source: MLS Now. This data may not be complete. We recommend contacting the local school district to confirm school assignments for this home.
- $323,3002 bd3 ba1.7k sqft10 Grandview Dr, Rocky River, OH 44116Off Market

- $317,0002 bd3 ba1.3k sqft10 Grandview, Rocky River, OH 44116Off Market
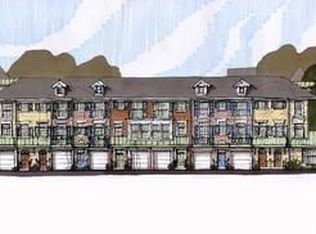
- $324,1003 bd4 ba1.7k sqft11 Grandview Dr, Rocky River, OH 44116Off Market

- $188,6002 bd2 ba1.3k sqft11 Grandview, Rocky River, OH 44116Off Market
- $322,7002 bd4 ba1.7k sqft12 Grandview Dr, Rocky River, OH 44116Off Market
- $325,9002 bd2 ba-- sqft12 Grandview, Rocky River, OH 44116Off Market
- $565,0002 bd3 ba1.7k sqft13 Grandview Dr, Rocky River, OH 44116Off Market
- $291,6002 bd3 ba1.3k sqft13 Grandview, Rocky River, OH 44116Off Market
A local agent can set up tours, give advice and negotiate with sellers.
Similar homes
- $354,9003 bd4 ba1.9k sqft2 Grandview Dr, Rocky River, OH 44116For Sale
 MLS ID #5235965, Anthony R Latina, RE/MAX Crossroads Properties. MLS Now
 - $459,0003 bd3 ba1.8k sqft20724 Detroit Rd, Rocky River, OH 44116For Sale
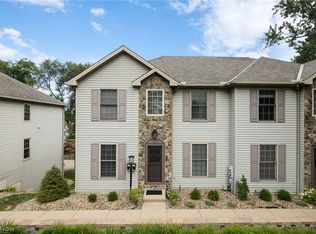 MLS ID #5236403, Patricia A Patterson, RE/MAX Crossroads Properties. MLS Now
 - $379,9003 bd3 ba2.3k sqft1388 Annette Ct, Lakewood, OH 44107For Sale
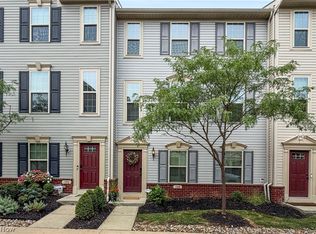 MLS ID #5235908, Joe Vaccaro, EXP Realty, LLC.. MLS Now
 - $365,0003 bd3 ba2k sqft1540 Brighton Way, Broadview Heights, OH 44147For Sale
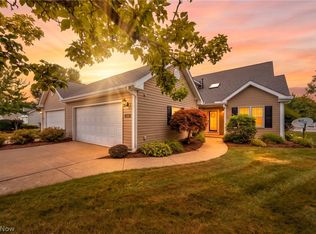 MLS ID #5237936, Nicole M Ward, Real of Ohio. MLS Now
 - $379,0004 bd3 ba2.1k sqft24528 Scott Blvd, Olmsted Falls, OH 44138For SaleMLS ID #5235583, Sarah Hendershot, Redfin Real Estate Corporation. MLS Now
- $369,9004 bd2 ba1.9k sqft2054 Magee St, Lakewood, OH 44107For SaleMLS ID #5233983, Jennifer L Taylor, Russell Real Estate Services. MLS Now
- $375,0002 bd2 ba1.2k sqft2059 W 34th Pl, Cleveland, OH 44113For SaleMLS ID #5215361, Chad Schneider, Russell Real Estate Services. MLS Now
- $450,0003 bd3 ba2k sqft766 N Greenway Dr, Westlake, OH 44145For SaleMLS ID #5233385, Shoshana Socher, Keller Williams Greater Metropolitan. MLS Now
- $375,0003 bd3 ba1.9k sqft574 Hyannis Port Cir, Avon Lake, OH 44012For SaleMLS ID #5233783, Jessica Smith, Keller Williams Citywide. MLS Now
- $434,9003 bd4 ba2.4k sqft303 Arizona Ave, Lorain, OH 44052For SaleMLS ID #5225882, Joe Vaccaro, EXP Realty, LLC.. MLS Now
- $295,0002 bd2 ba1.2k sqft7427 Battery Park Blvd, Cleveland, OH 44102For SaleMLS ID #5236328, Kim Kaczorowski, Keller Williams Chervenic Rlty. MLS Now
- $468,5003 bd3 ba2k sqft798 N Greenway Dr, Westlake, OH 44145For SaleMLS ID #5228964, Christy T Morek, EXP Realty, LLC.. MLS Now
- $310,0003 bd3 ba1.7k sqft26810 Village Ln, Olmsted Falls, OH 44138For SaleMLS ID #5228309, Colette Gallagher, RE/MAX Crossroads Properties. MLS Now
- $359,9002 bd2 ba1.6k sqft4250 Reserve Way, Avon, OH 44011For SaleMLS ID #5226286, Christina Carpadis, RE/MAX Above & Beyond. MLS Now
- $384,9003 bd2 ba1.9k sqft8832 Wheaton Pl, North Ridgeville, OH 44039For SaleMLS ID #5235018, Anthony R Latina, RE/MAX Crossroads Properties. MLS Now
- $419,9004 bd3 ba2.1k sqft36035 Harbor Dr, North Ridgeville, OH 44039For SaleMLS ID #5236089, Kit Custer, RE/MAX Transitions. MLS Now
- $379,0003 bd3 ba2.3k sqft1379 Slate Ct, Cleveland Heights, OH 44118For Sale By Owner
- $375,0004 bd3 ba1.9k sqft6832 Hillside Rd, Independence, OH 44131For SaleMLS ID #5222295, MaryJo Scott, Berkshire Hathaway HomeServices Professional Realty. MLS Now
- $369,9003 bd2 ba1.7k sqft14450 Baywood Ln, Strongsville, OH 44136For SaleMLS ID #5222878, Keisha D Wagner, Keller Williams Living. MLS Now
- $365,0004 bd3 ba2.4k sqft4218 Canterbury Dr, Brunswick, OH 44212For SaleMLS ID #5231306, Ryan A Corrao, CENTURY 21 DePiero & Associates, Inc.. MLS Now
