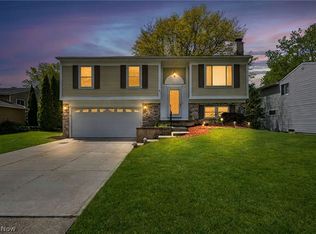
Charm abounds in this exceptionally well done 3 bedroom 2 ½ bath cluster home located in the highly desired Falls Pointe neighborhood in ever charming Olmsted Falls! The light and bright interior draws you in to enjoy the carefree maintenance-free lifestyle. From the moment you enter into the neutral tiled foyer you can see the pride of ownership and careful attention to detail on display in this nicely updated residence. Lovely LVT flooring highlights the living room and continues throughout the main floor which includes a large eat-in kitchen, family room and laundry room. The kitchen boasts white cabinets, solid surface counters and a full suite of stainless steel appliances. The laundry room doubles as a convenient mudroom/entry from the garage. Upstairs you will find three bedrooms with loads of closet space and two modern baths, including a private bath as part of the primary bedroom suite. The added convenience of an attached two car garage and a pleasant patio area off of the family room are an added bonus, and the carefree lifestyle is further enhanced by the community amenity center which includes a pool, sports courts an exercise room and a playground in a peaceful setting next to a lake. Updated features include newer AC, newer plumbing fixtures, newer carpet and many replacement windows……AND the maintenance fees are low, low, low! Be first before you miss out on this incredible opportunity to make this remarkable residence your next home.
Active
$310,000
26810 Village Ln, Olmsted Falls, OH 44138
3beds
1,701sqft
Townhouse, Single Family Residence
Built in 2003
3,484 Square Feet Lot
$-- Zestimate®
$182/sqft
$197/mo HOA
What's special
Attached two car garageLight and bright interiorNeutral tiled foyerWhite cabinetsTwo modern bathsNewer acSolid surface counters
- 26 days |
- 1,525 |
- 100 |
Likely to sell faster than
Zillow last checked:
Listing updated:
Listed by:
Colette Gallagher 440-925-1026 colettegallagher@remax.net,
RE/MAX Crossroads Properties
Source: MLS Now,MLS#: 5228309 Originating MLS: Akron Cleveland Association of REALTORS
Originating MLS: Akron Cleveland Association of REALTORSFacts & features
Interior
Bedrooms & bathrooms
- Bedrooms: 3
- Bathrooms: 3
- Full bathrooms: 2
- 1/2 bathrooms: 1
- Main level bathrooms: 1
Primary bedroom
- Description: Flooring: Carpet
- Features: Window Treatments
- Level: Second
- Dimensions: 14 x 11
Bedroom
- Description: Flooring: Carpet
- Features: Window Treatments
- Level: Second
- Dimensions: 15 x 11
Bedroom
- Description: Flooring: Carpet
- Features: Window Treatments
- Level: Second
- Dimensions: 11 x 10
Eat in kitchen
- Description: Flooring: Luxury Vinyl Tile
- Features: Window Treatments
- Level: First
- Dimensions: 13 x 13
Family room
- Description: Flooring: Luxury Vinyl Tile
- Features: High Ceilings, Vaulted Ceiling(s), Window Treatments
- Level: First
- Dimensions: 15 x 11
Laundry
- Description: Flooring: Luxury Vinyl Tile
- Features: Window Treatments
- Level: First
- Dimensions: 8 x 8
Living room
- Description: Flooring: Luxury Vinyl Tile
- Features: Window Treatments
- Level: First
- Dimensions: 18 x 17
Heating
- Forced Air, Gas
Cooling
- Central Air
Appliances
- Included: Dishwasher, Disposal, Range, Refrigerator
- Laundry: Washer Hookup, Electric Dryer Hookup, Main Level, Laundry Room
Features
- Windows: Blinds, Drapes
- Has basement: No
- Has fireplace: No
Interior area
- Total structure area: 1,701
- Total interior livable area: 1,701 sqft
- Finished area above ground: 1,701
Video & virtual tour
Property
Parking
- Total spaces: 2
- Parking features: Concrete, Drain, Water Available
- Garage spaces: 2
Features
- Levels: Two
- Stories: 2
- Patio & porch: Patio
- Pool features: Community
Lot
- Size: 3,484 Square Feet
- Features: Wooded
Details
- Parcel number: 29002033
Construction
Type & style
- Home type: Townhouse
- Property subtype: Townhouse, Single Family Residence
Materials
- Vinyl Siding
- Roof: Asphalt,Fiberglass
Condition
- Year built: 2003
Utilities & green energy
- Sewer: Public Sewer
- Water: Public
Community & HOA
Community
- Features: Clubhouse, Fitness, Playground, Park, Tennis Court(s), Pool
- Security: Smoke Detector(s)
- Subdivision: Falls Pointe
HOA
- Has HOA: Yes
- Services included: Association Management, Maintenance Grounds, Other, Pool(s), Recreation Facilities, Snow Removal
- HOA fee: $125 quarterly
- HOA name: Falls Pointe Cluster Housing Association
- Second HOA fee: $155 monthly
Location
- Region: Olmsted Falls
Financial & listing details
- Price per square foot: $182/sqft
- Annual tax amount: $4,981
- Date on market: 7/23/2026
- Cumulative days on market: 26 days
Estimated market value
Not available
Estimated sales range
Not available
Not available
Price history
| Date | Event | Price |
|---|---|---|
| 7/23/2026 | Listed for sale | $310,000+121.4%$182/sqft |
Source:  MLS Now #5228309 Report a problem MLS Now #5228309 Report a problem | ||
| 9/12/2014 | Sold | $140,000+0.1%$82/sqft |
Source: MLS Now #3635844 Report a problem | ||
| 7/14/2014 | Listed for sale | $139,900$82/sqft |
Source: Howard Hanna - North Olmsted #3635844 Report a problem | ||
Public tax history
Tax history is unavailable.
Monthly payment
Est. payment
Payment breakdown
Explore the cost of this home by adjusting the details. Changes won't be saved.Climate risks
Neighborhood: 44138
Nearby schools
GreatSchools rating
- 8/10Olmsted Falls Intermediate BuildingGrades: 4-5Distance: 0.9 mi
- 6/10Olmsted Falls Middle SchoolGrades: 6-8Distance: 1 mi
- 9/10Olmsted Falls High SchoolGrades: 9-12Distance: 0.7 mi
Schools provided by the listing agent
- District: Olmsted Falls CSD - 1822
Source: MLS Now. This data may not be complete. We recommend contacting the local school district to confirm school assignments for this home.
- $294,1003 bd2 ba1.7k sqft26810 Village Ln #11, Olmsted Falls, OH 44138Off Market
- $274,1003 bd2 ba1.7k sqft8910 Village Ct, Olmsted Falls, OH 44138Off Market
- $278,7003 bd3 ba1.7k sqft26800 Village Ln #12, Olmsted Falls, OH 44138Off Market
- $---- bd-- ba-- sqft26800 Village Ln, Olmsted Falls, OH 44138Off Market
- $275,1003 bd3 ba1.7k sqft26790 Village Ln UNIT 13, Olmsted Falls, OH 44138Off Market
- $322,4003 bd2 ba1.7k sqft26790 Village Ln, Olmsted Falls, OH 44138Off Market
- $284,3003 bd2 ba1.7k sqft8920 Village Ct, Olmsted Falls, OH 44138Off Market
- $310,3003 bd2 ba1.8k sqft26775 Village Ln #34, Olmsted Falls, OH 44138Off Market
A local agent can set up tours, give advice and negotiate with sellers.
Similar homes
- $275,0003 bd2 ba1.5k sqft8600 Brentwood Dr, Olmsted Township, OH 44138For Sale
 MLS ID #5231862, Christopher A Frederick, Coldwell Banker Schmidt Realty. MLS Now
 - $379,0004 bd3 ba2.1k sqft24528 Scott Blvd, Olmsted Falls, OH 44138For Sale
 MLS ID #5235583, Sarah Hendershot, Redfin Real Estate Corporation. MLS Now
 - $224,9003 bd1 ba1.2k sqft25811 Water St, Olmsted Falls, OH 44138For Sale
 MLS ID #5234543, Gregory Erlanger, Keller Williams Citywide. MLS Now
 - $269,9003 bd2 ba1.7k sqft331 Adrian Dr, Berea, OH 44017For Sale
 MLS ID #5236151, Samantha Steele Hang, EXP Realty, LLC.. MLS Now
 - $354,9003 bd4 ba1.9k sqft2 Grandview Dr, Rocky River, OH 44116For SaleMLS ID #5235965, Anthony R Latina, RE/MAX Crossroads Properties. MLS Now
- $274,9003 bd3 ba1.6k sqft8529 Spencer Ct, North Ridgeville, OH 44039For SaleMLS ID #5230444, David A Axford, Russell Real Estate Services. MLS Now
- $329,9003 bd2 ba1.8k sqft119 Prestwyck Ln, Elyria, OH 44035For SaleMLS ID #5231711, Kit Custer, RE/MAX Transitions. MLS Now
- $295,0002 bd2 ba1.2k sqft7427 Battery Park Blvd, Cleveland, OH 44102For SaleMLS ID #5236328, Kim Kaczorowski, Keller Williams Chervenic Rlty. MLS Now
- $294,0004 bd2 ba1.9k sqft23216 Alexander Rd, North Olmsted, OH 44070PendingMLS ID #5235120, Kristin Moore, Century 21 DeAnna Realty. MLS Now
- $324,9003 bd2 ba1.7k sqft2841 Clague Rd, North Olmsted, OH 44070For SaleMLS ID #5232693, Joshua Hammond, Russell Real Estate Services. MLS Now
- $299,0003 bd3 ba2.3k sqft10077 Beaconsfield Dr, Parma Heights, OH 44130For SaleMLS ID #5228575, Debra Wilson, EXP Realty, LLC.. MLS Now
- $349,9003 bd3 ba1.8k sqft732 Oakdale Cir, Elyria, OH 44035For SaleMLS ID #5234011, Jennifer L Taylor, Russell Real Estate Services. MLS Now
- $319,9004 bd2 ba2.2k sqft6881 Lantern Ln, Parma Heights, OH 44130For SaleMLS ID #5232462, Laurie C Mireiter, Real Estate Quest, Inc.. MLS Now
- $349,9003 bd3 ba2.3k sqft13700 Indian Creek Dr, Middleburg Heights, OH 44130For SaleMLS ID #5222699, Ryan A Werner, JMG Ohio. MLS Now
- $325,0003 bd2 ba2.4k sqft8276 Marianna Blvd, Broadview Heights, OH 44147For SaleMLS ID #5225652, Kyle Cutler, EXP Realty, LLC.. MLS Now
- $294,0002 bd3 ba1.6k sqft2013 W 58th St, Cleveland, OH 44102For SaleMLS ID #5229382, Mark C Lastition, Howard Hanna. MLS Now
- $222,5002 bd2 ba1.1k sqft14926 Lenox Dr #526, Strongsville, OH 44136For SaleMLS ID #5235306, Kelly A Schneider, RE/MAX Above & Beyond. MLS Now
- $355,0003 bd2 ba1.9k sqft33541 Tullis Dr, Avon, OH 44011For SaleMLS ID #5231607, Anthony R Latina, RE/MAX Crossroads Properties. MLS Now
- $200,0002 bd2 ba1.1k sqft23213 Grist Mill Ct #27A, Olmsted Falls, OH 44138For SaleMLS ID #5224983, Allie Carr, Berkshire Hathaway HomeServices Professional Realty. MLS Now
- $375,0003 bd4 ba1.7k sqft9 Grandview Dr, Rocky River, OH 44116For SaleMLS ID #5230221, Nick Reyes, Acclaimed Realty. MLS Now
