Low maintenance living in a desirable city known for its incredible access to the Metroparks as well as its historic downtown... what could be better? Welcome home to this beautifully updated 2 bedroom, 1.5 bathroom townhouse-style condominium, offering comfort, style, and true move-in-ready convenience. Nestled in a quiet, low traffic section of the desirable Grist Mill Court community, this home provides a peaceful setting you'll love coming home to. Step inside to an inviting open concept floor plan featuring newer flooring, abundant natural light, and spacious living areas. The generous living room easily accommodates larger furniture and flows seamlessly into the dining area and kitchen, creating an ideal layout for both everyday living and entertaining. Just off the dining area, sliding glass doors lead to a private, fully fenced courtyard, the perfect outdoor retreat for morning coffee, gardening, or relaxing with friends. The kitchen offers ample cabinet storage, a pantry, and a full suite of stainless steel appliances. A convenient half bath, coat closet, and direct access to the attached two car garage complete the main level, with additional storage available in the garage. Upstairs, you'll find two spacious and tastefully appointed bedrooms along with a beautifully updated full bathroom featuring a tub/shower combination, elegant vanity, and vinyl plank flooring. You will also find a side-by-side washer and dryer that are included with the property! Throughout, the neutral color palate is relaxing and timeless! The neighborhood is equally appealing, with a playground and pavilion just a short stroll away, making it easy to enjoy the outdoors. Ample guest parking adds even more convenience for family and visitors. If you've been searching for an updated, low maintenance home in a fantastic location, this is one you won't want to miss. Schedule your private showing today!
Contingent
$200,000
23213 Grist Mill Ct #27A, Olmsted Falls, OH 44138
2beds
1,104sqft
Townhouse, Condominium
Built in 1996
-- sqft lot
$-- Zestimate®
$181/sqft
$269/mo HOA
What's special
Private fully fenced courtyardElegant vanityConvenient half bathAbundant natural lightVinyl plank flooringNewer flooringCoat closet
- 48 days |
- 1,168 |
- 60 |
Zillow last checked:
Listing updated:
Listed by:
Allie Carr 216-952-8884 acarr@BHHSpro.com,
Berkshire Hathaway HomeServices Professional Realty
Source: MLS Now,MLS#: 5224983 Originating MLS: Akron Cleveland Association of REALTORS
Originating MLS: Akron Cleveland Association of REALTORSFacts & features
Interior
Bedrooms & bathrooms
- Bedrooms: 2
- Bathrooms: 2
- Full bathrooms: 1
- 1/2 bathrooms: 1
- Main level bathrooms: 1
Bedroom
- Level: Second
- Dimensions: 11 x 11
Bedroom
- Level: Second
- Dimensions: 16 x 12
Dining room
- Description: Flooring: Other
- Level: First
- Dimensions: 12 x 8
Kitchen
- Description: Flooring: Luxury Vinyl Tile,Other
- Level: First
- Dimensions: 11 x 7
Living room
- Level: First
- Dimensions: 20 x 11
Heating
- Forced Air, Gas
Cooling
- Central Air
Appliances
- Included: Dryer, Dishwasher, Microwave, Range, Refrigerator, Washer
- Laundry: In Unit
Features
- Basement: None
- Has fireplace: No
Interior area
- Total structure area: 1,104
- Total interior livable area: 1,104 sqft
- Finished area above ground: 1,104
Property
Parking
- Total spaces: 2
- Parking features: Attached, Drain, Direct Access, Garage, Garage Door Opener, Paved, Water Available
- Attached garage spaces: 2
Features
- Levels: Two
- Stories: 2
- Patio & porch: Patio, Porch
- Fencing: Privacy,Wood
Details
- Parcel number: 29135351
- Special conditions: Standard
Construction
Type & style
- Home type: Condo
- Property subtype: Townhouse, Condominium
- Attached to another structure: Yes
Materials
- Vinyl Siding
- Foundation: Slab
- Roof: Asphalt,Fiberglass
Condition
- Year built: 1996
Utilities & green energy
- Sewer: Public Sewer
- Water: Public
Community & HOA
Community
- Subdivision: Grist Mill Court
HOA
- Has HOA: No
- Services included: Insurance, Maintenance Grounds, Maintenance Structure, Reserve Fund, Snow Removal
- HOA fee: $269 monthly
Location
- Region: Olmsted Falls
Financial & listing details
- Price per square foot: $181/sqft
- Tax assessed value: $172,500
- Annual tax amount: $3,988
- Date on market: 7/10/2026
- Cumulative days on market: 48 days
Estimated market value
Not available
Estimated sales range
Not available
Not available
Price history
| Date | Event | Price |
|---|---|---|
| 7/14/2026 | Contingent | $200,000$181/sqft |
Source: BHHS broker feed #5224983 Report a problem | ||
| 7/10/2026 | Listed for sale | $200,000+8.1%$181/sqft |
Source:  MLS Now #5224983 Report a problem MLS Now #5224983 Report a problem | ||
| 9/4/2024 | Sold | $185,000+7.2%$168/sqft |
Source: Public Record Report a problem | ||
| 9/21/2022 | Sold | $172,500-1.4%$156/sqft |
Source: MLS Now #4391608 Report a problem | ||
| 8/21/2022 | Pending sale | $174,900$158/sqft |
Source: MLS Now #4391608 Report a problem | ||
| 8/11/2022 | Price change | $174,900-2.8%$158/sqft |
Source: MLS Now #4391608 Report a problem | ||
| 8/1/2022 | Price change | $179,900-2.7%$163/sqft |
Source: MLS Now #4391608 Report a problem | ||
| 7/14/2022 | Listed for sale | $184,900+82.2%$167/sqft |
Source: MLS Now #4391608 Report a problem | ||
| 5/30/2017 | Sold | $101,500-3.2%$92/sqft |
Source: MLS Now #3894119 Report a problem | ||
| 4/14/2017 | Listed for sale | $104,900+16.6%$95/sqft |
Source: Ohio Family Realty, Inc. #3894119 Report a problem | ||
| 7/18/2016 | Sold | $90,000$82/sqft |
Source: Public Record Report a problem | ||
| 6/4/2016 | Pending sale | $90,000$82/sqft |
Source: Keller Williams - Keller Williams Realty Greater ClevelandSouthwest #3804430 Report a problem | ||
| 5/7/2016 | Listed for sale | $90,000$82/sqft |
Source: Keller Williams - Keller Williams Realty Greater ClevelandSouthwest #3804430 Report a problem | ||
| 4/30/2009 | Sold | $90,000-23.7%$82/sqft |
Source: Public Record Report a problem | ||
| 4/15/1997 | Sold | $117,900$107/sqft |
Source: Public Record Report a problem | ||
Public tax history
| Year | Property taxes | Tax assessment |
|---|---|---|
| 2025 | $3,703 -0.9% | $60,380 |
| 2024 | $3,737 +17.2% | $60,380 +42.9% |
| 2023 | $3,189 +0.6% | $42,250 |
| 2022 | $3,170 +1% | $42,250 |
| 2021 | $3,138 +5.6% | $42,250 +18.9% |
| 2020 | $2,972 +10.1% | $35,530 +0% |
| 2019 | $2,700 -5.2% | $35,520 0% |
| 2018 | $2,849 +18.7% | $35,530 +30.5% |
| 2017 | $2,400 -2.8% | $27,230 |
| 2016 | $2,469 | $27,230 |
| 2015 | $2,469 -10.2% | $27,230 -10% |
| 2014 | $2,748 +7.9% | $30,240 |
| 2013 | $2,547 +1.4% | $30,240 |
| 2012 | $2,513 -7.4% | $30,240 -10.4% |
| 2011 | $2,715 +0.2% | $33,740 |
| 2010 | $2,710 +13.3% | $33,740 |
| 2009 | $2,392 -46% | $33,740 -20.3% |
| 2008 | $4,433 +61.8% | $42,320 |
| 2007 | $2,739 +2.8% | $42,320 |
| 2006 | $2,664 +1.2% | $42,320 +4.2% |
| 2005 | $2,632 +0.6% | $40,610 |
| 2004 | $2,617 +5.3% | $40,610 |
| 2003 | $2,485 -10.2% | $40,610 -7.8% |
| 2002 | $2,766 -49.8% | $44,030 |
| 2001 | $5,508 +0.6% | $44,030 |
| 2000 | $5,473 | $44,030 |
Find assessor info on the county website
Monthly payment
Est. payment
Payment breakdown
Explore the cost of this home by adjusting the details. Changes won't be saved.Climate risks
Neighborhood: 44138
Nearby schools
GreatSchools rating
- 7/10Falls-Lenox Primary Elementary SchoolGrades: 1-3Distance: 2.2 mi
- 6/10Olmsted Falls Middle SchoolGrades: 6-8Distance: 3.2 mi
- 9/10Olmsted Falls High SchoolGrades: 9-12Distance: 2.7 mi
Schools provided by the listing agent
- District: Olmsted Falls CSD - 1822
Source: MLS Now. This data may not be complete. We recommend contacting the local school district to confirm school assignments for this home.
- $181,0002 bd2 ba1.1k sqft23215 Grist Mill Ct UNIT 27C, Olmsted Falls, OH 44138Off Market
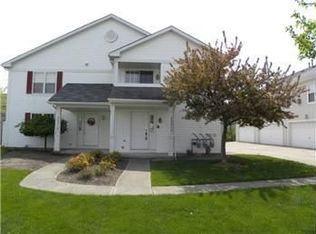
- $176,2002 bd2 ba1.1k sqft23215 Grist Mill Ct #CT-, Olmsted Falls, OH 44138Off Market
- $216,9003 bd2 ba1.3k sqft23211 Grist Mill Ct #27B, Olmsted Falls, OH 44138Off Market
- $175,0002 bd2 ba1.1k sqft23233 Grist Mill Ct #25A, Olmsted Falls, OH 44138Pending
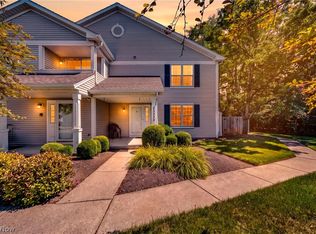
- $215,6003 bd3 ba1.3k sqft23231 Grist Mill Ct #25B, Olmsted Falls, OH 44138Off Market
- $---- bd-- ba-- sqft23231 Grist Mill Ct, Olmsted Falls, OH 44138Off Market
- $200,4002 bd2 ba1.1k sqft23235 Grist Mill Ct #25C, Olmsted Township, OH 44138Off Market
- $---- bd-- ba-- sqft23235 Grist Mill Ct, Olmsted Falls, OH 44138Off Market
A local agent can set up tours, give advice and negotiate with sellers.
Similar homes
- $189,9003 bd2 ba1.3k sqft26613 N Park Blvd, Olmsted Falls, OH 44138For Sale
 MLS ID #5238751, John Besozzi, RE/MAX Above & Beyond. MLS Now
 - $174,9002 bd1 ba1.1k sqft23135 Grist Mill Ct #29C, Olmsted Falls, OH 44138For Sale
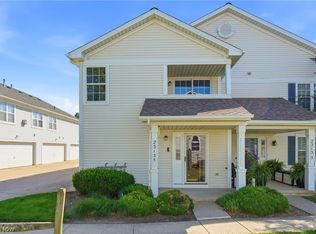 MLS ID #5216849, Ronald S Shorts, Russell Real Estate Services. MLS Now
 - $149,0001 bd1 ba900 sqft23003 Chandlers Ln APT 226, Olmsted Falls, OH 44138For Sale
 MLS ID #5232444, Marikate C Wazevich, Howard Hanna. MLS Now
 - $194,9002 bd3 ba1.4k sqft8058 Steven David Dr, Strongsville, OH 44149For Sale
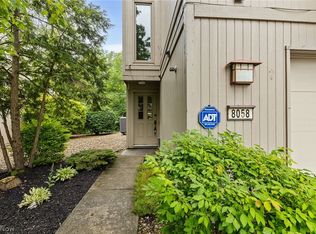 MLS ID #5225172, Angela S Oleksiak, Berkshire Hathaway HomeServices Professional Realty. MLS Now
 - $219,9002 bd2 ba1.1k sqft14926 Lenox Dr #526, Strongsville, OH 44136For SaleMLS ID #5235306, Kelly A Schneider, RE/MAX Above & Beyond. MLS Now
- $224,9003 bd1 ba1.2k sqft25811 Water St, Olmsted Falls, OH 44138For SaleMLS ID #5234543, Gregory Erlanger, Keller Williams Citywide. MLS Now
- $229,0003 bd2 ba1.4k sqft14821 Lenox Dr #221, Strongsville, OH 44136For SaleMLS ID #5236324, Marie A Root, On Target Realty, Inc.. MLS Now
- $200,0002 bd2 ba1.4k sqft5350 Cody Trl, Brunswick, OH 44212For SaleMLS ID #5233160, Ben Gilbert, Keller Williams Elevate. MLS Now
- $210,0002 bd2 ba1.1k sqft22558 Lenox Dr #424, Fairview Park, OH 44126For SaleMLS ID #5232965, Anthony Tran, RE/MAX Above & Beyond. MLS Now
- $259,9003 bd2 ba1.3k sqft8742 Usher Rd, Olmsted Township, OH 44138For SaleMLS ID #5220246, David M Greathouse, Real of Ohio. MLS Now
- $204,9002 bd2 ba1.2k sqft5300 Heatherfield Cir #A1, Parma, OH 44129For SaleMLS ID #5225967, Suzanne Lambert, Howard Hanna. MLS Now
- $200,0003 bd1 ba1.1k sqft3014 Center Dr, Parma, OH 44134For SaleMLS ID #5239678, Mark E Vittardi, CENTURY 21 DePiero & Associates, Inc.. MLS Now
- $180,0002 bd3 ba1.2k sqft4300 Hyde Park Unit 7, North Olmsted, OH 44070For SaleMLS ID #5236263, Michael Azzam, RE/MAX Haven Realty. MLS Now
- $280,0003 bd2 ba1.4k sqft26479 Bagley Rd, Olmsted Falls, OH 44138For SaleMLS ID #5224914, Gabriel Newberry, Lokal Real Estate, LLC.. MLS Now
- $260,0003 bd1 ba925 sqft26571 Sprague Rd, Columbia Station, OH 44028For SaleMLS ID #5237853, Christopher M Burns, EXP Realty, LLC.. MLS Now
- $259,9003 bd3 ba1.6k sqft19281 Idlewood Trl, Strongsville, OH 44149For SaleMLS ID #5236467, Mimi Vo, The Agency Cleveland Northcoast. MLS Now
- $275,0003 bd2 ba1.5k sqft8600 Brentwood Dr, Olmsted Township, OH 44138For SaleMLS ID #5231862, Christopher A Frederick, Coldwell Banker Schmidt Realty. MLS Now
- $239,9002 bd2 ba1.2k sqft6744 Asterhurst Trce, Middleburg Heights, OH 44130For SaleMLS ID #5234824, Patricia A Law, RE/MAX Above & Beyond. MLS Now
- $214,9003 bd2 ba1.3k sqft13533 Ellwood Ave, Cleveland, OH 44135For SaleMLS ID #5238583, Joel Rodriguez Velez, Keller Williams Citywide. MLS Now
- $247,5003 bd2 ba1.3k sqft19644 Porters Ln, Strongsville, OH 44149For SaleMLS ID #5233865, Pam Conley, Cutler Real Estate. MLS Now
