Welcome home to this beautifully maintained and inviting 2-bedroom 1
bath condominium located in a peaceful, well-kept community in desirable
Olmsted Falls. This spacious unit offers 1104 sq ft of comfortable, low-
maintenance living with a layout designed for both everyday convenience
and easy entertaining.
Step inside to a bright and airy living space filled with natural light, creating
a warm and welcoming atmosphere with updated floor
coverings. The open-concept living and dining areas provide plenty of room
to relax or host guests, while large windows enhance the homes light-filled
feel.
The kitchen is thoughtfully designed with ample cabinet and counter space,
making meal preparation both functional and enjoyable. Nearby dining
space flows seamlessly, perfect for casual meals or gatherings.
Enjoy generously sized bedrooms that offer restful retreats, including a
comfortable primary suite with a large walk-in closet. Additional highlights
include in-unit laundry, dedicated parking, and plenty of storage in your
attached 2 car garage.
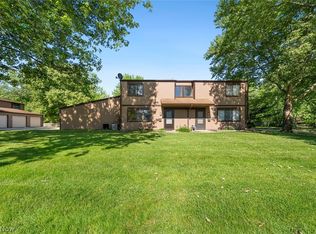
Step outside to your private patio/balcony—ideal for morning coffee or
unwinding after a long day—all within a quiet, park-like setting. In the back
is plenty of outdoor open lawn space perfect for gatherings and games.
Just minutes from historic downtown Olmsted Falls, you’ll love easy access
to charming shops, local dining, scenic parks, and major
highways—making commuting and everyday errands a breeze.
Active
Price cut: $3.1K (7/13)
$174,900
23135 Grist Mill Ct #29C, Olmsted Falls, OH 44138
2beds
1,140sqft
Condominium
Built in 1996
-- sqft lot
$-- Zestimate®
$153/sqft
$268/mo HOA
What's special
Quiet park-like settingIn-unit laundry
- 82 days
- 617
- 26
Likely to sell faster than
Zillow last checked:
Listing updated:
Listed by:
Ronald S Shorts 440-725-0444 rshorts51@gmail.com,
Russell Real Estate Services,
Ryan Shorts 440-591-1763,
Russell Real Estate Services
Source: MLS Now,MLS#: 5216849 Originating MLS: Akron Cleveland Association of REALTORS
Originating MLS: Akron Cleveland Association of REALTORSFacts & features
Interior
Bedrooms & bathrooms
- Bedrooms: 2
- Bathrooms: 1
- Full bathrooms: 1
- Main level bathrooms: 1
- Main level bedrooms: 2
Primary bedroom
- Description: Flooring: Carpet
- Level: First
- Dimensions: 14 x 14
Bedroom
- Description: Flooring: Carpet
- Level: First
- Dimensions: 11 x 10
Primary bathroom
- Description: Flooring: Laminate
- Level: First
- Dimensions: 10 x 5
Dining room
- Description: Flooring: Carpet
- Level: First
- Dimensions: 12 x 10
Kitchen
- Description: Flooring: Laminate
- Level: First
- Dimensions: 12 x 10
Laundry
- Description: Flooring: Laminate
- Level: First
- Dimensions: 8 x 5
Living room
- Description: Flooring: Carpet
- Level: First
- Dimensions: 19 x 11
Heating
- Forced Air
Cooling
- Central Air
Appliances
- Included: Dryer, Dishwasher, Range, Refrigerator, Washer
- Laundry: Main Level
Features
- High Ceilings, Laminate Counters, Walk-In Closet(s)
- Windows: Double Pane Windows
- Has basement: No
- Has fireplace: No
Interior area
- Total structure area: 1,140
- Total interior livable area: 1,140 sqft
- Finished area above ground: 1,140
Video & virtual tour
Property
Parking
- Total spaces: 2
- Parking features: Additional Parking
- Garage spaces: 2
Features
- Levels: Two
- Stories: 2
- Patio & porch: Covered, Front Porch, Balcony
- Exterior features: Balcony, Private Entrance
- Pool features: None
- Fencing: None
- Has view: Yes
- View description: Trees/Woods
Lot
- Features: Dead End, Wooded
Details
- Additional structures: None
- Parcel number: 29135347
Construction
Type & style
- Home type: Condo
- Architectural style: Contemporary
- Property subtype: Condominium
- Attached to another structure: Yes
Materials
- Vinyl Siding
- Foundation: Slab
- Roof: Asphalt,Fiberglass
Condition
- Updated/Remodeled
- Year built: 1996
Utilities & green energy
- Sewer: Public Sewer
- Water: Public
Community & HOA
Community
- Security: Smoke Detector(s)
- Subdivision: Grist Mill Condo
HOA
- Has HOA: No
- Services included: Insurance, Maintenance Grounds, Maintenance Structure, Reserve Fund, Snow Removal
- HOA fee: $268 monthly
Location
- Region: Olmsted Falls
Financial & listing details
- Price per square foot: $153/sqft
- Tax assessed value: $154,000
- Annual tax amount: $3,656
- Date on market: 6/9/2026
- Cumulative days on market: 85 days
- Listing terms: Cash,Conventional
Estimated market value
Not available
Estimated sales range
Not available
Not available
Price history
| Date | Event | Price |
|---|---|---|
| 7/13/2026 | Price change | $174,900-1.7%$153/sqft |
Source:  MLS Now #5216849 Report a problem MLS Now #5216849 Report a problem | ||
| 6/9/2026 | Listed for sale | $178,000+6%$156/sqft |
Source: MLS Now #5216849 Report a problem | ||
| 8/15/2025 | Sold | $168,000+0.6%$147/sqft |
Source: MLS Now #5126122 Report a problem | ||
| 7/14/2025 | Pending sale | $167,000$146/sqft |
Source: MLS Now #5126122 Report a problem | ||
| 7/10/2025 | Price change | $167,000-1.2%$146/sqft |
Source: MLS Now #5126122 Report a problem | ||
| 6/12/2025 | Price change | $169,000-2.3%$148/sqft |
Source: MLS Now #5126122 Report a problem | ||
| 5/27/2025 | Listed for sale | $173,000+10.8%$152/sqft |
Source: MLS Now #5126122 Report a problem | ||
| 5/17/2025 | Sold | $156,200+51.7%$137/sqft |
Source: Public Record Report a problem | ||
| 2/24/1997 | Sold | $103,000$90/sqft |
Source: Public Record Report a problem | ||
Public tax history
| Year | Property taxes | Tax assessment |
|---|---|---|
| 2025 | $3,375 -0.9% | $53,900 |
| 2024 | $3,405 +19.9% | $53,900 +46.2% |
| 2023 | $2,839 +0.6% | $36,860 |
| 2022 | $2,823 +0.9% | $36,860 |
| 2021 | $2,797 +5.6% | $36,860 +19% |
| 2020 | $2,647 +12.4% | $30,980 |
| 2019 | $2,354 -6.4% | $30,980 |
| 2018 | $2,514 +21% | $30,980 +33.6% |
| 2017 | $2,078 -0.3% | $23,180 |
| 2016 | $2,085 | $23,180 |
| 2015 | $2,085 -42.1% | $23,180 -9.9% |
| 2014 | $3,602 +70.1% | $25,730 |
| 2013 | $2,117 +1.4% | $25,730 |
| 2012 | $2,087 +578% | $25,730 -34.6% |
| 2011 | $308 +0.2% | $39,340 |
| 2010 | $307 -88.7% | $39,340 |
| 2009 | $2,708 -2.2% | $39,340 -8% |
| 2008 | $2,768 +2.8% | $42,780 |
| 2007 | $2,693 +2.8% | $42,780 |
| 2006 | $2,619 +1.4% | $42,780 +4.4% |
| 2005 | $2,582 +0.6% | $40,960 |
| 2004 | $2,567 +2.5% | $40,960 |
| 2003 | $2,506 +1.3% | $40,960 +4% |
| 2002 | $2,474 -49.8% | $39,380 |
| 2001 | $4,926 +0.6% | $39,380 |
| 2000 | $4,895 | $39,380 |
Find assessor info on the county website
Monthly payment
Est. payment
Payment breakdown
Explore the cost of this home by adjusting the details. Changes won't be saved.Climate risks
Neighborhood: 44138
Nearby schools
Schools provided by the listing agent
- District: Olmsted Falls CSD - 1822
Source: MLS Now. This data may not be complete. We recommend contacting the local school district to confirm school assignments for this home.
- $200,0003 bd3 ba1.3k sqft23131 Grist Mill Ct #29B, Olmsted Falls, OH 44138Sold

- $--2 bd1 ba1.1k sqft23145 Grist Mill Ct #29C, Olmsted Falls, OH 44138Off Market

- $190,9002 bd1 ba1.1k sqft23133 Grist Mill Ct #29A, Olmsted Falls, OH 44138Off Market

- $194,6003 bd3 ba1.3k sqft23131 Grist Mill Ct, Olmsted Falls, OH 44138Off Market

Similar homes
- $200,0002 bd2 ba1.1k sqft23213 Grist Mill Ct #27A, Olmsted Falls, OH 44138For Sale
 MLS ID #5224983, Allie Carr, Berkshire Hathaway HomeServices Professional Realty. MLS Now
 - $149,0001 bd1 ba900 sqft23003 Chandlers Ln APT 226, Olmsted Falls, OH 44138For Sale
 MLS ID #5232444, Marikate C Wazevich, Howard Hanna. MLS Now
 - $149,0002 bd2 ba1.1k sqft9588 Fernwood Dr, Olmsted Falls, OH 44138For Sale
 MLS ID #5214780, Gregory Erlanger, Keller Williams Citywide. MLS Now
 - $180,0002 bd3 ba1.2k sqft4300 Hyde Park Unit 7, North Olmsted, OH 44070For Sale
 MLS ID #5236263, Michael Azzam, RE/MAX Haven Realty. MLS Now
