*back on market due to no fault of seller* Welcome to 331 Adrian Dr. Berea, Ohio, a recently updated 3 bedroom ranch offering 2 full bathrooms, a primary suite, generous living spaces, and convenient one level living. Step inside to find an updated kitchen with stainless steel appliances, quartz countertops, and subway tile backsplash, a family room that can also serve as a dining room if desired, and an oversized living room with sliding doors that lead out to the back patio for plenty of space for relaxing or entertaining. The primary bedroom features its own private full bathroom, while two additional bedrooms and a second full bath complete the home's functional layout. Recent updates add to the appeal and make this home ready for its next chapter. Outside, the fully fenced yard creates defined outdoor space for relaxing, entertaining, gardening, or play, while the culdesac street adds another desirable feature to the location with quiet surroundings, a recently repaved road, and new sidewalks. Enjoy the convenience of being within walking distance to schools, churches, and parks, with restaurants, shopping, entertainment, hospitals, and highway access also nearby. Whether you value single floor living, multiple gathering spaces, a private primary suite, a quiet neighborhood, or convenient access around Berea, this home brings those features together in one property. **For added peace of mind, the Hot Water Tank, AC, Furnace, and kitchen appliances are all within the 4-5 years old. Flooring, kitchen upgrades, bathroom upgrades, and paint are all 2026. And a pre-listing home inspection report is available upon request!** If you have been searching for a 3 bedroom ranch in Berea, 331 Adrian Dr deserves a closer look. Schedule your private showing and experience the layout, location, and convenience this recently updated home has to offer.
Pending
$269,900
331 Adrian Dr, Berea, OH 44017
3beds
1,764sqft
Single Family Residence
Built in 1955
6,786 Square Feet Lot
$-- Zestimate®
$153/sqft
$-- HOA
What's special
Convenient one level livingGenerous living spacesPrivate primary suiteSubway tile backsplashMultiple gathering spacesQuartz countertops
- 69 days
- 513
- 45
Zillow last checked:
Listing updated:
Listed by:
Samantha Steele Hang 818-489-9901 samantha.steelehang@exprealty.com,
EXP Realty, LLC.
Source: MLS Now,MLS#: 5236151 Originating MLS: Akron Cleveland Association of REALTORS
Originating MLS: Akron Cleveland Association of REALTORSFacts & features
Interior
Bedrooms & bathrooms
- Bedrooms: 3
- Bathrooms: 2
- Full bathrooms: 2
- Main level bathrooms: 2
- Main level bedrooms: 3
Primary bedroom
- Description: Flooring: Carpet
- Level: First
- Dimensions: ND x ND
Bedroom
- Description: Flooring: Carpet
- Level: First
- Dimensions: ND x ND
Bedroom
- Description: Flooring: Carpet
- Level: First
- Dimensions: ND x ND
Primary bathroom
- Description: LVP
- Level: First
- Dimensions: ND x ND
Bathroom
- Description: LVP flooring
- Level: First
- Dimensions: ND x ND
Family room
- Description: LVP flooring
- Level: First
- Dimensions: ND x ND
Kitchen
- Description: LVP flooring, stainless steel appliances, quartz countertops, backsplace
- Level: First
- Dimensions: ND x ND
Laundry
- Level: First
- Dimensions: ND x ND
Living room
- Description: LVP flooring, sliding doors to patio
- Level: First
- Dimensions: ND x ND
Heating
- Forced Air, Gas
Cooling
- Central Air, Wall Unit(s)
Appliances
- Included: Dishwasher, Microwave, Range, Refrigerator
- Laundry: Main Level
Features
- Basement: None
- Number of fireplaces: 1
Interior area
- Total structure area: 1,764
- Total interior livable area: 1,764 sqft
- Finished area above ground: 1,764
Property
Parking
- Total spaces: 1
- Parking features: Attached, Garage
- Attached garage spaces: 1
Features
- Levels: One
- Stories: 1
- Patio & porch: Patio
- Fencing: Back Yard,Fenced,Full,Wood
Lot
- Size: 6,786 Square Feet
Details
- Parcel number: 36327070
Construction
Type & style
- Home type: SingleFamily
- Architectural style: Ranch
- Property subtype: Single Family Residence
Materials
- Vinyl Siding
- Foundation: Slab
- Roof: Asphalt
Condition
- Year built: 1955
Utilities & green energy
- Sewer: Public Sewer
- Water: Public
Community & HOA
Community
- Security: Carbon Monoxide Detector(s), Smoke Detector(s)
- Subdivision: Kraft Farm Homes
HOA
- Has HOA: No
Location
- Region: Berea
Financial & listing details
- Price per square foot: $153/sqft
- Tax assessed value: $208,700
- Annual tax amount: $4,218
- Date on market: 8/13/2026
- Cumulative days on market: 46 days
- Listing terms: Cash,Conventional,FHA,VA Loan
Estimated market value
Not available
Estimated sales range
Not available
Not available
Price history
| Date | Event | Price |
|---|---|---|
| 10/3/2026 | Pending sale | $269,900$153/sqft |
Source:  MLS Now #5236151 Report a problem MLS Now #5236151 Report a problem | ||
| 9/17/2026 | Listed for sale | $269,900$153/sqft |
Source: MLS Now #5236151 Report a problem | ||
| 8/25/2026 | Pending sale | $269,900$153/sqft |
Source: MLS Now #5236151 Report a problem | ||
| 8/13/2026 | Listed for sale | $269,900+49.9%$153/sqft |
Source: MLS Now #5236151 Report a problem | ||
| 4/2/2026 | Sold | $180,000+69.8%$102/sqft |
Source: Public Record Report a problem | ||
| 3/8/2005 | Sold | $106,000+17.8%$60/sqft |
Source: Public Record Report a problem | ||
| 5/21/2004 | Sold | $90,000$51/sqft |
Source: Public Record Report a problem | ||
Public tax history
| Year | Property taxes | Tax assessment |
|---|---|---|
| 2025 | $4,120 -0.5% | $73,050 |
| 2024 | $4,142 +9.8% | $73,050 +30.8% |
| 2023 | $3,774 -1.6% | $55,860 |
| 2022 | $3,836 +0.5% | $55,860 |
| 2021 | $3,818 +4.7% | $55,860 +17.9% |
| 2020 | $3,645 +1.2% | $47,360 |
| 2019 | $3,604 0% | $47,360 |
| 2018 | $3,605 -4.4% | $47,360 +2.9% |
| 2017 | $3,772 +7.2% | $46,030 |
| 2016 | $3,519 | $46,030 |
| 2015 | $3,519 -0.7% | $46,030 |
| 2014 | $3,544 +1.1% | $46,030 |
| 2013 | $3,504 +2.7% | $46,030 |
| 2012 | $3,413 +5.1% | $46,030 -0.2% |
| 2011 | $3,249 +2.6% | $46,140 |
| 2010 | $3,166 +0.3% | $46,140 |
| 2009 | $3,155 -2.3% | $46,140 -8% |
| 2008 | $3,231 +37.1% | $50,160 +35.2% |
| 2007 | $2,356 +0.4% | $37,100 |
| 2006 | $2,347 +28.8% | $37,100 +26.1% |
| 2005 | $1,822 -1.5% | $29,410 |
| 2004 | $1,849 +10.3% | $29,410 |
| 2003 | $1,676 +4% | $29,410 +7% |
| 2002 | $1,612 -42.1% | $27,480 |
| 2001 | $2,784 -0.1% | $27,480 |
| 2000 | $2,786 | $27,480 |
Find assessor info on the county website
Monthly payment
Est. payment
Payment breakdown
Explore the cost of this home by adjusting the details. Changes won't be saved.Climate risks
Neighborhood: 44017
Nearby schools
Schools provided by the listing agent
- District: Berea CSD - 1804
Source: MLS Now. This data may not be complete. We recommend contacting the local school district to confirm school assignments for this home.

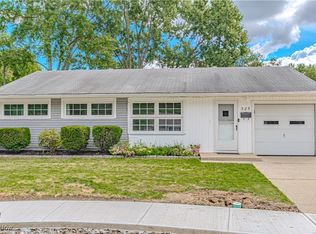
Similar homes
- $269,9003 bd2 ba1.9k sqft285 Nobottom Rd, Berea, OH 44017For Sale
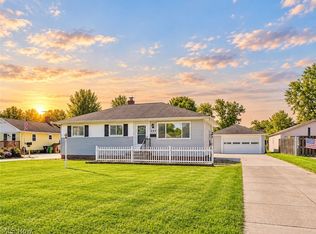 MLS ID #5243585, Anthony R Latina, RE/MAX Crossroads Properties. MLS Now
 - $274,9003 bd3 ba1.7k sqft3994 W 227th St, Fairview Park, OH 44126For Sale
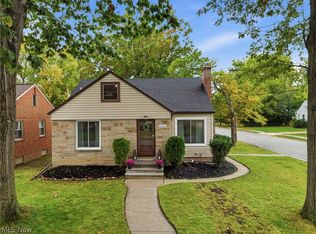 MLS ID #5253691, Troy W Bratz, Keller Williams Elevate. MLS Now
 - $289,9003 bd2 ba2.1k sqft19289 Westwood Dr, Strongsville, OH 44136For Sale
 MLS ID #5252967, Elona Smurgun, Coldwell Banker Schmidt Realty. MLS Now
 - $265,0003 bd2 ba1.7k sqft21810 Forestview Cir, Brookpark, OH 44142For Sale
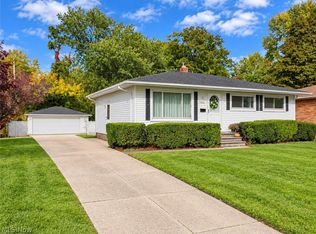 MLS ID #5246665, Joy Larson, Keller Williams Elevate. MLS Now
