This lovely Ranch on almost half an acre is in a beautiful neighborhood in Bay Village and is move-in ready! Features 3 bedrooms and 2 full bathrooms. The spacious, open living room is filled with natural light and is open into the dining room, perfect for entertaining. The updated kitchen is also open into the dining room and features wood cabinets, granite counter tops, a custom backsplash and ceramic floors. The mudroom/storage room is conveniently located between the attached, 2 car garage entry and the kitchen. The primary bedroom features a large closet and a stunning en-suite bathroom with dual sinks, granite countertops, heated floors, and a large walk-in shower. The second and third bedrooms are also generously sized. The second full bathroom is also updated and features granite counter tops, a tiled shower with tub, and heated floors. Sliding doors through the kitchen and dining area take you out to the large, covered patio overlooking the spacious backyard. The possibilities for outdoor activities and entertaining are endless! Located just minutes from Lake Erie to the North and a block from Clague Road to the West - this home is close to so many amenities, beaches, parks, shopping, dining and highway access, all while tucked into a serene, tree lined street!
Active
Price cut: $10K (8/11)
$349,000
23111 Lincolnshire Dr, Bay Village, OH 44140
3beds
1,478sqft
Single Family Residence
Built in 1958
0.44 Acres Lot
$-- Zestimate®
$236/sqft
$-- HOA
What's special
Serene tree lined streetCustom backsplashGranite countertopsUpdated kitchenTiled shower with tubSpacious backyardLarge covered patio
- 56 days |
- 3,124 |
- 152 |
Likely to sell faster than
Zillow last checked:
Listing updated:
Listed by:
Ashley M Saxe 440-862-2568 ashley@ashleysaxe.com,
EXP Realty, LLC.
Source: MLS Now,MLS#: 5215743 Originating MLS: Akron Cleveland Association of REALTORS
Originating MLS: Akron Cleveland Association of REALTORSFacts & features
Interior
Bedrooms & bathrooms
- Bedrooms: 3
- Bathrooms: 2
- Full bathrooms: 2
- Main level bathrooms: 2
- Main level bedrooms: 3
Primary bedroom
- Level: First
- Dimensions: 15 x 12
Bedroom
- Level: First
- Dimensions: 11 x 11
Bedroom
- Level: First
- Dimensions: 11 x 10
Primary bathroom
- Level: First
- Dimensions: ND x ND
Bathroom
- Level: First
- Dimensions: ND x ND
Dining room
- Level: First
- Dimensions: 12 x 9
Kitchen
- Level: First
- Dimensions: 17 x 9
Living room
- Level: First
- Dimensions: 19 x 12
Mud room
- Level: First
- Dimensions: 19 x 7
Heating
- Forced Air
Cooling
- Central Air
Appliances
- Included: Dryer, Dishwasher, Microwave, Range, Refrigerator, Washer
- Laundry: Main Level
Features
- Has basement: No
- Has fireplace: No
Interior area
- Total structure area: 1,478
- Total interior livable area: 1,478 sqft
- Finished area above ground: 1,478
Video & virtual tour
Property
Parking
- Total spaces: 2
- Parking features: Attached, Driveway, Garage, Garage Door Opener, Paved
- Attached garage spaces: 2
Features
- Levels: One
- Stories: 1
- Patio & porch: Covered, Patio
Lot
- Size: 0.44 Acres
Details
- Parcel number: 20427015
Construction
Type & style
- Home type: SingleFamily
- Architectural style: Ranch
- Property subtype: Single Family Residence
Materials
- Vinyl Siding
- Roof: Asphalt,Fiberglass
Condition
- Year built: 1958
Utilities & green energy
- Sewer: Public Sewer
- Water: Public
Community & HOA
HOA
- Has HOA: No
Location
- Region: Bay Village
Financial & listing details
- Price per square foot: $236/sqft
- Tax assessed value: $275,000
- Annual tax amount: $6,545
- Date on market: 6/24/2026
- Cumulative days on market: 56 days
Estimated market value
Not available
Estimated sales range
Not available
Not available
Price history
| Date | Event | Price |
|---|---|---|
| 8/11/2026 | Listed for sale | $349,000-2.8%$236/sqft |
Source: eXp Realty #5215743 Report a problem | ||
| 7/24/2026 | Contingent | $359,000$243/sqft |
Source: eXp Realty #5215743 Report a problem | ||
| 6/24/2026 | Listed for sale | $359,000+43.6%$243/sqft |
Source:  MLS Now #5215743 Report a problem MLS Now #5215743 Report a problem | ||
| 10/16/2020 | Sold | $250,000+1.3%$169/sqft |
Source:  MLS Now #4222654 Report a problem MLS Now #4222654 Report a problem | ||
| 9/14/2020 | Pending sale | $246,900$167/sqft |
Source: Howard Hanna - Rocky River #4222654 Report a problem | ||
| 9/11/2020 | Listed for sale | $246,900+10.2%$167/sqft |
Source: Howard Hanna - Rocky River #4222654 Report a problem | ||
| 2/20/2018 | Sold | $224,000-2.6%$152/sqft |
Source: MLS Now #3959123 Report a problem | ||
| 2/1/2018 | Pending sale | $229,900$156/sqft |
Source: Greater Cleveland West #3959123 Report a problem | ||
| 1/5/2018 | Price change | $229,900-2.1%$156/sqft |
Source: Greater Cleveland West #3959123 Report a problem | ||
| 12/15/2017 | Price change | $234,900-2.1%$159/sqft |
Source: Greater Cleveland West #3959123 Report a problem | ||
| 12/1/2017 | Listed for sale | $239,900+18.2%$162/sqft |
Source: Keller Williams Grt Cleve West #3959123 Report a problem | ||
| 5/5/2014 | Sold | $203,000+103%$137/sqft |
Source: Public Record Report a problem | ||
| 12/11/2008 | Sold | $100,000-18%$68/sqft |
Source: Public Record Report a problem | ||
| 9/1/2006 | Sold | $122,000+5.6%$83/sqft |
Source: MLS Now #2310001 Report a problem | ||
| 12/13/1996 | Sold | $115,500$78/sqft |
Source: Public Record Report a problem | ||
Public tax history
| Year | Property taxes | Tax assessment |
|---|---|---|
| 2025 | $6,545 +0.3% | $96,250 |
| 2024 | $6,523 -6.8% | $96,250 +10% |
| 2023 | $7,001 +0.5% | $87,500 |
| 2022 | $6,968 +10.4% | $87,500 |
| 2021 | $6,314 +5.6% | $87,500 +17.4% |
| 2020 | $5,979 +0.5% | $74,520 |
| 2019 | $5,947 +2.4% | $74,520 |
| 2018 | $5,809 +0.6% | $74,520 +10.4% |
| 2017 | $5,777 +7.6% | $67,520 |
| 2016 | $5,368 | $67,520 |
| 2015 | $5,368 +18.9% | $67,520 +26.9% |
| 2014 | $4,516 +3.8% | $53,210 |
| 2013 | $4,352 +2.8% | $53,210 |
| 2012 | $4,235 -2.3% | $53,210 -5% |
| 2011 | $4,336 +0% | $56,000 |
| 2010 | $4,336 -29% | $56,000 |
| 2009 | $6,105 -33.9% | $56,000 -5.4% |
| 2008 | $9,231 +127.1% | $59,190 |
| 2007 | $4,065 -1% | $59,190 |
| 2006 | $4,104 +12.9% | $59,190 +10.9% |
| 2005 | $3,636 +2.1% | $53,350 |
| 2004 | $3,560 +1.6% | $53,350 |
| 2003 | $3,503 +14.8% | $53,350 +13.5% |
| 2002 | $3,051 -50.5% | $47,010 |
| 2001 | $6,163 | $47,010 |
| 2000 | $6,163 | $47,010 |
Find assessor info on the county website
Monthly payment
Est. payment
Payment breakdown
Explore the cost of this home by adjusting the details. Changes won't be saved.Climate risks
Neighborhood: 44140
Nearby schools
GreatSchools rating
- NANormandy Elementary SchoolGrades: K-2Distance: 2.2 mi
- 9/10Bay Middle SchoolGrades: 5-8Distance: 2.6 mi
- 9/10Bay High SchoolGrades: 9-12Distance: 3.6 mi
Schools provided by the listing agent
- District: Bay Village CSD - 1801
Source: MLS Now. This data may not be complete. We recommend contacting the local school district to confirm school assignments for this home.
- $402,0003 bd3 ba1.4k sqft23201 Lincolnshire Dr, Bay Village, OH 44140Sold

- $---- bd-- ba-- sqft23109 Lincolnshire Dr, Bay Village, OH 44140Off Market
- $283,3000.4 acres23205 Lincolnshire Dr, Bay Village, OH 44140Off Market
- $409,5003 bd2 ba1.5k sqft23105 Lincolnshire Dr, Bay Village, OH 44140Off Market
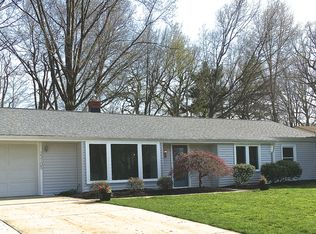
- $356,1003 bd2 ba1.4k sqft23200 Lincolnshire Dr, Bay Village, OH 44140Off Market
- $321,3003 bd1 ba1.7k sqft23209 Lincolnshire Dr, Bay Village, OH 44140Off Market
- $396,5003 bd2 ba2k sqft23101 Lincolnshire Dr, Bay Village, OH 44140Off Market
- $434,3004 bd2 ba1.5k sqft23106 Lincolnshire Dr, Bay Village, OH 44140Off Market
A local agent can set up tours, give advice and negotiate with sellers.
Similar homes
- $359,9002 bd1 ba2k sqft24303 Lake Rd, Bay Village, OH 44140For Sale
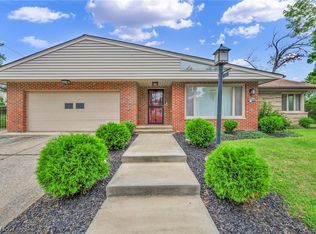 MLS ID #5236350, Mark G Fetterman, RE/MAX Transitions. MLS Now
 - $315,0003 bd2 ba1.6k sqft24914 Oakland Rd, Bay Village, OH 44140For Sale
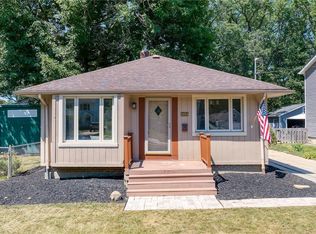 MLS ID #5231657, Christopher Trivisonno, Keller Williams Living. MLS Now
 - $439,9004 bd2 ba1.6k sqft568 Huntley Ct, Bay Village, OH 44140For Sale
 MLS ID #5224828, Michael Azzam, RE/MAX Haven Realty. MLS Now
 - $324,9003 bd2 ba1.7k sqft2841 Clague Rd, North Olmsted, OH 44070For Sale
 MLS ID #5232693, Joshua Hammond, Russell Real Estate Services. MLS Now
 - $269,9003 bd2 ba1.8k sqft350 Kenilworth Rd, Bay Village, OH 44140For SaleMLS ID #5230613, Darren T Mancuso, EXP Realty, LLC.. MLS Now
- $355,0003 bd2 ba1.9k sqft33541 Tullis Dr, Avon, OH 44011For SaleMLS ID #5231607, Anthony R Latina, RE/MAX Crossroads Properties. MLS Now
- $330,0004 bd2 ba1.8k sqft20338 Westwood Dr, Strongsville, OH 44149For SaleMLS ID #5235406, April Pillar, Russell Real Estate Services. MLS Now
- $325,0005 bd3 ba1.9k sqft216 Kraft St, Berea, OH 44017For SaleMLS ID #5236132, Christina L Coughlin, Russell Real Estate Services. MLS Now
- $315,0003 bd2 ba2k sqft16810 Seneca Ave, Lakewood, OH 44107For SaleMLS ID #5234890, Christopher A Frederick, Coldwell Banker Schmidt Realty. MLS Now
- $344,9003 bd2 ba1.6k sqft2822 Joseph Pkwy, Brunswick, OH 44212For SaleMLS ID #5234259, Erika Love, Keller Williams Chervenic Rlty. MLS Now
- $385,0003 bd3 ba2.2k sqft20019 Hawthorne Ln, Strongsville, OH 44149For SaleMLS ID #5234070, Kyle Guinto, Fathom Realty. MLS Now
- $349,0004 bd3 ba2.1k sqft318 Bellaire Rd, Avon Lake, OH 44012For SaleMLS ID #5211346, Mathew P Chase, Keller Williams Greater Metropolitan. MLS Now
- $350,0003 bd3 ba1.8k sqft6751 Glenella Dr, Seven Hills, OH 44131For SaleMLS ID #5230007, Christy T Morek, EXP Realty, LLC.. MLS Now
- $350,0004 bd2 ba1.9k sqft3665 Russett Dr, Broadview Heights, OH 44147For SaleMLS ID #5232064, Chad Haidet, Real of Ohio. MLS Now
- $300,0004 bd2 ba1.7k sqft7750 Lewis Rd, Olmsted Falls, OH 44138For SaleMLS ID #5221264, Katy Boscia, Berkshire Hathaway HomeServices Professional Realty. MLS Now
- $280,0004 bd2 ba1.5k sqft131 Edgewood Dr, Berea, OH 44017For SaleMLS ID #5236523, Diane DiFrancesco, Russell Real Estate Services. MLS Now
- $294,9003 bd2 ba1.5k sqft4195 Regal Ave, Brunswick, OH 44212For SaleMLS ID #5226854, Brandy Gregg, EXP Realty, LLC.. MLS Now
- $284,9003 bd2 ba1.4k sqft26479 Bagley Rd, Olmsted Falls, OH 44138For SaleMLS ID #5224914, Gabriel Newberry, Lokal Real Estate, LLC.. MLS Now
- $359,9004 bd3 ba2k sqft6224 Denise Drive, North Ridgeville, OH 44039For SaleMLS ID #5221792, Christina A Paramore. eXp Realty
- $289,0004 bd1 ba1.5k sqft154 Fairfield Rd, Avon Lake, OH 44012For SaleMLS ID #5220995, Rebecca L Vallo, Berkshire Hathaway HomeServices Professional Realty. MLS Now
