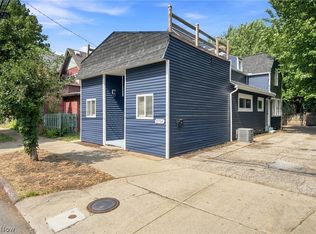
Welcoming 3925 Bridge Ave Cleveland Ohio to the Market! This 2 bedroom 2 full bathroom Cap Cod located in the heart of Ohio City is a must see. Fully remodeled in 2021-2022, featuring over 1,300 sq ft of open concept living space, perfectly equipped for an owner occupant or investment property. First floor Features include Engineered hardwood flooring throughout, a chefs kitchen equipped with shaker cabinetry, stainless steel appliances, white quartz counters, modern fixtures, full bathroom, bedroom/flex room perfect for an office or guest room, and French doors leading to the back. The second floor features a primary master bedroom along with a sleek master bath featuring tiled shower with glass doors, double vanity, ceramic tile flooring, second floor laundry, and additional office/flex room with walk in closet. Replacement vinyl windows throughout. Upgraded HVAC, Electrical, plumbing in 2021. Brand new picketed wrap around fence. Charming exterior with side lot fit for entertaining or pet use. Located just steps away from W. 25th, Gordon Square, Downtown Cleveland, Public Square, Playhouse Square, professional sports venues, & nearby Metroparks paths connecting to Edgewater Park & Beach, this home places you in the center of one of Cleveland’s most vibrant & convenient neighborhoods, with restaurants, breweries, shopping,& entertainment just steps away! Additional lot/parcel in the back of the house can be sold together, offering opportunity for a dedicated back yard space, driveway, and or garage install.
Active
Price cut: $10.1K (9/15)
$314,900
3925 Bridge Ave, Cleveland, OH 44113
2beds
1,335sqft
Single Family Residence
Built in 1910
1,812 Square Feet Lot
$-- Zestimate®
$236/sqft
$-- HOA
What's special
Modern fixturesWhite quartz countersPrimary master bedroomStainless steel appliancesDouble vanitySecond floor laundryCeramic tile flooring
- 63 days
- 884
- 106
Zillow last checked:
Listing updated:
Listed by:
Michael L Anter 216-409-2888 michaelanter22@gmail.com,
JAMM Real Estate Co.
Source: MLS Now,MLS#: 5233643 Originating MLS: Akron Cleveland Association of REALTORS
Originating MLS: Akron Cleveland Association of REALTORSFacts & features
Interior
Bedrooms & bathrooms
- Bedrooms: 2
- Bathrooms: 2
- Full bathrooms: 2
- Main level bathrooms: 1
- Main level bedrooms: 1
Heating
- Forced Air, Gas
Cooling
- Central Air
Appliances
- Included: Dryer, Dishwasher, Range, Refrigerator, Washer
Features
- Basement: Partial,Unfinished
- Has fireplace: No
Interior area
- Total structure area: 1,335
- Total interior livable area: 1,335 sqft
- Finished area above ground: 1,335
- Finished area below ground: 0
Video & virtual tour
Property
Parking
- Total spaces: 2
- Parking features: Driveway, No Garage, Off Street, See Remarks, Unpaved
- Carport spaces: 2
Features
- Levels: Two
- Stories: 2
- Patio & porch: Patio, Porch
- Fencing: Cross Fenced
- Has view: Yes
- View description: City
Lot
- Size: 1,812 Square Feet
Details
- Parcel number: 00335085
Construction
Type & style
- Home type: SingleFamily
- Architectural style: Cape Cod,Colonial,Other
- Property subtype: Single Family Residence
Materials
- Wood Siding
- Roof: Asphalt,Fiberglass
Condition
- Year built: 1910
Utilities & green energy
- Sewer: Public Sewer
- Water: Public
Community & HOA
Community
- Features: Fitness Center, Medical Service, Park
- Subdivision: Barber & Lords
HOA
- Has HOA: No
Location
- Region: Cleveland
Financial & listing details
- Price per square foot: $236/sqft
- Tax assessed value: $172,000
- Annual tax amount: $4,026
- Date on market: 8/7/2026
- Cumulative days on market: 63 days
- Listing terms: Cash,Conventional,FHA
Estimated market value
Not available
Estimated sales range
Not available
Not available
Price history
| Date | Event | Price |
|---|---|---|
| 9/16/2026 | Listing removed | $2,550$2/sqft |
Source: Zillow Rentals Report a problem | ||
| 9/15/2026 | Price change | $314,900-3.1%$236/sqft |
Source:  MLS Now #5233643 Report a problem MLS Now #5233643 Report a problem | ||
| 8/26/2026 | Listed for rent | $2,550+183.3%$2/sqft |
Source: Zillow Rentals Report a problem | ||
| 8/7/2026 | Listed for sale | $325,000-1.5%$243/sqft |
Source: MLS Now #5233643 Report a problem | ||
| 3/19/2022 | Listing removed | -- |
Source: MLS Now #4345150 Report a problem | ||
| 2/17/2022 | Price change | $329,900-2.3%$247/sqft |
Source: MLS Now #4345150 Report a problem | ||
| 1/25/2022 | Listed for sale | $337,600-16.3%$253/sqft |
Source: MLS Now #4345150 Report a problem | ||
| 11/1/2021 | Listing removed | -- |
Source: MLS Now #4305164 Report a problem | ||
| 8/6/2021 | Listed for sale | $403,500+222.8%$302/sqft |
Source: MLS Now #4305164 Report a problem | ||
| 3/24/2021 | Listing removed | -- |
Source: Owner Report a problem | ||
| 1/28/2021 | Sold | $125,000+68.9%$94/sqft |
Source: Public Record Report a problem | ||
| 8/16/2018 | Listing removed | $900$1/sqft |
Source: Owner Report a problem | ||
| 8/10/2018 | Price change | $900-16.3%$1/sqft |
Source: Owner Report a problem | ||
| 8/7/2018 | Listed for rent | $1,075$1/sqft |
Source: Owner Report a problem | ||
| 7/23/2018 | Sold | $74,000+640%$55/sqft |
Source: Public Record Report a problem | ||
| 5/6/2009 | Sold | $10,000$7/sqft |
Source: Public Record Report a problem | ||
Public tax history
| Year | Property taxes | Tax assessment |
|---|---|---|
| 2025 | $4,027 +0% | $60,200 |
| 2024 | $4,025 +56.6% | $60,200 +81.6% |
| 2023 | $2,570 +0.6% | $33,150 |
| 2022 | $2,555 +0.9% | $33,150 |
| 2021 | $2,531 +10.6% | $33,150 +28% |
| 2020 | $2,289 +8% | $25,900 |
| 2019 | $2,120 +0.3% | $25,900 |
| 2018 | $2,113 -2.3% | $25,900 +1.2% |
| 2017 | $2,163 +0.8% | $25,590 |
| 2016 | $2,146 | $25,590 |
| 2015 | $2,146 +21.5% | $25,590 +22% |
| 2014 | $1,766 +1.7% | $20,970 |
| 2013 | $1,737 -5% | $20,970 -7.7% |
| 2012 | $1,829 +111.2% | $22,720 +62.3% |
| 2011 | $866 +0.2% | $14,000 |
| 2010 | $864 +907.9% | $14,000 |
| 2009 | $86 -96.6% | $14,000 -44.8% |
| 2008 | $2,543 +82.7% | $25,380 |
| 2007 | $1,392 +68.4% | $25,380 |
| 2006 | $827 +63.6% | $25,380 +38.1% |
| 2005 | $505 -4.4% | $18,380 |
| 2004 | $529 +4.9% | $18,380 |
| 2003 | $504 +25.6% | $18,380 +14.1% |
| 2002 | $401 -74.5% | $16,110 +0.1% |
| 2001 | $1,573 +4.5% | $16,100 |
| 2000 | $1,505 | $16,100 |
Find assessor info on the county website
Monthly payment
Est. payment
Payment breakdown
Explore the cost of this home by adjusting the details. Changes won't be saved.Climate risks
Neighborhood: Ohio City
Nearby schools
Schools provided by the listing agent
- District: Cleveland Municipal - 1809
Source: MLS Now. This data may not be complete. We recommend contacting the local school district to confirm school assignments for this home.

Similar homes
- $379,0003 bd3 ba1.9k sqft2276 W 41st St, Cleveland, OH 44113For Sale
 MLS ID #5205517, Sean Nowak, EXP Realty, LLC.. MLS Now
 - $295,0002 bd2 ba1.2k sqft7427 Battery Park Blvd, Cleveland, OH 44102For Sale
 MLS ID #5236328, Kim Kaczorowski, Keller Williams Chervenic Rlty. MLS Now
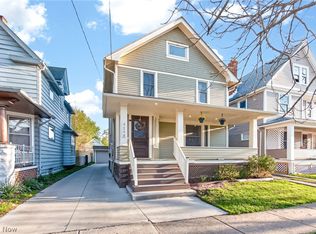
 - $305,0004 bd2 ba1.7k sqft5714 Bridge Ave, Cleveland, OH 44102For Sale
 MLS ID #5243370, Candace Papotto, The Agency Cleveland Northcoast. MLS Now
 - $310,0004 bd4 ba1.9k sqft3205 Mapledale Ave, Cleveland, OH 44109For Sale
 MLS ID #5202740, Sam LoFaso, LoFaso Real Estate Services. MLS Now
