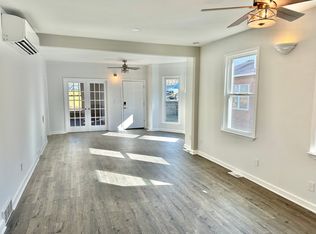
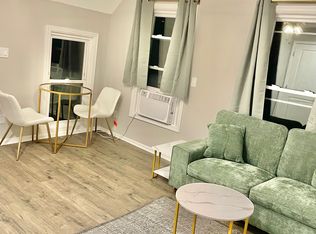
A remarkable, completely transformed home in the center of Ohio City, this residence has been extensively renovated in 2025 to deliver modern style, everyday comfort, and exceptional craftsmanship throughout. Nearly every major component has been replaced, including the roof, windows, siding, gutters, garage, deck, electrical, plumbing, HVAC system (furnace, central air, and ductwork), sump pump, hot water tank, drywall, subflooring, and all interior and exterior doors—creating the feel and confidence of a brand-new home. Inside, thoughtfully selected finishes elevate every room. The impressive kitchen offers solid wood shaker cabinetry, a large statement island, quartz countertops, and a premium suite of LG and ZLINE stainless steel appliances. Luxury vinyl plank and tile flooring, designer lighting, and upscale fixtures from Delta, Moen, and Kohler complete the interior with a polished, high-end look. Located just moments from Ohio City’s popular dining, shopping, and entertainment destinations, this turnkey property combines prime location, refined design, and modern convenience. Schedule your private showing today.
Active
Price cut: $20K (9/21)
$379,000
2276 W 41st St, Cleveland, OH 44113
3beds
1,978sqft
Single Family Residence
Built in 1866
5,248 Square Feet Lot
$-- Zestimate®
$192/sqft
$-- HOA
What's special
Large statement islandDesigner lightingSolid wood shaker cabinetryQuartz countertops
- 163 days
- 462
- 48
Zillow last checked:
Listing updated:
Listed by:
Sean Nowak 216-262-6700 seanandrewnowak@gmail.com,
EXP Realty, LLC.
Source: MLS Now,MLS#: 5205517 Originating MLS: Akron Cleveland Association of REALTORS
Originating MLS: Akron Cleveland Association of REALTORSFacts & features
Interior
Bedrooms & bathrooms
- Bedrooms: 3
- Bathrooms: 3
- Full bathrooms: 2
- 1/2 bathrooms: 1
- Main level bathrooms: 2
- Main level bedrooms: 1
Heating
- Forced Air
Cooling
- Central Air
Features
- Ceiling Fan(s), Kitchen Island, Open Floorplan
- Basement: Unfinished
- Has fireplace: No
Interior area
- Total structure area: 1,978
- Total interior livable area: 1,978 sqft
- Finished area above ground: 1,978
Video & virtual tour
Property
Parking
- Total spaces: 2
- Parking features: Detached Carport, Detached, Garage
- Garage spaces: 1
- Carport spaces: 1
- Covered spaces: 2
Features
- Levels: One and One Half
- Patio & porch: Rear Porch, Deck, Porch
- Fencing: Back Yard,Vinyl,Wood
Lot
- Size: 5,248 Square Feet
Details
- Parcel number: 00702018
- Special conditions: Standard
Construction
Type & style
- Home type: SingleFamily
- Architectural style: Bungalow
- Property subtype: Single Family Residence
Materials
- Vinyl Siding
- Roof: Asphalt,Fiberglass
Condition
- Updated/Remodeled
- Year built: 1866
Utilities & green energy
- Sewer: Public Sewer
- Water: Public
Community & HOA
Community
- Subdivision: Ohio City
HOA
- Has HOA: No
Location
- Region: Cleveland
Financial & listing details
- Price per square foot: $192/sqft
- Tax assessed value: $115,000
- Annual tax amount: $2,693
- Date on market: 4/29/2026
- Cumulative days on market: 163 days
Estimated market value
Not available
Estimated sales range
Not available
Not available
Price history
| Date | Event | Price |
|---|---|---|
| 9/21/2026 | Price change | $379,000-5%$192/sqft |
Source:  MLS Now #5205517 Report a problem MLS Now #5205517 Report a problem | ||
| 8/21/2026 | Price change | $3,800+18.8%$2/sqft |
Source: Zillow Rentals Report a problem | ||
| 6/13/2026 | Listed for rent | $3,200$2/sqft |
Source: Zillow Rentals Report a problem | ||
| 4/29/2026 | Listed for sale | $399,000-11.3%$202/sqft |
Source: MLS Now #5205517 Report a problem | ||
| 3/3/2026 | Listing removed | $450,000$228/sqft |
Source: eXp Realty #5174460 Report a problem | ||
| 2/23/2026 | Price change | $450,000+10.8%$228/sqft |
Source: MLS Now #5174460 Report a problem | ||
| 2/20/2026 | Price change | $406,000-0.2%$205/sqft |
Source: MLS Now #5174460 Report a problem | ||
| 2/13/2026 | Price change | $407,000-0.2%$206/sqft |
Source: MLS Now #5174460 Report a problem | ||
| 2/3/2026 | Price change | $408,000-0.2%$206/sqft |
Source: MLS Now #5174460 Report a problem | ||
| 1/21/2026 | Price change | $409,000-1.2%$207/sqft |
Source: MLS Now #5174460 Report a problem | ||
| 1/9/2026 | Price change | $414,000-1.2%$209/sqft |
Source: MLS Now #5174460 Report a problem | ||
| 11/26/2025 | Listed for sale | $419,000+199.3%$212/sqft |
Source: MLS Now #5174460 Report a problem | ||
| 1/7/2025 | Sold | $140,000+12.1%$71/sqft |
Source: MLS Now #5088348 Report a problem | ||
| 12/6/2024 | Pending sale | $124,900$63/sqft |
Source: MLS Now #5088348 Report a problem | ||
| 12/4/2024 | Listed for sale | $124,900+39.4%$63/sqft |
Source: MLS Now #5088348 Report a problem | ||
| 4/5/2024 | Sold | $89,600-22.1%$45/sqft |
Source: Public Record Report a problem | ||
| 7/16/2021 | Sold | $115,000-8%$58/sqft |
Source: MLS Now #4285777 Report a problem | ||
| 7/1/2021 | Pending sale | $125,000$63/sqft |
Source: MLS Now #4285777 Report a problem | ||
| 6/21/2021 | Price change | $125,000-10.7%$63/sqft |
Source: MLS Now #4285777 Report a problem | ||
| 6/9/2021 | Price change | $139,900-12.5%$71/sqft |
Source: MLS Now #4285777 Report a problem | ||
| 6/6/2021 | Price change | $159,900-5.9%$81/sqft |
Source: MLS Now #4285777 Report a problem | ||
| 6/4/2021 | Listed for sale | $169,900$86/sqft |
Source: MLS Now #4285777 Report a problem | ||
Public tax history
| Year | Property taxes | Tax assessment |
|---|---|---|
| 2025 | $2,693 +0% | $40,250 |
| 2024 | $2,692 +10.7% | $40,250 +28.3% |
| 2023 | $2,432 +0.6% | $31,360 |
| 2022 | $2,418 +3.3% | $31,360 |
| 2021 | $2,342 +9.7% | $31,360 +26.9% |
| 2020 | $2,134 +5.6% | $24,710 |
| 2019 | $2,022 +2.8% | $24,710 |
| 2018 | $1,967 +75.6% | $24,710 +82% |
| 2017 | $1,120 +0.8% | $13,580 |
| 2016 | $1,110 | $13,580 |
| 2015 | $1,110 +21.4% | $13,580 +21.9% |
| 2014 | $915 +1.8% | $11,140 |
| 2013 | $898 +3.1% | $11,140 |
| 2012 | $872 +13.1% | $11,140 -13.1% |
| 2011 | $771 +0.2% | $12,820 |
| 2010 | $770 +0.8% | $12,820 |
| 2009 | $763 -6.4% | $12,820 -10.9% |
| 2008 | $816 +3.3% | $14,390 |
| 2007 | $789 +0.1% | $14,390 |
| 2006 | $788 +7% | $14,390 +12.6% |
| 2005 | $737 +1.2% | $12,780 |
| 2004 | $728 +1.1% | $12,780 |
| 2003 | $720 +17.4% | $12,780 +16.3% |
| 2002 | $614 -42.8% | $10,990 |
| 2001 | $1,074 +4.5% | $10,990 |
| 2000 | $1,028 | $10,990 |
Find assessor info on the county website
Monthly payment
Est. payment
Payment breakdown
Explore the cost of this home by adjusting the details. Changes won't be saved.Climate risks
Neighborhood: Ohio City
Nearby schools
Schools provided by the listing agent
- District: Cleveland Municipal - 1809
Source: MLS Now. This data may not be complete. We recommend contacting the local school district to confirm school assignments for this home.

Similar homes
- $389,9003 bd3 ba1.7k sqft1963 W 47th St, Cleveland, OH 44102For Sale
 MLS ID #5223319, Suzanne Lambert, Howard Hanna. MLS Now
 - $549,0003 bd4 ba1.7k sqft4210 Peach Ct, Cleveland, OH 44113For Sale
 MLS ID #5249845, Erika R Mitschke, The Agency Cleveland Northcoast. MLS Now
 - $429,9003 bd3 ba1.5k sqft753 Brayton Ave, Cleveland, OH 44113For Sale
 MLS ID #5245353, Ericka S Bazzo, On Target Realty, Inc.. MLS Now
 - $314,9002 bd2 ba1.3k sqft3925 Bridge Ave, Cleveland, OH 44113For Sale
 MLS ID #5233643, Michael L Anter, JAMM Real Estate Co.. MLS Now
