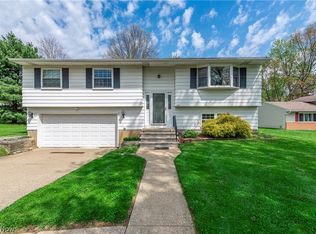
Welcome home to this charming split-level nestled in the desirable Pinegrove neighborhood of Grafton, perfectly situated on a quiet dead-end street. Offering 3 bedrooms, 1.5 bathrooms, a 2 car attached garage, and a spacious quarter-acre lot, this home combines comfort, functionality, and a fantastic location.
The upper level features all three bedrooms along with a full bathroom, providing a private retreat from the main living spaces. On the main level, you'll find a bright and inviting living room and a well-appointed kitchen featuring granite countertops, stainless steel appliances, under-cabinet lighting, and an abundance of cabinet space for storage. The dining area has a sliding glass door leading to the backyard, which features a deck, a small pond with live fish, a shed, several garden/landscaping features, and a peaceful field view.
The lower level offers a cozy den with space for a wood-burning stove, making it the perfect spot to relax or entertain, along with a separate utility room with a half bathroom. In addition, there is a sizeable, clean, dry and functional crawl space with shelving stemming from the utility room. Recent updates include newer clean and plush carpeting, fresh paint in select areas, and a new concrete walkway and stoop leading to the front entrance, adding to the home's curb appeal.
Conveniently located just minutes from some of Grafton's favorite local destinations, you'll enjoy easy access to Gehring's Tavern, Check Please Café, The Village Coffee & Creamery, Albert's Fresh Market, Grafton Barbell Club, the post office, gas station, and more. If you're looking for a move-in ready home in a peaceful neighborhood with small-town charm and everyday conveniences nearby, this is one you won't want to miss!
Pending
$245,000
1012 Vivian Dr, Grafton, OH 44044
3beds
1,588sqft
Single Family Residence
Built in 1973
10,454 Square Feet Lot
$-- Zestimate®
$154/sqft
$-- HOA
What's special
Peaceful field viewWell-appointed kitchenStainless steel appliancesGranite countertopsUnder-cabinet lightingSpacious quarter-acre lot
- 7 days |
- 2,512 |
- 76 |
Likely to sell faster than
Zillow last checked:
Listing updated:
Listed by:
Sylvia Incorvaia 440-371-0330 AQrealestate@aol.com,
EXP Realty, LLC.
Source: MLS Now,MLS#: 5234614 Originating MLS: Akron Cleveland Association of REALTORS
Originating MLS: Akron Cleveland Association of REALTORSFacts & features
Interior
Bedrooms & bathrooms
- Bedrooms: 3
- Bathrooms: 2
- Full bathrooms: 1
- 1/2 bathrooms: 1
- Main level bathrooms: 1
Heating
- Forced Air, Gas
Cooling
- Central Air
Appliances
- Included: Dishwasher, Microwave, Range, Refrigerator
- Laundry: Lower Level, Laundry Room
Features
- Basement: None
- Has fireplace: No
Interior area
- Total structure area: 1,588
- Total interior livable area: 1,588 sqft
- Finished area above ground: 1,588
Video & virtual tour
Property
Parking
- Total spaces: 2
- Parking features: Paved
- Garage spaces: 2
Features
- Levels: Two,One,Multi/Split
- Stories: 1
- Patio & porch: Deck
Lot
- Size: 10,454 Square Feet
- Dimensions: 89 x 152
- Features: Dead End
Details
- Additional structures: Shed(s)
- Parcel number: 1100100102037
Construction
Type & style
- Home type: SingleFamily
- Architectural style: Split Level
- Property subtype: Single Family Residence
Materials
- Vinyl Siding
- Roof: Asphalt,Fiberglass
Condition
- Year built: 1973
Utilities & green energy
- Sewer: Public Sewer
- Water: Public
Community & HOA
Community
- Subdivision: Pinegrove Sub
HOA
- Has HOA: No
Location
- Region: Grafton
Financial & listing details
- Price per square foot: $154/sqft
- Tax assessed value: $169,180
- Annual tax amount: $2,470
- Date on market: 8/7/2026
- Cumulative days on market: 6 days
- Listing terms: Cash,Conventional,FHA,VA Loan
Estimated market value
Not available
Estimated sales range
Not available
Not available
Price history
| Date | Event | Price |
|---|---|---|
| 8/14/2026 | Pending sale | $245,000$154/sqft |
Source:  MLS Now #5234614 Report a problem MLS Now #5234614 Report a problem | ||
| 8/7/2026 | Listed for sale | $245,000+40%$154/sqft |
Source: MLS Now #5234614 Report a problem | ||
| 11/17/2021 | Sold | $175,000+2.9%$110/sqft |
Source: Public Record Report a problem | ||
| 10/12/2021 | Pending sale | $170,000$107/sqft |
Source: MLS Now #4323074 Report a problem | ||
| 10/6/2021 | Listed for sale | $170,000$107/sqft |
Source: MLS Now #4323074 Report a problem | ||
Public tax history
| Year | Property taxes | Tax assessment |
|---|---|---|
| 2024 | $2,541 +25.6% | $59,210 +36.5% |
| 2023 | $2,024 +0.3% | $43,390 |
| 2022 | $2,018 -0.3% | $43,390 |
| 2021 | $2,024 +11.5% | $43,390 +19.7% |
| 2020 | $1,816 +0.4% | $36,240 |
| 2019 | $1,809 -1.2% | $36,240 |
| 2018 | $1,831 -8.4% | $36,240 -1% |
| 2017 | $1,999 -1.4% | $36,600 |
| 2016 | $2,028 -0.6% | $36,600 |
| 2015 | $2,040 +2.1% | $36,600 +4% |
| 2014 | $1,998 -0.1% | $35,200 |
| 2013 | $2,000 +22.6% | $35,200 |
| 2012 | $1,632 | $35,200 |
| 2011 | -- | -- |
| 2010 | -- | -- |
| 2009 | -- | -- |
| 2008 | $1,805 -0.2% | -- |
| 2007 | $1,809 +1.2% | -- |
| 2006 | $1,788 +3.9% | -- |
| 2005 | $1,721 +3.1% | -- |
| 2004 | $1,669 +0.8% | -- |
| 2003 | $1,655 +9.1% | -- |
| 2002 | $1,517 +4.2% | -- |
| 2001 | $1,456 +5.1% | -- |
| 2000 | $1,385 | -- |
Find assessor info on the county website
Monthly payment
Est. payment
Payment breakdown
Explore the cost of this home by adjusting the details. Changes won't be saved.Climate risks
Neighborhood: 44044
Nearby schools
GreatSchools rating
- 6/10Midview East Elementary SchoolGrades: 5-6Distance: 1.3 mi
- 7/10Midview Middle SchoolGrades: 7-8Distance: 1.2 mi
- 8/10Midview High SchoolGrades: 9-12Distance: 1.5 mi
Schools provided by the listing agent
- District: Midview LSD - 4710
Source: MLS Now. This data may not be complete. We recommend contacting the local school district to confirm school assignments for this home.
- $248,5003 bd1 ba1.6k sqft1016 Vivian Dr, Grafton, OH 44044Off Market
- $219,4003 bd1 ba1.1k sqft1020 Vivian Dr, Grafton, OH 44044Off Market
- $220,9003 bd1 ba1.6k sqft1000 Jamie Ct, Grafton, OH 44044Off Market
- $246,9003 bd2 ba1.6k sqft1024 Vivian Dr, Grafton, OH 44044Off Market

- $188,5003 bd1 ba976 sqft1009 Vivian Dr, Grafton, OH 44044Off Market
- $249,8003 bd3 ba1.4k sqft1004 Jamie Ct, Grafton, OH 44044Off Market
- $205,2003 bd1 ba1.2k sqft1001 Shelby Ct, Grafton, OH 44044Off Market
- $248,3004 bd1 ba1.9k sqft1028 Vivian Dr, Grafton, OH 44044Off Market
A local agent can set up tours, give advice and negotiate with sellers.
Similar homes
- $265,0004 bd3 ba1.9k sqft131 Yunker Ct, Elyria, OH 44035For Sale
 MLS ID #5236663, Molly Szafran, Russell Real Estate Services. MLS Now
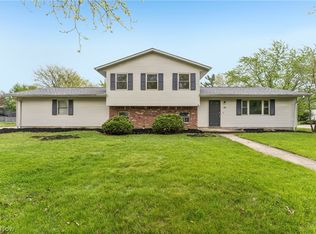
 - $275,0003 bd2 ba1.6k sqft3811 Bramblewood Dr, Brunswick, OH 44212For Sale
 MLS ID #5236370, Pamela S Rybka, RE/MAX Real Estate Group. MLS Now
 - $258,0003 bd2 ba1.8k sqft102 California Dr, Elyria, OH 44035For Sale
 MLS ID #5206531, Daniel Beirne, Opendoor Brokerage LLC. MLS Now
 - $260,0003 bd2 ba1.4k sqft46785 Middle Ridge Rd, Amherst, OH 44001For Sale
 MLS ID #5232710, Morgen Vandenbossche, Russell Real Estate Services. MLS Now
 - $230,0002 bd2 ba1.3k sqft4044 Avon Lake Rd, Litchfield, OH 44253For SaleMLS ID #5232502, Loraine Borway, RE/MAX Market Solutions. MLS Now
- $231,9003 bd2 ba1.4k sqft20559 Westwood Park Blvd, Strongsville, OH 44149For SaleMLS ID #5229861, Mark W Gepperth, Keller Williams Citywide. MLS Now
- $199,0003 bd2 ba2k sqft178 Groveland St, Oberlin, OH 44074For SaleMLS ID #5232020, Joy Larson, Keller Williams Elevate. MLS Now
- $350,0003 bd3 ba1.5k sqft14969 Cowley Rd, Columbia Station, OH 44028For SaleMLS ID #5231948, Michelle M Stanifer, Russell Real Estate Services. MLS Now
- $235,0003 bd1 ba1.4k sqft4840 Debbie Dr, Medina, OH 44256For SaleMLS ID #5230696, Gina Luisi, Berkshire Hathaway HomeServices Stouffer Realty. MLS Now
- $259,9993 bd2 ba1.3k sqft395 Pattie Dr, Berea, OH 44017For SaleMLS ID #5226454, Gregory A Davis Jr, Key Realty. MLS Now
- $259,9003 bd2 ba1.3k sqft8742 Usher Rd, Olmsted Township, OH 44138For SaleMLS ID #5220246, David M Greathouse, Real of Ohio. MLS Now
- $249,9003 bd2 ba1.3k sqft6676 Mackenzie Rd, North Olmsted, OH 44070For SaleMLS ID #5230676, Brendan Kilbane, Keller Williams Citywide. MLS Now
- $230,0003 bd2 ba1.4k sqft5817 Calamie Dr, Parma Heights, OH 44130For SaleMLS ID #5235076, Saundra L Pinali, Richfield Realty Group LLC. MLS Now
- $249,9003 bd1 ba1.4k sqft3785 Sanford Dr, Brunswick, OH 44212For SaleMLS ID #5220346, Jalen Kegarise, ERA Real Solutions Realty. MLS Now
- $224,9003 bd1 ba1.2k sqft25811 Water St, Olmsted Falls, OH 44138For SaleMLS ID #5234543, Gregory Erlanger, Keller Williams Citywide. MLS Now
- $275,0003 bd2 ba1.5k sqft8600 Brentwood Dr, Olmsted Township, OH 44138For SaleMLS ID #5231862, Christopher A Frederick, Coldwell Banker Schmidt Realty. MLS Now
- $229,9003 bd2 ba1.6k sqft4221 Princess Anne Ave, Lorain, OH 44052For SaleMLS ID #5231954, Nicholas J Huscroft, Chosen Real Estate Group. MLS Now
- $259,5003 bd2 ba1.9k sqft4164 Berkeley Dr, Sheffield Village, OH 44054For SaleMLS ID #5222462, John J Lynch, Keller Williams Citywide. MLS Now
- $269,9003 bd2 ba1.6k sqft4058 Sharon Copley Rd, Medina, OH 44256For SaleMLS ID #5229589, Brandon Moherman, Skymount Realty, LLC. MLS Now
- $270,0004 bd2 ba1.2k sqft4290 Dover Center Rd, North Olmsted, OH 44070For SaleMLS ID #5229412, Dana Oberdove, Hotdoors, LLC. MLS Now
