Welcome to Four Seasons at Chestnut Ridge, a sought-after 55+ active adult community! This beautifully maintained ranch, just five years young, offers modern style, thoughtful upgrades, and easy single-floor living. Step inside to discover stunning flooring installed less than a year ago, abundant natural light, and an open-concept floor plan perfect for everyday living and entertaining.
The spacious primary suite features a walk-in closet and private en-suite bath, while a second bedroom at the front of the home provides comfortable accommodations for guests. A versatile third room offers the perfect space for a home office, den, craft room, or flex space to suit your lifestyle.
The upgraded kitchen opens seamlessly to the main living areas, creating an inviting gathering space. Enjoy relaxing mornings or peaceful evenings in the large screened-in patio overlooking the outdoors. Additional highlights include a generously sized drywalled attic, providing exceptional storage space.
Move right in and enjoy the exceptional amenities and carefree lifestyle that make Four Seasons at Chestnut Ridge one of the area's most desirable active adult communities. Development includes a clubhouse, fitness center, pool, pickleball courts, walking trails and other amenities geared toward an active adult lifestyle.
Active
Price cut: $7.4K (7/26)
$385,000
162 Kensington Way, Elyria, OH 44035
2beds
2,281sqft
:
Get pre-qualified$2,889/mo
Single Family Residence
Built in 2021
8,712 Square Feet Lot
$-- Zestimate®
$169/sqft
$240/mo HOA
What's special
Modern styleBeautifully maintained ranchOpen-concept floor planEasy single-floor livingSpacious primary suiteAbundant natural lightInviting gathering space
- 39 days |
- 625 |
- 22 |
Zillow last checked:
Listing updated:
Listed by:
Krista A Viola 440-668-2482 kviola10@gmail.com,
HomeSmart Real Estate Momentum LLC
Source: MLS Now,MLS#: 5220071 Originating MLS: Lake Geauga Area Association of REALTORS
Originating MLS: Lake Geauga Area Association of REALTORSFacts & features
Interior
Bedrooms & bathrooms
- Bedrooms: 2
- Bathrooms: 2
- Full bathrooms: 2
- Main level bathrooms: 2
- Main level bedrooms: 2
Primary bedroom
- Level: First
- Dimensions: ND x ND
Bedroom
- Level: First
- Dimensions: ND x ND
Dining room
- Level: First
- Dimensions: ND x ND
Family room
- Level: First
- Dimensions: ND x ND
Kitchen
- Level: First
- Dimensions: ND x ND
Office
- Level: First
- Dimensions: ND x ND
Other
- Description: Large unfinished attic. Can definitely be additional living space. Needs heat run upstairs.
- Level: Second
- Dimensions: ND x ND
Sunroom
- Level: First
- Dimensions: ND x ND
Heating
- Forced Air
Cooling
- Central Air
Appliances
- Included: Dryer, Dishwasher, Microwave, Range, Refrigerator, Washer
Features
- Basement: None
- Number of fireplaces: 1
- Fireplace features: Gas, Gas Log
Interior area
- Total structure area: 2,281
- Total interior livable area: 2,281 sqft
- Finished area above ground: 2,281
Video & virtual tour
Property
Parking
- Total spaces: 2
- Parking features: Attached, Garage
- Attached garage spaces: 2
Features
- Levels: One
- Stories: 1
- Patio & porch: Enclosed, Patio, Porch
Lot
- Size: 8,712 Square Feet
Details
- Parcel number: 1100090000225
Construction
Type & style
- Home type: SingleFamily
- Architectural style: Ranch
- Property subtype: Single Family Residence
Materials
- Vinyl Siding
- Roof: Asphalt,Fiberglass
Condition
- Year built: 2021
Utilities & green energy
- Sewer: Public Sewer
- Water: Public
Community & HOA
Community
- Senior community: Yes
- Subdivision: Four Seasons/Chestnut Rdg Sub 55+
HOA
- Has HOA: Yes
- Services included: Association Management, Common Area Maintenance, Maintenance Grounds, Pool(s), Recreation Facilities, Snow Removal
- HOA fee: $240 monthly
- HOA name: Four Seasons At Chestnut Ridge
Location
- Region: Elyria
Financial & listing details
- Price per square foot: $169/sqft
- Tax assessed value: $247,110
- Annual tax amount: $3,567
- Date on market: 6/19/2026
- Cumulative days on market: 39 days
- Listing terms: Cash,Conventional
Estimated market value
Not available
Estimated sales range
Not available
Not available
Price history
| Date | Event | Price |
|---|---|---|
| 7/26/2026 | Price change | $385,000-1.9%$169/sqft |
Source:  MLS Now #5220071 Report a problem MLS Now #5220071 Report a problem | ||
| 7/15/2026 | Price change | $392,400-1.9%$172/sqft |
Source: MLS Now #5220071 Report a problem | ||
| 6/19/2026 | Listed for sale | $399,900+433.2%$175/sqft |
Source: MLS Now #5220071 Report a problem | ||
| 11/30/2020 | Sold | $75,000$33/sqft |
Source: Public Record Report a problem | ||
| 8/29/2020 | Listing removed | -- |
Source: K Hovnanian's Four Seasons Report a problem | ||
| 6/10/2020 | Listed for sale | -- |
Source: K Hovnanian's Four Seasons Report a problem | ||
Public tax history
| Year | Property taxes | Tax assessment |
|---|---|---|
| 2024 | $3,669 -8.1% | $86,490 |
| 2023 | $3,992 -48% | $86,490 -46.7% |
| 2022 | $7,674 +963% | $162,290 +966.3% |
| 2021 | $722 +1.2% | $15,220 +8.7% |
| 2020 | $714 | $14,000 |
| 2019 | -- | -- |
Find assessor info on the county website
Monthly payment
Est. payment
Payment breakdown
Explore the cost of this home by adjusting the details. Changes won't be saved.Climate risks
Neighborhood: 44035
Nearby schools
GreatSchools rating
- NAMidview North Elementary SchoolGrades: K-2Distance: 3.4 mi
- 7/10Midview Middle SchoolGrades: 7-8Distance: 3.6 mi
- 8/10Midview High SchoolGrades: 9-12Distance: 3.3 mi
Schools provided by the listing agent
- District: Midview LSD - 4710
Source: MLS Now. This data may not be complete. We recommend contacting the local school district to confirm school assignments for this home.
- $241,350-- sqft158 Kensington Way, Elyria, OH 44035Off Market
- $347,1002 bd2 ba1.8k sqft166 Kensington Way, Elyria, OH 44035Off Market
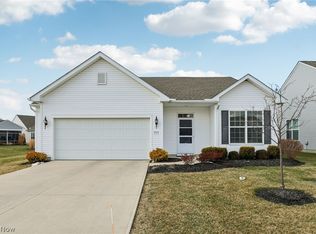
- $375,0002 bd2 ba1.7k sqft516 Cedar Crest Dr, Elyria, OH 44035Sold
- $276,220-- sqft148 Kensington Way, Elyria, OH 44035Off Market
- $325,500-- sqft520 Cedar Crest Dr, Elyria, OH 44035Off Market
- $348,790-- sqft144 Kensington Way, Elyria, OH 44035Off Market
- $371,4002 bd2 ba1.7k sqft206 Kensington Way, Elyria, OH 44035Off Market
- $294,200-- sqft161 Kensington Way, Elyria, OH 44035Off Market
A local agent can set up tours, give advice and negotiate with sellers.
Similar homes
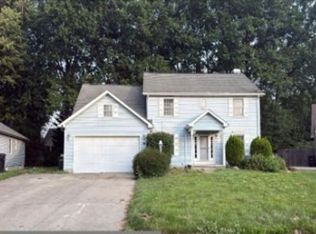
- $--4 bd3 ba2.6k sqft310 Carol Ln, Elyria, OH 44035Auction
 Xome
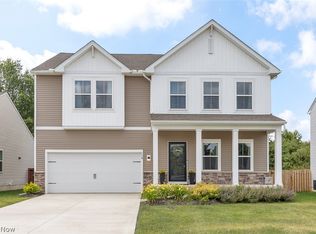
Xome - $379,9004 bd3 ba2.5k sqft110 Harvest Way, Elyria, OH 44035For Sale
 MLS ID #5223471, Angela M Griffiths, Berkshire Hathaway HomeServices Professional Realty. MLS Now
 - $399,9004 bd3 ba2.6k sqft175 Crestview Dr, Elyria, OH 44035For Sale
 MLS ID #5206672, Ralph Mercado, RE/MAX Transitions. MLS Now
 - $410,0004 bd3 ba2.3k sqft9111 Nash Ln, North Ridgeville, OH 44039For Sale
 MLS ID #5224221, Molly Szafran, Russell Real Estate Services. MLS Now
 - $372,5002 bd2 ba1.7k sqft38145 Revere Dr, North Ridgeville, OH 44039For SaleMLS ID #5214004, Christine A Stowell, EXP Realty, LLC.. MLS Now
- $375,0003 bd2 ba1.5k sqft109 W Spring Dr, Elyria, OH 44035For SaleMLS ID #5224075, Chad Schneider, Russell Real Estate Services. MLS Now
- $450,0003 bd4 ba3.1k sqft38524 Terrell Dr, North Ridgeville, OH 44039For SaleMLS ID #5223644, Gregory Erlanger, Keller Williams Citywide. MLS Now
- $325,0003 bd2 ba2k sqft140 Wild Flower Dr, Elyria, OH 44035For SaleMLS ID #5214590, Damien D Baden, EXP Realty, LLC.. MLS Now
- $339,9003 bd3 ba1.7k sqft6239 Greenview Trl, North Ridgeville, OH 44039For SaleMLS ID #5229030, Mathew P Chase, Keller Williams Greater Metropolitan. MLS Now
- $370,0004 bd3 ba1.9k sqft1193 Elm St, Grafton, OH 44044For SaleMLS ID #5228861, Misty Hatch, EXP Realty, LLC.. MLS Now
- $449,9004 bd4 ba2.1k sqft8082 Cora Ct, North Ridgeville, OH 44039For SaleMLS ID #5230279, Michael Atkinson, RE/MAX Real Estate Group. MLS Now
- $419,9004 bd3 ba2.5k sqft37379 Hunter Lake Dr, North Ridgeville, OH 44039For SaleMLS ID #5225703, Karlie R Burns Santoferraro, Berkshire Hathaway HomeServices Stouffer Realty. MLS Now
- $369,9004 bd3 ba3k sqft704 Maple Hollow Ct, Elyria, OH 44035For SaleMLS ID #5225500, Christopher A Frederick, Coldwell Banker Schmidt Realty. MLS Now
- $375,0002 bd2 ba1.6k sqft4250 Reserve Way, Avon, OH 44011For SaleMLS ID #5226286, Christina Carpadis, RE/MAX Above & Beyond. MLS Now
- $369,9003 bd3 ba1.9k sqft38210 Kingston Dr, North Ridgeville, OH 44039For SaleMLS ID #5204381, Daniel Labbato, Glasshouse Realty Group, LLC. MLS Now
- $224,9002 bd2 ba1.2k sqft519 Heatherwoods Dr, Elyria, OH 44035For SaleMLS ID #5228354, Steven Lawson, Russell Real Estate Services. MLS Now
- $399,9004 bd3 ba2.2k sqft5297 Garfield Blvd, Sheffield Village, OH 44054For SaleMLS ID #5197378, Jonathan Wright, Civitas Real Estate Group. MLS Now
- $254,9002 bd3 ba1.5k sqft219 Bridgeport Dr, Elyria, OH 44035For SaleMLS ID #5188565, Lori K Howard, Howard Hanna. MLS Now
- $284,9003 bd2 ba1.2k sqft141 W Spring Dr, Elyria, OH 44035New ConstructionMLS ID #5212459, Joel Rodriguez Velez, Keller Williams Citywide. MLS Now
- $450,0003 bd3 ba3k sqft34805 Keller Farm Ct, Grafton, OH 44044For SaleMLS ID #5228841, Brandy Phillips, Keller Williams Citywide. MLS Now
