Priced well below purchase price for quick sale..Quality construction, MIDVIEW SCHOOLS, premium cul-de-sac lot/private backyard all come together in this exceptional newer home that is truly better than new! Sought-after newer subdivision, upgraded home offers outstanding design, modern finishes & tremendous value. Seller is being transferred, creating a rare opportunity for the next owner to move right in and enjoy. Upgraded elevation w/welcoming front porch provides outstanding curb appeal & the perfect spot for morning coffee or evening relaxation. Inside, you'll find a bright & inviting floor plan featuring sun-filled rooms, modern LED lighting and beautiful, durable luxury vinyl plank flooring throughout the main living areas. Stunning kitchen is sure to impress any cook w/upgraded quartz countertops, large center island w/breakfast bar, stainless steel appliances & abundant workspace. Designed for today's lifestyle, kitchen opens directly to the spacious great room, creating the perfect gathering space for family & friends. Step outside to the added covered patio overlooking the private backyard, ideal for summer entertaining and relaxing. Much sought-after first-floor den w/attractive French doors provides an excellent home office or flex space. Upstairs you'll find four generously sized bedrooms, convenient second-floor laundry plus luxurious owner's suite that is sure to delight. Spacious primary bedroom features an upgraded dual-sink bath & two walk-in closets, creating a private retreat you'll love coming home to. Deep open basement offers excellent storage & future expansion possibilities and is plumbed for a future bathroom. Why wait to build when you can own this beautifully upgraded, move-in-ready home today? Exceptional opportunity in a quality school district.
Active
$369,900
704 Maple Hollow Ct, Elyria, OH 44035
4beds
3,057sqft
:
Get pre-qualified$2,593/mo
Single Family Residence
Built in 2024
6,534 Square Feet Lot
$-- Zestimate®
$121/sqft
$25/mo HOA
What's special
Outstanding curb appealStunning kitchenSpacious primary bedroomStainless steel appliancesFour generously sized bedroomsUpgraded dual-sink bathPrivate retreat
- 17 days |
- 721 |
- 48 |
Zillow last checked:
Listing updated:
Listed by:
Christopher A Frederick 216-210-7653 thefrederickteam@gmail.com,
Coldwell Banker Schmidt Realty,
Michele L Frederick 440-567-8814,
Coldwell Banker Schmidt Realty
Source: MLS Now,MLS#: 5225500 Originating MLS: Lorain County Association Of REALTORS
Originating MLS: Lorain County Association Of REALTORSFacts & features
Interior
Bedrooms & bathrooms
- Bedrooms: 4
- Bathrooms: 3
- Full bathrooms: 3
- Main level bathrooms: 1
Heating
- Forced Air, Gas
Cooling
- Central Air
Appliances
- Included: Dishwasher, Microwave, Range
- Laundry: Laundry Room, Upper Level
Features
- Basement: Full,Unfinished
- Has fireplace: No
Interior area
- Total structure area: 3,057
- Total interior livable area: 3,057 sqft
- Finished area above ground: 2,158
- Finished area below ground: 899
Property
Parking
- Total spaces: 2
- Parking features: Attached, Garage, Paved
- Attached garage spaces: 2
Features
- Levels: Two
- Stories: 2
- Patio & porch: Covered, Deck, Porch
- Has view: Yes
- View description: Trees/Woods
Lot
- Size: 6,534 Square Feet
- Dimensions: 57 x 130
- Features: Cul-De-Sac, Wooded
Details
- Parcel number: 1000004127061
Construction
Type & style
- Home type: SingleFamily
- Architectural style: Colonial
- Property subtype: Single Family Residence
Materials
- Stone, Vinyl Siding
- Roof: Asphalt
Condition
- Year built: 2024
Details
- Builder name: K.Hovnanian Homes
Utilities & green energy
- Sewer: Public Sewer
- Water: Public
Community & HOA
Community
- Subdivision: Harvest Meadows
HOA
- Has HOA: Yes
- Services included: Association Management, Insurance, Reserve Fund
- HOA fee: $300 annually
- HOA name: Harvest Meadows Hoa
Location
- Region: Elyria
Financial & listing details
- Price per square foot: $121/sqft
- Annual tax amount: $5,435
- Date on market: 7/9/2026
- Cumulative days on market: 44 days
Estimated market value
Not available
Estimated sales range
Not available
Not available
Price history
| Date | Event | Price |
|---|---|---|
| 7/9/2026 | Listed for sale | $369,900-3.9%$121/sqft |
Source:  MLS Now #5225500 Report a problem MLS Now #5225500 Report a problem | ||
| 7/7/2026 | Listing removed | $385,000$126/sqft |
Source: MLS Now #5217754 Report a problem | ||
| 6/11/2026 | Listed for sale | $385,000-2.1%$126/sqft |
Source: MLS Now #5217754 Report a problem | ||
| 5/17/2024 | Sold | $393,398+6.3%$129/sqft |
Source: MLS Now #5018877 Report a problem | ||
| 4/8/2024 | Pending sale | $369,990$121/sqft |
Source: MLS Now #5018877 Report a problem | ||
| 3/23/2024 | Price change | $369,990-2.6%$121/sqft |
Source:  K. Hovnanian Companies, LLC Report a problem K. Hovnanian Companies, LLC Report a problem | ||
| 3/9/2024 | Price change | $379,990-1.8%$124/sqft |
Source: K. Hovnanian Companies, LLC Report a problem | ||
| 2/21/2024 | Price change | $387,045-1%$127/sqft |
Source: MLS Now #5018877 Report a problem | ||
| 11/15/2023 | Price change | $390,790+24.1%$128/sqft |
Source: K. Hovnanian Companies, LLC Report a problem | ||
| 9/29/2023 | Price change | $314,990+16.7%$103/sqft |
Source: K. Hovnanian Companies, LLC Report a problem | ||
| 7/20/2023 | Price change | $269,990-12.3%$88/sqft |
Source: K. Hovnanian Companies, LLC Report a problem | ||
| 6/28/2023 | Price change | $307,990-2.5%$101/sqft |
Source: K. Hovnanian Companies, LLC Report a problem | ||
| 6/11/2023 | Listed for sale | $315,990$103/sqft |
Source: K. Hovnanian Companies, LLC Report a problem | ||
Public tax history
Tax history is unavailable.
Monthly payment
Est. payment
Payment breakdown
Explore the cost of this home by adjusting the details. Changes won't be saved.Climate risks
Neighborhood: 44035
Nearby schools
GreatSchools rating
- NAMidview North Elementary SchoolGrades: K-2Distance: 3.2 mi
- 7/10Midview Middle SchoolGrades: 7-8Distance: 3.2 mi
- 8/10Midview High SchoolGrades: 9-12Distance: 3 mi
Schools provided by the listing agent
- District: Midview LSD - 4710
Source: MLS Now. This data may not be complete. We recommend contacting the local school district to confirm school assignments for this home.
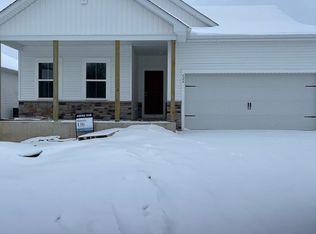
- $388,9304 bd2 ba1.6k sqft629 Cedarwood Trl, Elyria, OH 44035Sold
- $280,4004 bd2 ba2k sqft316 Southwood Dr, Elyria, OH 44035Off Market

- $262,1004 bd2 ba1.6k sqft310 Southwood Dr, Elyria, OH 44035Off Market
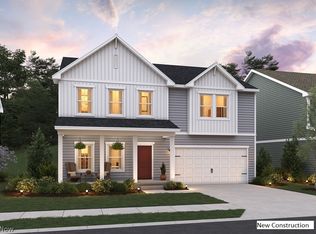
- $389,9905 bd3 ba2.5k sqft191 Harvest Way, Elyria, OH 44035Sold
- $233,2002 bd2 ba2.4k sqft306 Southwood Dr, Elyria, OH 44035Off Market
- $213,0002 bd1 ba1.1k sqft322 Southwood Dr, Elyria, OH 44035Off Market
- $300,0003 bd2 ba1.6k sqft229 Harvest Way, Elyria, OH 44035Sold
- $380,1403 bd2 ba1.6k sqft578 Cedarwood Trl, Elyria, OH 44035Sold
A local agent can set up tours, give advice and negotiate with sellers.
Similar homes
- $379,9004 bd3 ba2.5k sqft110 Harvest Way, Elyria, OH 44035For Sale
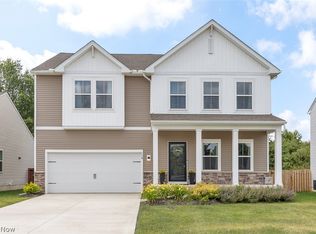 MLS ID #5223471, Angela M Griffiths, Berkshire Hathaway HomeServices Professional Realty. MLS Now
 - $325,0003 bd2 ba2k sqft140 Wild Flower Dr, Elyria, OH 44035For Sale
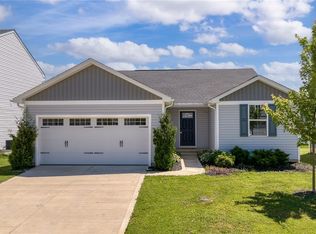 MLS ID #5214590, Damien D Baden, EXP Realty, LLC.. MLS Now
 - $399,9004 bd3 ba2.6k sqft175 Crestview Dr, Elyria, OH 44035For Sale
 MLS ID #5206672, Ralph Mercado, RE/MAX Transitions. MLS Now
 - $399,9004 bd3 ba2.7k sqft36055 Dellwood Rd, Grafton, OH 44044For Sale
 MLS ID #5229996, Mathew P Chase, Keller Williams Greater Metropolitan. MLS Now
 - $375,0003 bd2 ba1.5k sqft109 W Spring Dr, Elyria, OH 44035For SaleMLS ID #5224075, Chad Schneider, Russell Real Estate Services. MLS Now
- $385,0002 bd2 ba2.2k sqft162 Kensington Way, Elyria, OH 44035For SaleMLS ID #5220071, Krista A Viola, HomeSmart Real Estate Momentum LLC. MLS Now
- $370,0004 bd3 ba1.9k sqft1193 Elm St, Grafton, OH 44044For SaleMLS ID #5228861, Misty Hatch, EXP Realty, LLC.. MLS Now
- $410,0004 bd3 ba2.3k sqft9111 Nash Ln, North Ridgeville, OH 44039For SaleMLS ID #5224221, Molly Szafran, Russell Real Estate Services. MLS Now
- $339,9003 bd3 ba1.7k sqft6239 Greenview Trl, North Ridgeville, OH 44039For SaleMLS ID #5229030, Mathew P Chase, Keller Williams Greater Metropolitan. MLS Now
- $365,9004 bd3 ba2k sqft6224 Denise Dr, North Ridgeville, OH 44039For SaleMLS ID #5221792, Christina A Paramore, EXP Realty, LLC.. MLS Now
- $449,9004 bd4 ba2.1k sqft8082 Cora Ct, North Ridgeville, OH 44039For SaleMLS ID #5230279, Michael Atkinson, RE/MAX Real Estate Group. MLS Now
- $419,9004 bd3 ba2.5k sqft37379 Hunter Lake Dr, North Ridgeville, OH 44039For SaleMLS ID #5225703, Karlie R Burns Santoferraro, Berkshire Hathaway HomeServices Stouffer Realty. MLS Now
- $349,0004 bd4 ba1.9k sqft147 Springvale Dr, Amherst, OH 44001For SaleMLS ID #5229659, Eric Tepfenhart, JMG Ohio. MLS Now
- $245,0003 bd3 ba1.9k sqft517 Gulf Rd, Elyria, OH 44035For SaleMLS ID #5220636, Molly Szafran, Russell Real Estate Services. MLS Now
- $395,0004 bd3 ba3.2k sqft454 Golden Russett Blvd, Amherst, OH 44001For SaleMLS ID #5226594, Kimberley D Guelker, Berkshire Hathaway HomeServices Lucien Realty. MLS Now
- $319,9004 bd2 ba2.3k sqft1053 Wellfleet Dr, Grafton, OH 44044For SaleMLS ID #5220114, Kit Custer, RE/MAX Transitions. MLS Now
- $450,0003 bd3 ba3k sqft34805 Keller Farm Ct, Grafton, OH 44044For SaleMLS ID #5228841, Brandy Phillips, Keller Williams Citywide. MLS Now
- $399,9003 bd2 ba1.9k sqft8832 Wheaton Pl, North Ridgeville, OH 44039For SaleMLS ID #5226164, Anthony R Latina, RE/MAX Crossroads Properties. MLS Now
- $450,0003 bd4 ba3.1k sqft38524 Terrell Dr, North Ridgeville, OH 44039For SaleMLS ID #5223644, Gregory Erlanger, Keller Williams Citywide. MLS Now
- $399,9004 bd3 ba2.2k sqft5297 Garfield Blvd, Sheffield Village, OH 44054For SaleMLS ID #5197378, Jonathan Wright, Civitas Real Estate Group. MLS Now
