Welcome to one of Amherst's most sought-after neighborhoods—Apple Orchard! This beautifully maintained 4-bedroom, 2½-bath colonial offers the perfect combination of space, comfort, and updates, all situated on a generous .37-acre lot. From the moment you step inside, you'll appreciate the pride of ownership and fresh, neutral paint throughout.
The main level features a formal living room and dining room, perfect for entertaining, along with a warm and inviting family room highlighted by a cozy gas fireplace. The updated kitchen boasts newly refaced cabinetry, a stylish tile backsplash, added pantry, and updated finishes completed in 2020, creating a functional and attractive space for everyday living.
Upstairs, the spacious primary suite offers a walk-in closet and private full bath, while the three additional bedrooms are all generously sized with plenty of closet space. The partially finished basement provides even more living space with a large recreation room and versatile flex room, ideal for a home office, workout room, playroom, or hobby area.
Step outside to enjoy the maintenance-free composite deck overlooking the beautifully landscaped backyard, complete with a storage shed added in 2020. Numerous updates provide peace of mind, including newer windows and patio door (2017 & 2021), HVAC (2017), roof (2012), composite deck (2016), radon mitigation system (2022), and refreshed kitchen improvements (2020).
Conveniently located near Amherst schools, shopping, restaurants, parks, and major highways, this move-in-ready home offers everything today's buyers are looking for. Don't miss your opportunity to make this exceptional Apple Orchard home your own!
Active
$395,000
454 Golden Russett Blvd, Amherst, OH 44001
4beds
3,229sqft
:
Get pre-qualified$2,744/mo
Single Family Residence
Built in 1995
0.37 Acres Lot
$-- Zestimate®
$122/sqft
$-- HOA
What's special
Storage shedPartially finished basementLarge recreation roomVersatile flex roomSpacious primary suiteStylish tile backsplashNewly refaced cabinetry
- 17 days |
- 1,388 |
- 101 |
Zillow last checked:
Listing updated:
Listed by:
Kimberley D Guelker 440-346-0915 realtorkimg@gmail.com,
Berkshire Hathaway HomeServices Lucien Realty
Source: MLS Now,MLS#: 5226594 Originating MLS: Akron Cleveland Association of REALTORS
Originating MLS: Akron Cleveland Association of REALTORSFacts & features
Interior
Bedrooms & bathrooms
- Bedrooms: 4
- Bathrooms: 3
- Full bathrooms: 2
- 1/2 bathrooms: 1
- Main level bathrooms: 1
Primary bedroom
- Level: Second
- Dimensions: ND x ND
Bedroom
- Level: Second
- Dimensions: ND x ND
Bedroom
- Level: Second
- Dimensions: ND x ND
Bedroom
- Level: Second
- Dimensions: ND x ND
Primary bathroom
- Level: Second
- Dimensions: ND x ND
Dining room
- Level: First
- Dimensions: ND x ND
Family room
- Level: First
- Dimensions: ND x ND
Kitchen
- Level: First
- Dimensions: ND x ND
Laundry
- Level: Second
- Dimensions: ND x ND
Living room
- Level: First
- Dimensions: ND x ND
Other
- Level: Basement
- Dimensions: ND x ND
Recreation
- Level: Basement
- Dimensions: ND x ND
Heating
- Forced Air, Gas
Cooling
- Central Air, Ceiling Fan(s)
Appliances
- Included: Dryer, Dishwasher, Microwave, Range, Refrigerator, Washer
Features
- Basement: Full,Partially Finished,Sump Pump
- Number of fireplaces: 1
Interior area
- Total structure area: 3,229
- Total interior livable area: 3,229 sqft
- Finished area above ground: 1,979
- Finished area below ground: 1,250
Video & virtual tour
Property
Parking
- Total spaces: 2
- Parking features: Attached, Garage
- Attached garage spaces: 2
Features
- Levels: Two
- Stories: 2
Lot
- Size: 0.37 Acres
Details
- Additional structures: Shed(s)
- Parcel number: 0500002000126
Construction
Type & style
- Home type: SingleFamily
- Architectural style: Colonial
- Property subtype: Single Family Residence
Materials
- Vinyl Siding, Wood Siding
- Roof: Asphalt,Fiberglass
Condition
- Year built: 1995
Utilities & green energy
- Sewer: Public Sewer
- Water: Public
Community & HOA
Community
- Subdivision: Apple Orchard Sub #6
HOA
- Has HOA: No
Location
- Region: Amherst
Financial & listing details
- Price per square foot: $122/sqft
- Tax assessed value: $273,600
- Annual tax amount: $3,909
- Date on market: 7/10/2026
- Cumulative days on market: 17 days
Estimated market value
Not available
Estimated sales range
Not available
Not available
Price history
| Date | Event | Price |
|---|---|---|
| 7/10/2026 | Listed for sale | $395,000$122/sqft |
Source:  MLS Now #5226594 Report a problem MLS Now #5226594 Report a problem | ||
Public tax history
| Year | Property taxes | Tax assessment |
|---|---|---|
| 2024 | $7,734 +114.1% | $95,760 +27% |
| 2023 | $3,612 +4.3% | $75,380 |
| 2022 | $3,462 -0.3% | $75,380 |
| 2021 | $3,471 +4.4% | $75,380 +17.6% |
| 2020 | $3,325 +2% | $64,100 |
| 2019 | $3,259 -0.5% | $64,100 |
| 2018 | $3,276 -3.2% | $64,100 +3.2% |
| 2017 | $3,383 -0.4% | $62,140 +0.5% |
| 2016 | $3,397 +0.6% | $61,810 |
| 2015 | $3,378 -5.3% | $61,810 -5% |
| 2014 | $3,567 -0.3% | $65,060 |
| 2013 | $3,579 +2% | $65,060 |
| 2012 | $3,509 | $65,060 |
| 2011 | -- | -- |
| 2010 | -- | -- |
| 2009 | -- | -- |
| 2008 | $3,295 +16.1% | -- |
| 2007 | $2,838 +0.7% | -- |
| 2006 | $2,818 -2.6% | -- |
| 2005 | $2,892 +2.9% | -- |
| 2004 | $2,809 +0.9% | -- |
| 2003 | $2,783 +7.8% | -- |
| 2002 | $2,581 -3.7% | -- |
| 2001 | $2,679 +5.2% | -- |
| 2000 | $2,546 | -- |
Find assessor info on the county website
Monthly payment
Est. payment
Payment breakdown
Explore the cost of this home by adjusting the details. Changes won't be saved.Climate risks
Neighborhood: 44001
Nearby schools
GreatSchools rating
- 6/10Powers Elementary SchoolGrades: PK-3Distance: 1 mi
- 8/10Amherst Junior High SchoolGrades: 6-8Distance: 0.9 mi
- 7/10Marion L Steele High SchoolGrades: 9-12Distance: 1.4 mi
Schools provided by the listing agent
- District: Amherst EVSD - 4701
Source: MLS Now. This data may not be complete. We recommend contacting the local school district to confirm school assignments for this home.
- $428,0003 bd2 ba2.5k sqft464 Golden Russett Blvd, Amherst, OH 44001Off Market
- $349,1003 bd2 ba1.8k sqft689 Winesap Rd, Amherst, OH 44001Off Market
- $410,9004 bd5 ba2.6k sqft424 Golden Russett Blvd, Amherst, OH 44001Off Market

- $387,8003 bd3 ba2.1k sqft457 Golden Russett Blvd, Amherst, OH 44001Off Market
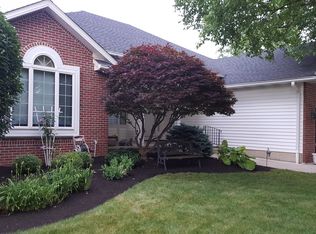
- $406,1004 bd2 ba2.4k sqft691 Winesap Rd, Amherst, OH 44001Off Market
- $341,7003 bd2 ba1.8k sqft688 Winesap Rd, Amherst, OH 44001Off Market
- $405,5004 bd2 ba2.4k sqft477 Golden Russett Blvd, Amherst, OH 44001Off Market
- $400,9004 bd3 ba2.4k sqft474 Golden Russett Blvd, Amherst, OH 44001Off Market
A local agent can set up tours, give advice and negotiate with sellers.
Similar homes
- $434,9003 bd3 ba3.7k sqft880 Shadow Creek Trl, Amherst, OH 44001For Sale
 MLS ID #5219437, Patrick R Fogarty, Coldwell Banker Schmidt Realty. MLS Now
 - $349,0004 bd4 ba1.9k sqft147 Springvale Dr, Amherst, OH 44001For Sale
 MLS ID #5229659, Eric Tepfenhart, JMG Ohio. MLS Now
 - $360,0004 bd3 ba3.2k sqft4575 Linda Dr, Vermilion, OH 44089For Sale
 MLS ID #5219527, Maria Skelton, Keller Williams Greater Metropolitan. MLS Now
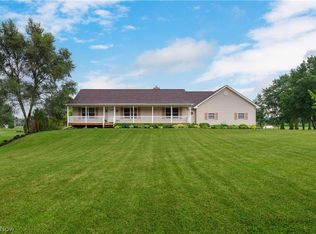
 - $399,9004 bd3 ba2.7k sqft36055 Dellwood Rd, Grafton, OH 44044For Sale
 MLS ID #5229996, Mathew P Chase, Keller Williams Greater Metropolitan. MLS Now
 - $399,0004 bd4 ba3.1k sqft6993 Deer Path, Olmsted Falls, OH 44138For SaleMLS ID #5212456, Agata Fedorowicz, Keller Williams Greater Metropolitan. MLS Now
- $374,0004 bd3 ba2.3k sqft5284 Case Rd, North Ridgeville, OH 44039For SaleMLS ID #5228490, Kim Crane, Howard Hanna. MLS Now
- $350,0004 bd3 ba2.4k sqft718 Arlington Dr, Vermilion, OH 44089For SaleMLS ID #5227055, Breanne Collins, Howard Hanna. MLS Now
- $399,9004 bd3 ba2.6k sqft175 Crestview Dr, Elyria, OH 44035For SaleMLS ID #5206672, Ralph Mercado, RE/MAX Transitions. MLS Now
- $385,0003 bd3 ba2.8k sqft6194 James Dr, Lorain, OH 44053For SaleMLS ID #5184401, Nikki Harsa, Russell Real Estate Services. MLS Now
- $349,2004 bd2 ba1.7k sqft6008 Conneaut Light Dr, Vermilion, OH 44089For SaleMLS ID #5228833, Bernadette Stitchick, Russell Real Estate Services. MLS Now
- $259,9003 bd3 ba2.4k sqft129 Hidden Tree Ln, Amherst, OH 44001For SaleMLS ID #5188316, Jared R Zak, Berkshire Hathaway HomeServices Professional Realty. MLS Now
- $384,9004 bd3 ba2.4k sqft5364 Hampton Dr, North Olmsted, OH 44070For SaleMLS ID #5225760, Michelle Green, Russell Real Estate Services. MLS Now
- $399,9004 bd3 ba2.2k sqft5297 Garfield Blvd, Sheffield Village, OH 44054For SaleMLS ID #5197378, Jonathan Wright, Civitas Real Estate Group. MLS Now
- $445,0003 bd3 ba2.3k sqft40308 Whitney Rd, Lagrange, OH 44050For SaleMLS ID #5230719, Jennifer M Mason, Russell Real Estate Services. MLS Now
- $--4 bd3 ba2.6k sqft310 Carol Ln, Elyria, OH 44035AuctionXome
- $399,0004 bd3 ba2k sqft6034 Conneaut Light Dr, Vermilion, OH 44089For SaleMLS ID #5219713, Chad Schneider, Russell Real Estate Services. MLS Now
- $370,0004 bd3 ba2.7k sqft6184 Krystina Run, Lorain, OH 44053For SaleMLS ID #5197612, Heike B Daigle, Howard Hanna. MLS Now
- $365,0004 bd3 ba2.4k sqft5336 Birch St, North Ridgeville, OH 44039For SaleMLS ID #5221658, Steven Lawson, Russell Real Estate Services. MLS Now
- $365,9004 bd3 ba2k sqft6224 Denise Dr, North Ridgeville, OH 44039For SaleMLS ID #5221792, Christina A Paramore, EXP Realty, LLC.. MLS Now
- $370,0004 bd3 ba1.9k sqft1193 Elm St, Grafton, OH 44044For SaleMLS ID #5228861, Misty Hatch, EXP Realty, LLC.. MLS Now
