Welcome to 880 Shadow Creek Trail, where spacious ranch living, a private wooded cul-de-sac setting, and a brand-new roof installed in June 2026 come together in one exceptional home! The inviting main level features a spacious great room with vaulted ceilings, an attractive fireplace, and large windows that fill the home with natural light. The thoughtful layout flows seamlessly into a functional kitchen area and an attached sunroom, offering scenic views of the wooded lot and serene surroundings. The primary bedroom serves as a private retreat with its own dedicated ensuite bathroom. The expansive basement is a standout feature, complete with a theater room, a full bathroom, and two additional rooms that can easily be utilized as bedrooms. Outside, you can relax on the rear patio overlooking a deep, oversized .5 acre private backyard framed by mature trees, situated perfectly on a quiet cul-de-sac. Complete with a paved driveway and an attached two-car garage, this move-in-ready home is completely prepared for you to just unpack and enjoy.
Active
Price cut: $15K (7/10)
$434,900
880 Shadow Creek Trl, Amherst, OH 44001
3beds
3,776sqft
:
Get pre-qualified$3,021/mo
Single Family Residence
Built in 2005
0.54 Acres Lot
$-- Zestimate®
$115/sqft
$-- HOA
What's special
Private wooded cul-de-sac settingPaved drivewayAttached two-car garageAttractive fireplaceFunctional kitchen area
- 41 days |
- 1,737 |
- 81 |
Likely to sell faster than
Zillow last checked:
Listing updated:
Listed by:
Patrick R Fogarty 440-476-3153 sellwithpatrick@gmail.com,
Coldwell Banker Schmidt Realty,
Erik Fredmonsky 330-610-3380,
Coldwell Banker Schmidt Realty
Source: MLS Now,MLS#: 5219437 Originating MLS: Akron Cleveland Association of REALTORS
Originating MLS: Akron Cleveland Association of REALTORSFacts & features
Interior
Bedrooms & bathrooms
- Bedrooms: 3
- Bathrooms: 3
- Full bathrooms: 3
- Main level bathrooms: 2
- Main level bedrooms: 3
Heating
- Forced Air, Fireplace(s), Gas
Cooling
- Central Air, Ceiling Fan(s)
Appliances
- Included: Dryer, Dishwasher, Microwave, Range, Refrigerator
- Laundry: Main Level
Features
- Ceiling Fan(s), Chandelier, Eat-in Kitchen, Granite Counters, High Ceilings, Kitchen Island, Primary Downstairs, Open Floorplan, Recessed Lighting, Vaulted Ceiling(s), Walk-In Closet(s)
- Has basement: Yes
- Number of fireplaces: 1
- Fireplace features: Gas, Living Room
Interior area
- Total structure area: 3,776
- Total interior livable area: 3,776 sqft
- Finished area above ground: 2,276
- Finished area below ground: 1,500
Video & virtual tour
Property
Parking
- Total spaces: 2
- Parking features: Attached, Garage
- Attached garage spaces: 2
Features
- Levels: Two
- Stories: 1
- Patio & porch: Deck, Front Porch
Lot
- Size: 0.54 Acres
Details
- Parcel number: 0500017000264
Construction
Type & style
- Home type: SingleFamily
- Architectural style: Ranch
- Property subtype: Single Family Residence
Materials
- Block
- Foundation: Block
- Roof: Asphalt,Fiberglass
Condition
- Year built: 2005
Utilities & green energy
- Sewer: Public Sewer
- Water: Public
Community & HOA
Community
- Subdivision: Shadow Creek Sub
HOA
- Has HOA: No
Location
- Region: Amherst
Financial & listing details
- Price per square foot: $115/sqft
- Tax assessed value: $443,320
- Annual tax amount: $6,685
- Date on market: 6/16/2026
- Cumulative days on market: 42 days
Estimated market value
Not available
Estimated sales range
Not available
Not available
Price history
| Date | Event | Price |
|---|---|---|
| 7/10/2026 | Price change | $434,900-3.3%$115/sqft |
Source:  MLS Now #5219437 Report a problem MLS Now #5219437 Report a problem | ||
| 6/26/2026 | Price change | $449,900-1.1%$119/sqft |
Source: MLS Now #5219437 Report a problem | ||
| 6/16/2026 | Listed for sale | $454,900+82.7%$120/sqft |
Source: MLS Now #5219437 Report a problem | ||
| 7/12/2013 | Sold | $249,000-2.4%$66/sqft |
Source: MLS Now #3366989 Report a problem | ||
| 8/29/2008 | Sold | $255,000$68/sqft |
Source: Public Record Report a problem | ||
Public tax history
| Year | Property taxes | Tax assessment |
|---|---|---|
| 2024 | $6,418 +28.4% | $155,160 +52.4% |
| 2023 | $4,998 +4.1% | $101,810 |
| 2022 | $4,799 -0.3% | $101,810 |
| 2021 | $4,811 +0.3% | $101,810 +13% |
| 2020 | $4,797 +2% | $90,100 |
| 2019 | $4,704 -0.5% | $90,100 |
| 2018 | $4,728 +6% | $90,100 +12.9% |
| 2017 | $4,459 -0.8% | $79,770 |
| 2016 | $4,496 +0.5% | $79,770 |
| 2015 | $4,475 | $79,770 -4.2% |
| 2014 | -- | $83,270 |
Find assessor info on the county website
Monthly payment
Est. payment
Payment breakdown
Explore the cost of this home by adjusting the details. Changes won't be saved.Climate risks
Neighborhood: 44001
Nearby schools
GreatSchools rating
- 6/10Powers Elementary SchoolGrades: PK-3Distance: 0.4 mi
- 8/10Amherst Junior High SchoolGrades: 6-8Distance: 0.4 mi
- 7/10Marion L Steele High SchoolGrades: 9-12Distance: 1 mi
Schools provided by the listing agent
- District: Amherst EVSD - 4701
Source: MLS Now. This data may not be complete. We recommend contacting the local school district to confirm school assignments for this home.
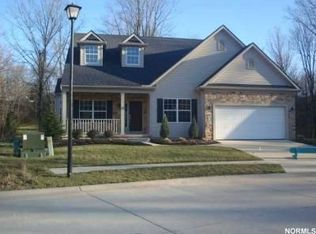
- $373,4004 bd3 ba2k sqft876 Shadow Creek Trl, Amherst, OH 44001Off Market
- $390,2003 bd2 ba2k sqft879 Shadow Creek Trl, Amherst, OH 44001Off Market

- $479,600-- bd3 ba1.6k sqft872 Shadow Creek Trl, Amherst, OH 44001Off Market

- $467,3003 bd2 ba4.2k sqft868 Shadow Creek Trl, Amherst, OH 44001Off Market
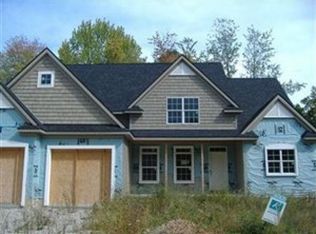
- $432,5004 bd3 ba2.3k sqft875 Shadow Creek Trl, Amherst, OH 44001Sold
- $4,220-- bd-- ba-- sqft832 S Main St, Amherst, OH 44001Off Market
- $533,8004 bd3 ba2.6k sqft878 S Main St, Amherst, OH 44001Off Market
- $469,8004 bd3 ba3.7k sqft871 Shadow Creek Trl, Amherst, OH 44001Off Market
A local agent can set up tours, give advice and negotiate with sellers.
Similar homes
- $395,0004 bd3 ba3.2k sqft454 Golden Russett Blvd, Amherst, OH 44001For Sale
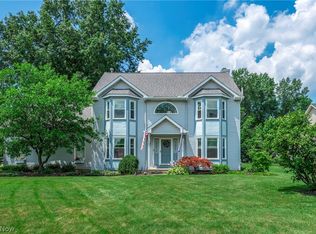 MLS ID #5226594, Kimberley D Guelker, Berkshire Hathaway HomeServices Lucien Realty. MLS Now
 - $379,9004 bd2 ba2.1k sqft301 Crosse Rd, Amherst, OH 44001For Sale
 MLS ID #5216718, Mark Hust, HomeSmart Real Estate Momentum LLC. MLS Now
 - $349,0004 bd4 ba1.9k sqft147 Springvale Dr, Amherst, OH 44001For Sale
 MLS ID #5229659, Eric Tepfenhart, JMG Ohio. MLS Now
 - $349,9004 bd2 ba3k sqft709 Oakhurst St, Amherst, OH 44001For Sale
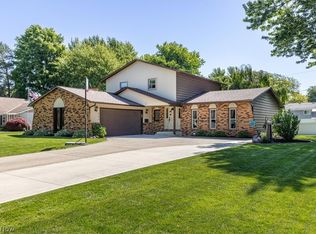 MLS ID #5216349, Charles Maurer, CENTURY 21 DePiero & Associates, Inc.. MLS Now
 - $445,0003 bd3 ba2.3k sqft40308 Whitney Rd, Lagrange, OH 44050For SaleMLS ID #5230719, Jennifer M Mason, Russell Real Estate Services. MLS Now
- $399,9004 bd3 ba2.7k sqft36055 Dellwood Rd, Grafton, OH 44044For SaleMLS ID #5229996, Mathew P Chase, Keller Williams Greater Metropolitan. MLS Now
- $429,0004 bd2 ba2.2k sqft27341 Bagley Rd, Olmsted Falls, OH 44138For SaleMLS ID #5227059, Sam LoFaso, LoFaso Real Estate Services. MLS Now
- $409,0003 bd3 ba2k sqft1171 Vermilion Rd, Vermilion, OH 44089For SaleMLS ID #5203517, Tanas R Wilcox, RE/MAX Crossroads Properties. MLS Now
- $434,9003 bd4 ba2.4k sqft303 Arizona Ave, Lorain, OH 44052For SaleMLS ID #5225882, Joe Vaccaro, EXP Realty, LLC.. MLS Now
- $399,0004 bd4 ba3.1k sqft6993 Deer Path, Olmsted Falls, OH 44138For SaleMLS ID #5212456, Agata Fedorowicz, Keller Williams Greater Metropolitan. MLS Now
- $455,0005 bd4 ba4.1k sqft126 Columbus St, Elyria, OH 44035For SaleMLS ID #5208840, Sarah Hendershot, Redfin Real Estate Corporation. MLS Now
- $450,0003 bd4 ba3.1k sqft38524 Terrell Dr, North Ridgeville, OH 44039For SaleMLS ID #5223644, Gregory Erlanger, Keller Williams Citywide. MLS Now
- $259,9003 bd3 ba2.4k sqft129 Hidden Tree Ln, Amherst, OH 44001For SaleMLS ID #5188316, Jared R Zak, Berkshire Hathaway HomeServices Professional Realty. MLS Now
- $--4 bd3 ba2.6k sqft310 Carol Ln, Elyria, OH 44035AuctionXome
- $360,0004 bd3 ba3.2k sqft4575 Linda Dr, Vermilion, OH 44089For SaleMLS ID #5219527, Maria Skelton, Keller Williams Greater Metropolitan. MLS Now
- $299,9003 bd3 ba2.3k sqft120 Ambleside Way, Amherst, OH 44001For SaleMLS ID #5192972, Lary A Jameyson, King Realty. MLS Now
- $425,0003 bd3 ba2.7k sqft27020 Sleepy Hollow Dr, Westlake, OH 44145For SaleMLS ID #5228135, Beth Clapper, Howard Hanna. MLS Now
- $374,0004 bd3 ba2.3k sqft5284 Case Rd, North Ridgeville, OH 44039For SaleMLS ID #5228490, Kim Crane, Howard Hanna. MLS Now
- $440,0003 bd2 ba2.1k sqft17369 Honeysuckle Ln, Columbia Station, OH 44028For SaleMLS ID #5224171, Rachel L Tanzilli, Keller Williams Citywide. MLS Now
- $399,9004 bd3 ba2.6k sqft175 Crestview Dr, Elyria, OH 44035For SaleMLS ID #5206672, Ralph Mercado, RE/MAX Transitions. MLS Now
