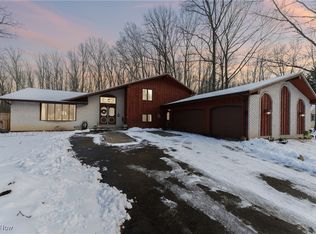
Nestled on a picturesque wooded acre, this exceptional handcrafted log home offers the perfect blend of rustic charm, privacy, and modern comfort. Boasting 2,067 square feet, 3 bedrooms, and 2 full baths, this one-of-a-kind retreat welcomes you with timeless character and warm architectural details throughout.
The inviting great room is the heart of the home, featuring soaring beamed ceilings, custom built-in bookcases, and a cozy wood-burning stove that creates the perfect setting for relaxing or entertaining. The open-concept kitchen offers a breakfast bar, generous dining area, and seamless flow into the main living spaces.
Two spacious bedrooms and a full bath are conveniently located on the first floor, while the private second-floor primary suite provides a peaceful retreat. An open loft overlooks the living room and is already equipped with a wet bar connection, offering endless possibilities for a lounge, home office, or entertainment space.
Outdoor living is just as impressive with a screened-in porch, expansive patio, and tranquil wooded surroundings that invite year-round enjoyment. Practical features include a 3-car garage, a dedicated parking pad ideal for an RV, boat, or construction equipment, and an additional storage shed. New roof in 2025
The full basement includes a partially finished room, providing flexible space for a recreation room, fitness area, workshop, or additional storage.
Offering the rare combination of authentic log home craftsmanship, functional amenities, and serene natural surroundings, this distinctive Columbia Station property is an exceptional opportunity to enjoy peaceful country living with everyday convenience and no HOA!
Schedule your private showing today and experience the warmth, character, and unmatched lifestyle this remarkable log home has to offer before it's gone.
Contingent
Price cut: $26K (7/22)
$440,000
17369 Honeysuckle Ln, Columbia Station, OH 44028
3beds
2,167sqft
Single Family Residence
Built in 1986
1 Acres Lot
$-- Zestimate®
$203/sqft
$-- HOA
What's special
Additional storage shedExceptional handcrafted log homePicturesque wooded acreScreened-in porchWarm architectural detailsOpen-concept kitchenExpansive patio
- 55 days
- 3,539
- 123
Likely to sell faster than
Zillow last checked:
Listing updated:
Listed by:
Rachel L Tanzilli 440-346-3415 rtanzilli@kw.com,
Keller Williams Citywide
Source: MLS Now,MLS#: 5224171 Originating MLS: Akron Cleveland Association of REALTORS
Originating MLS: Akron Cleveland Association of REALTORSFacts & features
Interior
Bedrooms & bathrooms
- Bedrooms: 3
- Bathrooms: 2
- Full bathrooms: 2
- Main level bathrooms: 1
- Main level bedrooms: 2
Primary bedroom
- Description: Flooring: Carpet
- Features: Natural Woodwork, Walk-In Closet(s)
- Level: Second
- Dimensions: ND x ND
Bedroom
- Description: Flooring: Carpet
- Features: Natural Woodwork
- Level: First
- Dimensions: ND x ND
Bedroom
- Description: Flooring: Carpet
- Features: Natural Woodwork
- Level: First
- Dimensions: ND x ND
Eat in kitchen
- Description: Flooring: Luxury Vinyl Tile
- Features: Breakfast Bar, Laminate Counters, Natural Woodwork
- Level: First
- Dimensions: ND x ND
Living room
- Description: Flooring: Luxury Vinyl Tile
- Features: Beamed Ceilings, Bookcases, Track Lighting, Vaulted Ceiling(s), Natural Woodwork
- Level: First
- Dimensions: ND x ND
Loft
- Description: Flooring: Carpet
- Features: Wet Bar, Built-in Features, Natural Woodwork
- Level: Second
- Dimensions: ND x ND
Other
- Description: Flooring: Carpet
- Level: Basement
- Dimensions: ND x ND
Heating
- Gas
Cooling
- Central Air
Appliances
- Included: Dryer, Dishwasher, Range, Refrigerator, Washer
Features
- Eat-in Kitchen, See Remarks
- Basement: Full,Partially Finished
- Number of fireplaces: 1
- Fireplace features: Insert
Interior area
- Total structure area: 2,167
- Total interior livable area: 2,167 sqft
- Finished area above ground: 2,067
- Finished area below ground: 100
Video & virtual tour
Property
Parking
- Total spaces: 3
- Parking features: Attached, Garage
- Attached garage spaces: 3
Features
- Levels: Two
- Stories: 2
- Patio & porch: Rear Porch, Enclosed, Patio, Porch, Screened
Lot
- Size: 1 Acres
- Features: Dead End, Many Trees
Details
- Parcel number: 1200088000047
Construction
Type & style
- Home type: SingleFamily
- Architectural style: Colonial,Log Home
- Property subtype: Single Family Residence
Materials
- Log, Log Siding, Natural Building
- Roof: Asphalt,Fiberglass
Condition
- Year built: 1986
Utilities & green energy
- Sewer: Septic Tank
- Water: Public
Community & HOA
Community
- Subdivision: Country Living Sub
HOA
- Has HOA: No
Location
- Region: Columbia Station
Financial & listing details
- Price per square foot: $203/sqft
- Tax assessed value: $329,020
- Annual tax amount: $5,128
- Date on market: 7/9/2026
- Cumulative days on market: 57 days
- Listing terms: Cash,FHA,USDA Loan,VA Loan
Estimated market value
Not available
Estimated sales range
Not available
Not available
Price history
| Date | Event | Price |
|---|---|---|
| 7/22/2026 | Price change | $440,000-5.6%$203/sqft |
Source:  MLS Now #5224171 Report a problem MLS Now #5224171 Report a problem | ||
| 7/9/2026 | Listed for sale | $466,000+89.4%$215/sqft |
Source: MLS Now #5224171 Report a problem | ||
| 2/27/2007 | Sold | $246,000$114/sqft |
Source: MLS Now #2294821 Report a problem | ||
Public tax history
| Year | Property taxes | Tax assessment |
|---|---|---|
| 2025 | $5,128 -50.3% | $115,160 +0% |
| 2024 | $10,326 +117.3% | $115,150 +20.6% |
| 2023 | $4,752 +2.5% | $95,470 |
| 2022 | $4,635 -1% | $95,470 |
| 2021 | $4,681 +2.8% | $95,470 +14.6% |
| 2020 | $4,552 +0.6% | $83,310 |
| 2019 | $4,525 -0.8% | $83,310 |
| 2018 | $4,563 -5.4% | $83,310 +1.9% |
| 2017 | $4,821 -0.7% | $81,740 |
| 2016 | $4,855 0% | $81,740 |
| 2015 | $4,857 +4.6% | $81,740 +5.4% |
| 2014 | $4,641 -0.4% | $77,550 |
| 2013 | $4,659 +12.2% | $77,550 |
| 2012 | $4,153 | $77,550 -67.4% |
| 2011 | -- | $237,600 |
| 2010 | -- | -- |
| 2009 | -- | -- |
| 2008 | $3,980 +0.6% | -- |
| 2007 | $3,957 +1.1% | -- |
| 2006 | $3,916 -2.9% | -- |
| 2005 | $4,034 +0.9% | -- |
| 2004 | $3,997 -0.1% | -- |
| 2003 | $4,002 +22.3% | -- |
| 2002 | $3,272 -0.8% | -- |
| 2001 | $3,299 +4.8% | -- |
| 2000 | $3,147 | -- |
Find assessor info on the county website
Monthly payment
Est. payment
Payment breakdown
Explore the cost of this home by adjusting the details. Changes won't be saved.Climate risks
Neighborhood: 44028
Nearby schools
Schools provided by the listing agent
- District: Columbia LSD - 4705
Source: MLS Now. This data may not be complete. We recommend contacting the local school district to confirm school assignments for this home.
- $475,0004 bd3 ba3.2k sqft17421 Honeysuckle Ln, Columbia Station, OH 44028Sold
- $395,2003 bd2 ba1.9k sqft17317 Honeysuckle Ln, Columbia Station, OH 44028Off Market
- $403,5004 bd2 ba2.2k sqft17475 Honeysuckle Ln, Columbia Station, OH 44028Off Market
- $396,3004 bd3 ba2.3k sqft17372 Honeysuckle Ln, Columbia Station, OH 44028Off Market
Similar homes
- $499,0004 bd3 ba2.1k sqft15340 Cowley Rd, Columbia Station, OH 44028For Sale
 MLS ID #5235671, Eric Tepfenhart, JMG Ohio. MLS Now
 - $449,9004 bd2 ba1.9k sqft5239 Sleepy Hollow Rd, Valley City, OH 44280For Sale
 MLS ID #5239904, Aidan Hickey, Lokal Real Estate, LLC.. MLS Now
 - $445,0003 bd3 ba2.4k sqft42479 Adelbert St, Elyria, OH 44035For Sale
 MLS ID #5239423, Angela M Griffiths, Berkshire Hathaway HomeServices Professional Realty. MLS Now
 - $329,9004 bd3 ba1.9k sqft33721 Henwell Rd, Columbia Station, OH 44028For Sale
 MLS ID #5227930, Maria T Pettet, Keller Williams Elevate. MLS Now
