Skip main navigation
Closed
  • $432,500

    875 Shadow Creek Trl, Amherst, OH 44001

    4beds
    2,371sqft
    Single Family Residence
    Built in 2006
    5,793 Square Feet Lot
    $458,900 Zestimate®
    $182/sqft
    $2,458 Estimated rent

    Home value

    $458,900

    $436,000 - $482,000

    $2,458/mo

    Zestimate® history
    Loading
    Loading...

    Owner options

    List your home for rent

    $2,458/mo

    Rent Zestimate®

    Find your next renter with Zillow Rental Manager. Plus, with online applications, you can quickly screen prospective tenants – for free.

    Learn more

    $2,458/mo

    Rent Zestimate®

    Refinance and save

    $2,779/mo

    Est. payment

    Refinancing to a lower rate could help reduce your monthly payments and save thousands over the life of the loan.

    See today's rates

    $2,779/mo

    Est. payment

    Explore your selling options

    Work with a Zillow partner agent

    Leverage their expertise and Zillow's premium Showcase listings to get your home seen by more buyers.

    Get started

    List with your own agent

    Get your home in front of millions of buyers by listing it on Zillow.

    Learn how to do it

    Sell it yourself

    Take full control of how buyers see your home on Zillow by listing For Sale by Owner (FSBO).

    List your home

    What's special

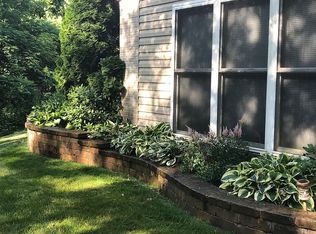
    This gorgeous home sits above Beaver Creek, nestled among mature trees and lush landscaping on a quiet cul de sac. Absolutely pristine open floor plan showcases views of the trees, backyard and beautiful oversized deck that make the outdoor space so special. Convenient first floor living features spacious kitchen with granite counters, stainless appliances, loads of counter space and a breakfast bar that seats 6 - open to the family room area, and bright year-round sunroom. In the corner of the family room is a charming gas fireplace to stay toasty and warm on cool days! Three bedrooms and two full baths complete the first floor but wait till you see the unbelievable lower level! This level is completely finished and has a 36’x21’ living area, a fully functional kitchen space, a lovely 4th bedroom, a gorgeous full bath and huge storage area!!!! You can’t help but be impressed with this exceptional home ready for its new owners!!!

    Zillow last checked:

    Listing updated:

    Listed by:

    Mary Beth DeClerck marybethdeclerck@howardhanna.com440-263-7481,

    Howard Hanna,

    Gregg M Wasilko 440-521-1757,

    Howard Hanna

    Bought with:

    Brian P Winners, 2017000717

    EXP Realty, LLC.

    Source: MLS Now,MLS#: 5040163Originating MLS: Akron Cleveland Association of REALTORS

    Facts & features

    Interior

    Bedrooms & bathrooms
    • Bedrooms: 4
    • Bathrooms: 3
    • Full bathrooms: 3
    • Main level bathrooms: 2
    • Main level bedrooms: 3
    Primary bedroom
    • Description: Overlooks trees and creek.,Flooring: Luxury Vinyl Tile
    • Level: First
    • Dimensions: 18 x 15
    Bedroom
    • Description: Light-filled, flexible space.,Flooring: Luxury Vinyl Tile
    • Level: First
    • Dimensions: 15 x 10
    Bedroom
    • Description: Standard size windows.,Flooring: Carpet
    • Level: Lower
    • Dimensions: 18 x 13
    Other
    • Description: Secondary kitchen with refrigerator.,Flooring: Carpet
    • Level: Lower
    • Dimensions: 36 x 21
    Eat in kitchen
    • Description: Opens to large deck with see thru glass railing system.,Flooring: Luxury Vinyl Tile
    • Level: First
    • Dimensions: 24 x 16
    Great room
    • Description: Open floor plan, gorgeous views.,Flooring: Luxury Vinyl Tile
    • Features: Fireplace
    • Level: First
    • Dimensions: 34 x 17
    Sunroom
    • Description: Breathtaking views.,Flooring: Luxury Vinyl Tile
    • Level: First
    • Dimensions: 20 x 12
    Heating
    • Forced Air, Gas, Hot Water, Steam
    Cooling
    • Central Air
    Appliances
    • Included: Dryer, Dishwasher, Disposal, Microwave, Range, Refrigerator, Washer
    Features
    • Ceiling Fan(s), Vaulted Ceiling(s), Walk-In Closet(s)
    • Basement: Full,Finished,Sump Pump
    • Number of fireplaces: 1
    • Fireplace features: Gas Log
    Interior area
    • Total structure area: 2,371
    • Total interior livable area: 2,371 sqft
    • Finished area above ground: 2,371

    Property

    Parking
    • Parking features: Attached, Garage
    • Attached garage spaces: 2
    Features
    • Levels: Two
    • Stories: 2
    • Patio & porch: Deck, Front Porch
    • Fencing: Partial,Wrought Iron
    • Has view: Yes
    • View description: Creek/Stream
    • Has water view: Yes
    • Water view: Creek/Stream
    Lot
    • Size: 5,793 Square Feet
    • Features: Cul-De-Sac, Many Trees, Stream/Creek, Spring, Views
    Details
    • Parcel number: 0500017000226

    Construction

    Type & style
    • Home type: SingleFamily
    • Architectural style: Ranch
    • Property subtype: Single Family Residence
    Materials
    • Frame, Vinyl Siding
    • Roof: Asphalt,Fiberglass
    Condition
    • Year built: 2006

    Utilities & green energy

    • Sewer: Public Sewer
    • Water: Public

    Community & HOA

    Community
    • Security: Security System
    • Subdivision: Shadow Creek
    HOA
    • Has HOA: No
    Location
    • Region: Amherst

    Financial & listing details

    • Price per square foot: $182/sqft
    • Tax assessed value: $426,040
    • Annual tax amount: $5,004
    • Date on market: 5/21/2024
    • Cumulative days on market: 5 days
    • Listing agreement: Exclusive Right To Sell
    • Listing terms: Cash,Conventional,FHA,VA Loan

    Price history

    DateEventPrice
    6/14/2024Sold$432,500+0.6%$182/sqft
    Source: MLS Now #5040163 Report a problem
    5/26/2024Pending sale$429,900$181/sqft
    Source: MLS Now #5040163 Report a problem
    5/21/2024Listed for sale$429,900+22.8%$181/sqft
    Source: MLS Now #5040163 Report a problem
    7/1/2021Sold$350,000+27.3%$148/sqft
    Source: MLS Now #4284450 Report a problem
    3/24/2021Listing removed--
    Source: Owner Report a problem
    12/15/2017Sold$275,000-1.8%$116/sqft
    Source: Public Record Report a problem
    10/22/2017Pending sale$279,900$118/sqft
    Source: Owner Report a problem
    10/15/2017Listed for sale$279,900+8.6%$118/sqft
    Source: Owner Report a problem
    4/14/2006Sold$257,800$109/sqft
    Source: Public Record Report a problem

    Public tax history

    YearProperty taxesTax assessment
    2024$6,168 +23.3%$149,120 +46.3%
    2023$5,004 +4.1%$101,930
    2022$4,805 +2.4%$101,930
    2021$4,694 +0.3%$101,930 +13%
    2020$4,680 +2%$90,210
    2019$4,586 -0.5%$90,210
    2018$4,610 +1.7%$90,210 +8.3%
    2017$4,533 -0.8%$83,270
    2016$4,570 +0.6%$83,270
    2015$4,544 -4.6%$83,270 -4.2%
    2014$4,765 -0.3%$86,920
    2013$4,781 +2%$86,920
    2012$4,688 $86,920 -68.5%
    2011-- $275,900
    2010-- --
    2009-- --
    2008$4,457 +12.9%--
    2007$3,947 +502.1%--
    2006$656 +1644.7%--
    2005$38 --
    Find assessor info on the county website

    Neighborhood: 44001

    Nearby schools

    GreatSchools rating
    Schools provided by the listing agent
    • District: Amherst EVSD - 4701

    Source: MLS Now. This data may not be complete. We recommend contacting the local school district to confirm school assignments for this home.

    Get a cash offer in 3 minutes
    Find out how much your home could sell for in as little as 3 minutes with a no-obligation cash offer.
    Estimated market value
    $458,900
    Get a cash offer in 3 minutes
    Find out how much your home could sell for in as little as 3 minutes with a no-obligation cash offer.
    Estimated market value
    $458,900