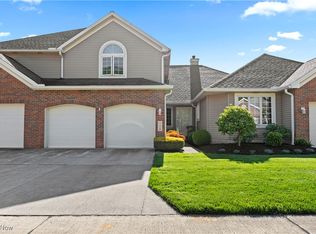
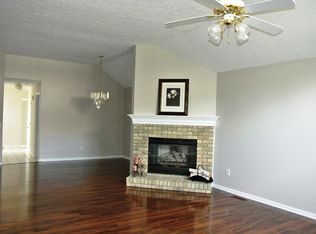
Welcome Home To This Spacious Three-story Condo Offering Approximately 2,300 Square Feet Of Living Space, Three Bedrooms, And Two Full Baths. With Tons Of Room To Spread Out, This Home Offers The Space, Flexibility, And Potential To Create Something Truly Special. Located In A Sought-after Community With A Self-managed Hoa, You'll Enjoy Amenities That Make Everyday Living Feel A Little More Like Home, Including A Community Pool, Small Workout Room, Community Center, And A Welcoming Fire-pit Area Where Neighbors Can Gather And Make Memories. This Condo Is Ready For Someone With A Vision And A Little Imagination. It Needs Some Updating And Personal Touches To Bring It Back Into Today's World, But Underneath It All Is A Wonderful Home With Tremendous Potential. Imagine Choosing The Colors, Finishes, And Details That Make It Uniquely Yours. Come Take A Look, Walk Through The Space, And See The Possibilities For Yourself. With The Right Touches, This Could Be The Place Where Your Next Chapter Begins. Come See It, Make It Yours, And Bring It Back To Life With Your Own Personal Style.
Under contract
$264,900
120 Ambleside Way, Amherst, OH 44001
3beds
2,243sqft
Condominium
Built in 1994
-- sqft lot
$263,500 Zestimate®
$118/sqft
$220/mo HOA
What's special
Three bedroomsCommunity poolSpacious three-story condoWelcoming fire-pit area
- 6 days
- 399
- 22
Likely to sell faster than
Zillow last checked:
Listing updated:
Listed by:
Doug George 440-282-8002 douggeorge@howardhanna.com,
Howard Hanna - Amherst
Source: Firelands MLS,MLS#: 20264115Originating MLS: Firelands MLS
Facts & features
Interior
Bedrooms & bathrooms
- Bedrooms: 3
- Bathrooms: 2
- Full bathrooms: 2
Primary bedroom
- Level: Second
- Area: 238
- Dimensions: 14 x 17
Bedroom 2
- Level: Second
- Area: 169
- Dimensions: 13 x 13
Bedroom 3
- Level: Third
- Area: 442
- Dimensions: 13 x 34
Bedroom 4
- Area: 0
- Dimensions: 0 x 0
Bedroom 5
- Area: 0
- Dimensions: 0 x 0
Bathroom
- Level: Second
Bathroom 1
- Level: Second
Dining room
- Level: Main
- Area: 204
- Dimensions: 12 x 17
Family room
- Level: Main
- Area: 416
- Dimensions: 16 x 26
Kitchen
- Level: Main
- Area: 273
- Dimensions: 13 x 21
Living room
- Area: 0
- Dimensions: 0 x 0
Heating
- Gas, Forced Air
Cooling
- Central Air
Appliances
- Included: Dishwasher, Range, Refrigerator
- Laundry: Laundry Room
Features
- Has basement: No
Interior area
- Total structure area: 2,243
- Total interior livable area: 2,243 sqft
Property
Parking
- Total spaces: 2
- Parking features: Inside Entrance, Garage Door Opener, Paved
- Garage spaces: 2
- Has uncovered spaces: Yes
Features
- Levels: 3 Stories
- Stories: 3
- Pool features: In Ground, Common, Community, Heated
Lot
- Size: 0.5 Acres
Details
- Parcel number: 0500026709003
Construction
Type & style
- Home type: Condo
- Property subtype: Condominium
Materials
- Vinyl Siding
- Foundation: Slab
- Roof: Asphalt,Fiberglass
Condition
- Year built: 1994
Utilities & green energy
- Electric: ON
- Sewer: Public Sewer
- Water: Public
Community & HOA
HOA
- Has HOA: Yes
- Services included: Assoc Management, Common Ground, Maintenance Grounds, Outside Bldg Maint, Pool Maintenance, Snow Removal
- HOA fee: $220 monthly
Location
- Region: Amherst
Financial & listing details
- Price per square foot: $118/sqft
- Tax assessed value: $248,190
- Annual tax amount: $3,546
- Price range: $264.9K - $264.9K
- Date on market: 10/8/2026
- Date available: 01/01/1800
Estimated market value
$263,500
$250,000 - $277,000
$2,465/mo
Price history
| Date | Event | Price |
|---|---|---|
| 10/14/2026 | Contingent | $264,900$118/sqft |
Source: MLS Now #5251656 Report a problem | ||
| 10/8/2026 | Listed for sale | $264,900-5.4%$118/sqft |
Source: Firelands MLS #20264115 Report a problem | ||
| 10/6/2026 | Listing removed | $279,900$125/sqft |
Source:  MLS Now #5192972 Report a problem MLS Now #5192972 Report a problem | ||
| 9/10/2026 | Price change | $279,900-6.7%$125/sqft |
Source: MLS Now #5192972 Report a problem | ||
| 5/13/2026 | Price change | $299,900-7.7%$134/sqft |
Source: MLS Now #5192972 Report a problem | ||
| 4/5/2026 | Listed for sale | $325,000+103.1%$145/sqft |
Source: MLS Now #5192972 Report a problem | ||
| 3/7/2017 | Sold | $160,000-3%$71/sqft |
Source: MLS Now #3776301 Report a problem | ||
| 2/21/2017 | Pending sale | $164,900$74/sqft |
Source: Howard Hanna - Crocker Road #3776301 Report a problem | ||
| 11/30/2016 | Price change | $164,900-2.9%$74/sqft |
Source: Howard Hanna - Crocker Road #3776301 Report a problem | ||
| 10/12/2016 | Listed for sale | $169,900-2.9%$76/sqft |
Source: Howard Hanna - Crocker Road #3776301 Report a problem | ||
| 5/6/2016 | Listing removed | $174,900$78/sqft |
Source: Howard Hanna - Crocker Road #3776301 Report a problem | ||
| 1/25/2016 | Listed for sale | $174,900+6%$78/sqft |
Source: Howard Hanna - Crocker Road #3776301 Report a problem | ||
| 3/18/2002 | Sold | $165,000+10.8%$74/sqft |
Source: Public Record Report a problem | ||
| 10/27/1995 | Sold | $148,900$66/sqft |
Source: Public Record Report a problem | ||
Public tax history
| Year | Property taxes | Tax assessment |
|---|---|---|
| 2025 | $3,564 +1.6% | $86,870 |
| 2024 | $3,508 +24.8% | $86,870 +48.1% |
| 2023 | $2,811 +4.3% | $58,670 |
| 2022 | $2,695 -0.3% | $58,670 |
| 2021 | $2,702 -12.6% | $58,670 -1.6% |
| 2020 | $3,093 +2% | $59,620 |
| 2019 | $3,031 -0.5% | $59,620 |
| 2018 | $3,047 +39.3% | $59,620 +21.7% |
| 2017 | $2,187 -0.8% | $48,980 |
| 2016 | $2,204 +0.6% | $48,980 |
| 2015 | $2,192 -6.6% | $48,980 -5% |
| 2014 | $2,347 -0.3% | $51,560 |
| 2013 | $2,355 +2% | $51,560 |
| 2012 | $2,309 | $51,560 |
| 2011 | -- | -- |
| 2010 | -- | -- |
| 2009 | -- | -- |
| 2008 | $2,251 +16.1% | -- |
| 2007 | $1,938 -14.1% | -- |
| 2006 | $2,256 -5.1% | -- |
| 2005 | $2,379 +2.9% | -- |
| 2004 | $2,311 +0.9% | -- |
| 2003 | $2,289 -4.7% | -- |
| 2002 | $2,402 -3.7% | -- |
| 2001 | $2,493 +5.2% | -- |
| 2000 | $2,370 | -- |
Find assessor info on the county website
Monthly payment
Est. payment
Payment breakdown
Explore the cost of this home by adjusting the details. Changes won't be saved.Climate risks
Neighborhood: 44001
Nearby schools
Schools provided by the listing agent
- District: Amherst
Source: Firelands MLS. This data may not be complete. We recommend contacting the local school district to confirm school assignments for this home.
Similar homes
- $274,0003 bd2 ba1.4k sqft460 Long St, Amherst, OH 44001For Sale
 MLS ID #5243654, Daniel Beirne, Opendoor Brokerage LLC. MLS Now
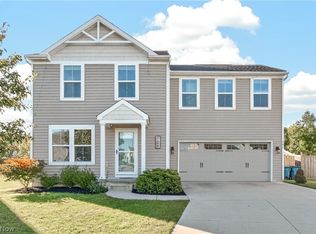
 - $290,0004 bd3 ba1.6k sqft106 Preserve Cir, Amherst, OH 44001For Sale
 MLS ID #5249140, Joe Goldian, Redfin Real Estate Corporation. MLS Now
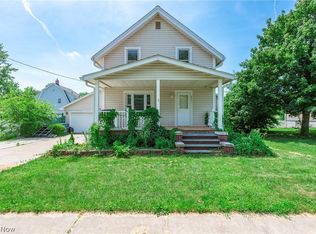
 - $205,0002 bd2 ba2k sqft672 Jackson St, Amherst, OH 44001For Sale
 MLS ID #5223110, Lori A Elswick, Berkshire Hathaway HomeServices Lucien Realty. MLS Now
 - $270,0002 bd1 ba1.1k sqft203 Annis Rd, South Amherst, OH 44001For Sale
 MLS ID #5204031, Jodi L Burgett, Russell Real Estate Services. MLS Now
