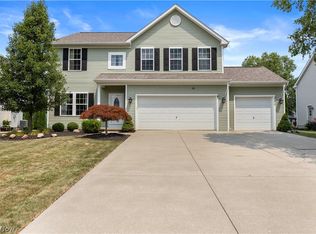
Welcome to this beautifully maintained, move-in ready ranch in the highly desirable Mallards Edge community—offering all the perks of a new home without the wait. Located next to Mallard Creek Golf Course, this 3-bedroom, 3-bath home is looking for its next family. From the moment you step inside, you'll love the bright, open layout, stylish lighting, and designer finishes. The stunning kitchen is the heart of the home, featuring granite countertops, a huge center island, stainless steel appliances, and timeless white cabinetry—perfect for entertaining or everyday living. The thoughtfully designed floor plan offers privacy with the owner's suite tucked away on one side of the home and oversized walk-in closet, while two additional bedrooms and a full bath are located on the opposite side. Step outside and enjoy your brand-new maintenance-free deck with retractable awning overlooking the peaceful pond with fountain—an ideal spot for morning coffee or relaxing summer evenings. Need more space? The finished lower level delivers! You'll find a huge family room that's perfect for movie nights, game days, or entertaining, plus another room currently used as an office with a third full bathroom, and plenty of unfinished storage space. This home truly checks all the boxes—first-floor living, modern finishes, extra space, and an unbeatable location. The only thing left to do is unpack and start enjoying everything this incredible home has and don't forget your clubs! Still shines like a new penny!!
Contingent
$450,000
34805 Keller Farm Ct, Grafton, OH 44044
3beds
3,064sqft
Single Family Residence
Built in 2023
7,792 Square Feet Lot
$-- Zestimate®
$147/sqft
$240/mo HOA
What's special
Modern finishesTimeless white cabinetryDesigner finishesFirst-floor livingBeautifully maintainedFinished lower levelStunning kitchen
- 33 days |
- 858 |
- 21 |
Zillow last checked:
Listing updated:
Listed by:
Brandy Phillips 440-351-9051 brandyphillipsrealtor@gmail.com,
Keller Williams Citywide
Source: MLS Now,MLS#: 5228841 Originating MLS: Akron Cleveland Association of REALTORS
Originating MLS: Akron Cleveland Association of REALTORSFacts & features
Interior
Bedrooms & bathrooms
- Bedrooms: 3
- Bathrooms: 3
- Full bathrooms: 3
- Main level bathrooms: 2
- Main level bedrooms: 3
Primary bedroom
- Description: Flooring: Carpet
- Features: Walk-In Closet(s)
- Level: First
- Dimensions: 12 x 15
Bedroom
- Description: Flooring: Carpet
- Level: First
- Dimensions: 11 x 11
Bedroom
- Description: Flooring: Carpet
- Level: First
- Dimensions: 11 x 10
Primary bathroom
- Level: First
- Dimensions: 14 x 6
Bathroom
- Level: First
- Dimensions: ND x ND
Bathroom
- Level: Basement
- Dimensions: ND x ND
Basement
- Description: Flooring: Luxury Vinyl Tile
- Level: Basement
- Dimensions: 25 x 34
Dining room
- Description: Flooring: Luxury Vinyl Tile
- Level: First
- Dimensions: 10 x 14
Kitchen
- Description: Flooring: Luxury Vinyl Tile
- Features: Breakfast Bar, Granite Counters
- Level: First
- Dimensions: 19 x 10
Laundry
- Level: First
- Dimensions: 6 x 7
Living room
- Description: Flooring: Luxury Vinyl Tile
- Features: Fireplace
- Level: First
- Dimensions: 15 x 14
Heating
- Forced Air, Gas
Cooling
- Central Air
Appliances
- Included: Dishwasher, Disposal, Microwave, Range, Refrigerator
- Laundry: Main Level
Features
- Breakfast Bar, Entrance Foyer, Granite Counters, High Ceilings, High Speed Internet, Open Floorplan, Recessed Lighting, Wired for Data, Walk-In Closet(s)
- Windows: Blinds
- Basement: Full,Finished,Partially Finished,Sump Pump
- Number of fireplaces: 1
- Fireplace features: Gas, Living Room
Interior area
- Total structure area: 3,064
- Total interior livable area: 3,064 sqft
- Finished area above ground: 1,532
- Finished area below ground: 1,532
Video & virtual tour
Property
Parking
- Total spaces: 2
- Parking features: Concrete, Direct Access, Garage Faces Front, Garage, Garage Door Opener, Inside Entrance, Storage, Water Available
- Garage spaces: 2
Features
- Levels: One
- Stories: 1
- Patio & porch: Covered, Deck, Porch
- Fencing: None
- Has view: Yes
- View description: Pond
- Has water view: Yes
- Water view: Pond
Lot
- Size: 7,792 Square Feet
- Features: Back Yard, Cul-De-Sac, Near Golf Course, Pond on Lot, Few Trees
Details
- Parcel number: 1100026000172
Construction
Type & style
- Home type: SingleFamily
- Architectural style: Ranch
- Property subtype: Single Family Residence
Materials
- Stone Veneer, Vinyl Siding
- Roof: Asphalt,Fiberglass
Condition
- Year built: 2023
Utilities & green energy
- Sewer: Public Sewer
- Water: Public
Community & HOA
Community
- Security: Smoke Detector(s)
- Subdivision: Mallards Edge Sub 5
HOA
- Has HOA: Yes
- Services included: Association Management, Common Area Maintenance, Insurance, Maintenance Grounds, Reserve Fund, Snow Removal
- HOA fee: $240 monthly
- HOA name: Mallards Edge
Location
- Region: Grafton
Financial & listing details
- Price per square foot: $147/sqft
- Tax assessed value: $301,460
- Annual tax amount: $4,656
- Date on market: 7/22/2026
- Cumulative days on market: 34 days
- Listing terms: Cash,Conventional,FHA,VA Loan
Estimated market value
Not available
Estimated sales range
Not available
Not available
Price history
| Date | Event | Price |
|---|---|---|
| 7/22/2026 | Listed for sale | $450,000+16.6%$147/sqft |
Source:  MLS Now #5228841 Report a problem MLS Now #5228841 Report a problem | ||
| 6/9/2023 | Sold | $386,000$126/sqft |
Source: Public Record Report a problem | ||
Public tax history
| Year | Property taxes | Tax assessment |
|---|---|---|
| 2024 | $4,597 +379.6% | $105,510 +440% |
| 2023 | $959 | $19,540 |
| 2022 | -- | $19,540 |
Find assessor info on the county website
Monthly payment
Est. payment
Payment breakdown
Explore the cost of this home by adjusting the details. Changes won't be saved.Climate risks
Neighborhood: 44044
Nearby schools
GreatSchools rating
- 6/10Midview East Elementary SchoolGrades: 5-6Distance: 3.3 mi
- 7/10Midview Middle SchoolGrades: 7-8Distance: 3.7 mi
- 8/10Midview High SchoolGrades: 9-12Distance: 3.6 mi
Schools provided by the listing agent
- District: Midview LSD - 4710
Source: MLS Now. This data may not be complete. We recommend contacting the local school district to confirm school assignments for this home.
- $381,6003 bd3 ba1.4k sqft34803 Keller Farm Ct, Grafton, OH 44044Off Market
- $433,2003 bd2 ba1.9k sqft34807 Keller Farm Ct, Grafton, OH 44044Off Market
- $370,8003 bd2 ba1.4k sqft34809 Keller Farm Ct, Grafton, OH 44044Off Market
- $426,2003 bd2 ba1.9k sqft34801 Keller Farm Ct, Grafton, OH 44044Off Market
- $516,3003 bd2 ba2.6k sqft34799 Legends Way, Grafton, OH 44044Off Market
- $515,1003 bd2 ba3.3k sqft34826 Keller Farm Ct, Grafton, OH 44044Off Market
- $538,9004 bd3 ba3.1k sqft34824 Keller Farm Ct, Grafton, OH 44044Off Market
- $418,4002 bd3 ba1.9k sqft34828 Keller Farm Ct, Grafton, OH 44044Off Market
A local agent can set up tours, give advice and negotiate with sellers.
Similar homes
- $440,0004 bd3 ba3k sqft37970 Terrell Dr, North Ridgeville, OH 44039For Sale
 MLS ID #5235971, Marcella Musat, Russell Real Estate Services. MLS Now
 - $419,9004 bd3 ba2.1k sqft36035 Harbor Dr, North Ridgeville, OH 44039For Sale
 MLS ID #5236089, Kit Custer, RE/MAX Transitions. MLS Now
 - $449,9003 bd3 ba2.9k sqft12502 Challenge Way, Columbia Station, OH 44028For Sale
 MLS ID #5209915, Kendra Wensing, Home Equity Realty Group. MLS Now
 - $415,0003 bd3 ba2k sqft7012 Morning Dove Ln, Olmsted Township, OH 44138For Sale
 MLS ID #5236674, Caprina M Gates, EXP Realty, LLC.. MLS Now
 - $484,9003 bd2 ba2k sqft23201 Lakeridge Way, Columbia Station, OH 44028For SaleMLS ID #5223071, Paul R Rossman Jr, Russell Real Estate Services. MLS Now
- $449,0004 bd5 ba4.3k sqft509 William St, Lagrange, OH 44050For SaleMLS ID #5236169, Sylvia Incorvaia, EXP Realty, LLC.. MLS Now
- $359,9004 bd3 ba2k sqft6224 Denise Dr, North Ridgeville, OH 44039For SaleMLS ID #5238601, Christina A Paramore, EXP Realty, LLC.. MLS Now
- $479,9004 bd3 ba2.7k sqft20121 Driftwood Ct, Strongsville, OH 44136For SaleMLS ID #5234240, Anthony Dente, Plum Tree Realty, LLC. MLS Now
- $435,0004 bd3 ba2.6k sqft17062 Woodshire Dr, Strongsville, OH 44149For SaleMLS ID #5234124, Jason D Hoag, EXP Realty, LLC.. MLS Now
- $429,9004 bd3 ba3.5k sqft23580 Victory Ln, Columbia Station, OH 44028For SaleMLS ID #5231752, Tika R Khatiwada, Keller Williams Greater Metropolitan. MLS Now
- $419,9004 bd3 ba2.5k sqft37379 Hunter Lake Dr, North Ridgeville, OH 44039For SaleMLS ID #5225703, Karlie R Burns Santoferraro, Berkshire Hathaway HomeServices Stouffer Realty. MLS Now
- $434,9004 bd3 ba2.8k sqft16097 N Laguardia Pkwy, Strongsville, OH 44136For SaleMLS ID #5225815, Anthony R Latina, RE/MAX Crossroads Properties. MLS Now
- $449,9004 bd4 ba3.4k sqft5549 Coverdale Way, Medina, OH 44256For SaleMLS ID #5229850, Tracy L Riccelli, EXP Realty, LLC.. MLS Now
- $405,0004 bd3 ba2.4k sqft515 Mitchell Ct, Lagrange, OH 44050For SaleMLS ID #5231871, Quinn Johnston, LoFaso Real Estate Services. MLS Now
- $449,9004 bd3 ba2.4k sqft5484 Diamond Creek Dr, Medina, OH 44256For SaleMLS ID #5223125, Gregory Erlanger, Keller Williams Citywide. MLS Now
- $435,0004 bd3 ba2.7k sqft13756 Cartwright Pkwy, Strongsville, OH 44136For SaleMLS ID #5225170, Adam T Bellinski, Russell Real Estate Services. MLS Now
- $429,9003 bd4 ba2.7k sqft3558 Keats Blvd, Brunswick, OH 44212For SaleMLS ID #5234194, Heather L Dimitrov, Keller Williams Elevate. MLS Now
- $429,0004 bd3 ba3.1k sqft1148 Krndia Ct, Brunswick, OH 44212For SaleMLS ID #5230672, Nicole R Guizzotti, EXP Realty, LLC.. MLS Now
- $485,0004 bd4 ba3.6k sqft5454 Schueller Blvd, Sheffield Village, OH 44054For SaleMLS ID #5222896, Hailey MacGregor, Century 21 DeAnna Realty. MLS Now
- $469,9003 bd3 ba3.1k sqft5862 Trystin Tree Dr, Medina, OH 44256For SaleMLS ID #5234375, Ashton R Hixenbaugh, EXP Realty, LLC.. MLS Now
